Software
Houzz Logo Print
rocky_hiraman


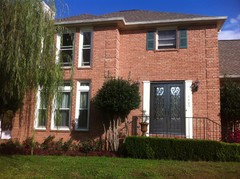
Help needed for 60's colonial that has no personality

14 years ago

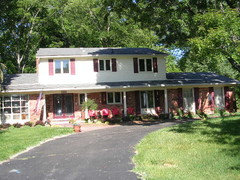
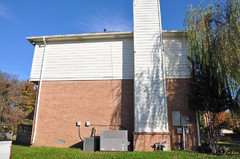
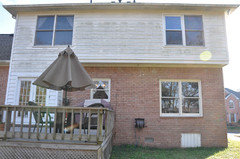
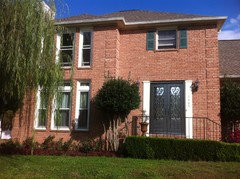
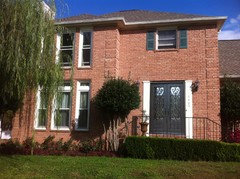
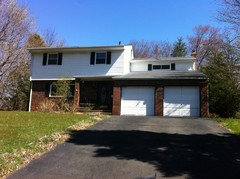
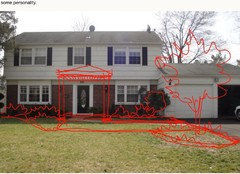
I like traditional homes and styles. However, this half divided brick and cedar shingle does not cut it. It's so outdated. Any ideas and suggestions are welcome. I am open to anything that will give this boring house a facelift and some personality.

Comments (97)

  • 14 years ago
    The trees to the left in my yard are White birch the ones along the drive are crepe nyrtles in tree form
  • 14 years ago
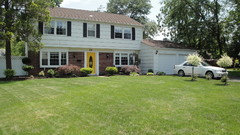
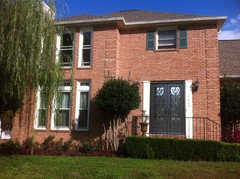

    thanks to everyone with their idea. I have update the door color and re roof the house. See image. Next I will work on the landscaping. Any ideas for the landscape is more than welcome.
  • 14 years ago
    Looks very nice. What an accomplishment! I loved waltergagliano's landscaping sketch -- especially the idea of a winding path up to the front door with deciduous trees on either side of the curvy path. Some free-flowing curves in your landscaping would go a long way -- those severely pruned trees to the side of the house leave something to be desired next to your house style.
  • 14 years ago
    Thanks. Walter sketch is very good. My only problem is finding the right shrubs/trees for my area. In the North East, when it snows shoveling the snow on the sides of the walkway and driveway will destroy the plants if it piled on with snow.
  • PRO
    14 years ago
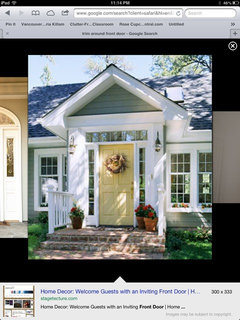
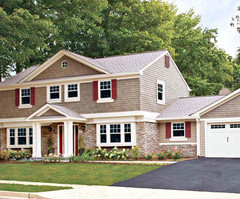
    My home had a similar front elevation. attached are photos of it after I designed a small, 150 square foot addition to the front of the house.
    I think a similar addition would really help your street scape.
    If you go to my Houzz home page you can we some of the interiors of the house if you are interested.
  • 14 years ago
    Nice job Rocky! I like the door color. If you were inclined too, adding some marigolds or yellow mums would help the gold color "pop" more. I love mums - they're hardy and return every year with very little maintenance. As for shrubs/trees , check out arborday.org - they can advise you on what works best for your zone. Your lawn looks like it would need a lot of water to stay so green, and adding shade trees can help reduce water use for a lawn.
  • 14 years ago
    Thomas,
    Thanks for pics. Your house really looks outstanding.
  • 14 years ago
    Ejly,

    Thanks for the recommendation, I will try those plants. I used to have a large 50 year oak tree next to the drive way which I had to remove because the roots were lifting parts of the drive way.
  • 14 years ago
    Rocky you surely got some fine ideas. Love the door color and love the sketch Walter drew up.. Landscaping to me makes the house. I believe the house Rocky that you like. that portico to me looks like the best fit for your home. Love it , go for it and you won't be sorry.
  • 14 years ago
    Update - I did some landscaping this weekend just as everyone suggested to the front of the house. Special thanks to Walter for putting together that sketch for me.

    Adding a walkway from the side walk to the front door is out of the budget. I got some quotes and it was very pricey. Looking for alternative ideas. Suggestion are welcome. Please. Thanks again to everyone sharing their ideas with me.

    Thanks
    rocky
  • 14 years ago
    last modified: 14 years ago
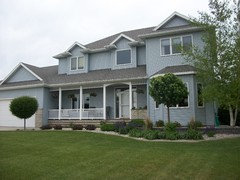
    I love the colonial look with the brick below and siding above. Ours is reclaimed brick and had white clapboard and black shutters. We were on a short budget and redid ours, new windows and trim in almond, new vinyl siding in almond, and we repainted our black shutters wine color to match our new front doors. New landscaping replaced the overgrown shrubbery that had been there since planted in 1964. Red chairs add brightness to the porch. Also, we changed our front walk to stamped concrete, it looks like terracotta cobblestones. We didn't have the money to do it to the driveway or front porch, but if you do add front porch, consider stamped concrete.
  • 14 years ago
    Nice work on the landscaping! You are making such progress.
  • PRO
    14 years ago
    Easy fix: leave the brick, get a dark grey shake siding, remove the window panes, and maybe change the windows to casement windows
  • 13 years ago
    Everyone was so helpful in this thread I thought I'd try reposting my dilemma here:

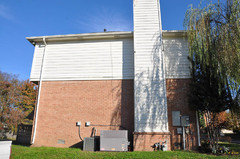
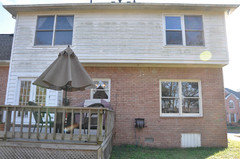
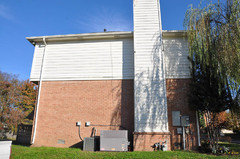
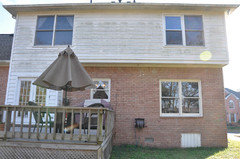
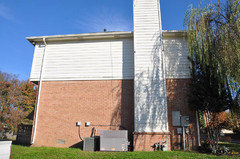
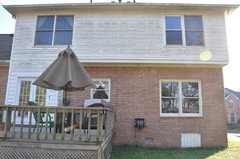
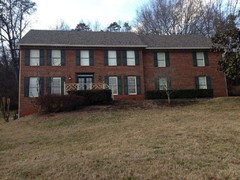
    This was in a thread regarding shingle siding vs plank. Our 22 yr old two story brick/siding home is in need of new siding. Neglected too long, and with the help of a woodpecker our chimney is about to come down on it's own! We've ruled out adding brick veneer and painting all around because we were advised of the structural considerations and cost to do this. Admittedly, I really, really, really don't like siding. Having said that, Hardie has been highly recommended. I suppose I should clarify. I really don't like the "seams" that are visible when using the planks. They can't be caulked because it voids the warranty. We're looking at Monterey Bay, Khaki Brown and Cobblestone pre-colored plank. We're replacing the front and rear doors with iron doors (different design, not heart shape curves as seen in these photos). Also, we're adding half round bronze gutters with decorative collectors, and cedar batten board shutters (both front and back) with appropriate hinges and hardware, and attached away from the brick to give them a functional look. The garage side is all brick but for a small gable. We will be doing more landscaping next Summer, including replacing the deck (multi-tiered and NOT wood). Also, perhaps the year after we'll do the front porch so that it steps out toward the street to appear more welcoming. Additionally, the side of the house with the siding and airconditioning units will have landscaping. Not tall tress - more like hydrangeas, rose bushes and will come down a little on the slant of the hill.

    Question: Given the look, if there is one, of our home, would it be an appropriate choice to use straight edge shingle or staggered edge shingle as opposed to the planks?? I'm under the gun... We've already had the siding estimate, and need to make a decision.

    Thanks for the feedback.
  • 13 years ago
    last modified: 13 years ago
    Everyone was so helpful in this thread I thought I'd try reposting my dilemma here:

    This was in a thread regarding shingle siding vs plank. Our 22 yr old two story brick/siding home is in need of new siding. Neglected too long, and with the help of a woodpecker our chimney is about to come down on it's own! We've ruled out adding brick veneer and painting all around because we were advised of the structural considerations and cost to do this. Admittedly, I really, really, really don't like siding. Having said that, Hardie has been highly recommended. I suppose I should clarify. I really don't like the "seams" that are visible when using the planks. They can't be caulked because it voids the warranty. We're looking at Monterey Bay, Khaki Brown and Cobblestone pre-colored plank. We're replacing the front and rear doors with iron doors (different design, not heart shape curves as seen in these photos). Also, we're adding half round bronze gutters with decorative collectors, and cedar batten board shutters (both front and back) with appropriate hinges and hardware, and attached away from the brick to give them a functional look. The garage side is all brick but for a small gable. We will be doing more landscaping next Summer, including replacing the deck (multi-tiered and NOT wood). Also, perhaps the year after we'll do the front porch so that it steps out toward the street to appear more welcoming. Additionally, the side of the house with the siding and airconditioning units will have landscaping in front of them. Not tall trees - more like hydrangeas, rose bushes and will come down a little on the slant of the hill.

    Question: Given the look, if there is one, of our home, would it be an appropriate choice to use straight edge shingle or staggered edge shingle as opposed to the planks?? I'm under the gun... We've already had the siding estimate, and need to make a decision.

    Thanks for the feedback.
  • 13 years ago
    Everyone was so helpful in this thread I thought I'd try reposting my dilemma here:

    This was in a thread regarding shingle siding vs plank. Our 22 yr old two story brick/siding home is in need of new siding. Neglected too long, and with the help of a woodpecker our chimney is about to come down on it's own! We've ruled out adding brick veneer and painting all around because we were advised of the structural considerations and cost to do this. Admittedly, I really, really, really don't like siding. Having said that, Hardie has been highly recommended. I suppose I should clarify. I really don't like the "seams" that are visible when using the planks. They can't be caulked because it voids the warranty. We're looking at Monterey Bay, Khaki Brown and Cobblestone pre-colored plank. We're replacing the front and rear doors with iron doors (different design, not heart shape curves as seen in these photos). Also, we're adding half round bronze gutters with decorative collectors, and cedar batten board shutters (both front and back) with appropriate hinges and hardware, and attached away from the brick to give them a functional look. The garage side is all brick but for a small gable. We will be doing more landscaping next Summer, including replacing the deck (multi-tiered and NOT wood). Also, perhaps the year after we'll do the front porch so that it steps out toward the street to appear more welcoming. Additionally, the side of the house with the siding and airconditioning units will have landscaping. Not tall tress - more like hydrangeas, rose bushes and will come down a little on the slant of the hill.

    Question: Given the look, if there is one, of our home, would it be an appropriate choice to use straight edge shingle or staggered edge shingle as opposed to the planks?? I'm under the gun... We've already had the siding estimate, and need to make a decision.

    Thanks for the feedback.
  • 13 years ago
    last modified: 13 years ago
    Everyone was so helpful in this thread I thought I'd try reposting my dilemma here:

    This was in a thread regarding shingle siding vs plank. Our 22 yr old two story brick/siding home is in need of new siding. Neglected too long, and with the help of a woodpecker our chimney is about to come down on it's own! We've ruled out adding brick veneer and painting all around because we were advised of the structural considerations and cost to do this. Admittedly, I really, really, really don't like siding. Having said that, Hardie has been highly recommended. I suppose I should clarify. I really don't like the "seams" that are visible when using the planks. They can't be caulked because it voids the warranty. We're looking at Monterey Bay, Khaki Brown and Cobblestone pre-colored plank. We're replacing the front and rear doors with iron doors (different design, not heart shape curves as seen in these photos) and the hideous white trim removed. Also, we're adding half round bronze gutters with decorative collectors, and cedar batten board shutters (both front and back) with appropriate hinges and hardware, and attached away from the brick to give them a functional look. The garage side is all brick but for a small gable. We will be doing more landscaping next Summer, including replacing the deck (multi-tiered and NOT wood). Also, perhaps the year after we'll do the front porch so that it steps out toward the street to appear more welcoming. Additionally, the side of the house with the siding and airconditioning units will have landscaping around them. Not tall trees - more like hydrangeas, rose bushes and will come down a little on the slant of the hill.

    Question: Given the look, if there is one, of our home, would it be an appropriate choice to use straight edge shingle or staggered edge shingle as opposed to the planks?? I'm under the gun... We've already had the siding estimate, and need to make a decision.

    Thanks for the feedback.
  • 13 years ago
    I think straight-edged cedar shakes would look great on your home.
  • 13 years ago
    Wow! You're the second one that has said that. I'm feeling hopeful again.
    :)
  • 13 years ago
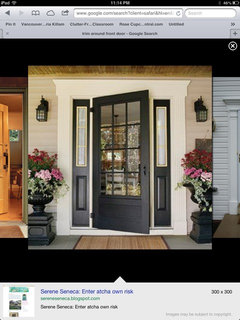
    Skip the yellow door, go Red!
  • 13 years ago
    We are getting ready to purchase a similar style home, and plan on doing the shakes on the second floor eventually. It was actually one of the first things I thought of (I just wish I could find a picture of what it will look to show my husband). We also have the full front porch, and plan on adding brick posts with vinyl square tapered tops (don't know how else to explain it) and vinyl railing. I am so excited to try this, but we need to update the bathrooms first, build a deck out back, and update the kitchen first, lol...
  • 13 years ago
    Your house would look wonderful with painted brick and a front porch. Yes, it's an expense, but what curb appeal and added value! Some will say don't paint brick, but I'm from the St. Louis area with cold winters and hot summers and some of our most stately and beautiful traditional homes have painted brick.

    Green Basements & Remodeling - Exterior · More Info
  • 13 years ago
    You have received some fantastic reccomendations on portico, shutters, light fixtures, landscaping etc. my two cents is to make sure you keep your roof, whatever the material , a neutral color. If asphalt dark grey or black is the way to go. I personally think if the brick is not particularly attractive it should be painted. I had a brick wall on a previous home that I painted white and then sand blasted to make it look like used brick which gave it a more quaint feel. Another suggestion is to add some large black, decorative garage door hinges to the front of the doors, that can be purchased online. They can give it a carriage door type feel if you plan on keeping those doors.
  • PRO
    13 years ago
    If you are still working on this add carriage garage doors, in lieu of the standard panel ones. This will add so much character. You can probably sell yours if they are in good condition to help offset any expense if budget is an issue. Also, seriously consider going with a larger black light fixture at the garage doors, and if able, have electrician move the front door lights closer to the front door! A home is a never ending project so best to you. (Check this link for the style garage door ... http://www.amarr.com/residential/garage_doors/carriage_house )
  • PRO
    13 years ago
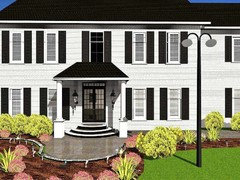
    I would replace the siding with cedar impressions and add a portico to add appeal to front entrance.
    http://porticokit.com/


  • 13 years ago
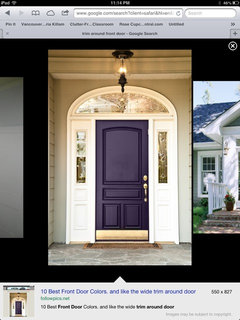
    I've been looking at a lot of houses like this, too (Jersey) and wondering how I can update them. Do you like the cape cod style shutters? I think that would look great in a taupey color. Leave the shutters black. Larger lighting. Add white trim around the door, and maybe an arch above ('ll try to find a picture). Stamped concrete or stone. Two topiary boxed trees on either side of the door. This house is already pretty an has great potential. :)
  • 13 years ago
    Like any of these. So pretty. :)
  • 13 years ago
    * I meant to say cape cod style siding, not shutters
  • 12 years ago
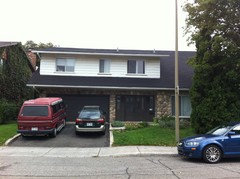
    you guys have been so helpful here. I am also having a similar dilemma. can anyone lend a hand. i havent recieved many ideas or suggestion in my post. any pics would help (im a visual type)
  • 12 years ago
    i've done alot of landscaping since this pic but have no idea where to begin when it comes to the house
  • 12 years ago
    Would this work for the original submission? I'm still looking for something for Nicky G.
  • 12 years ago
    Or this one, if you make your garage look like french doors. There's a company that sells garage doors that look like a wall of french doors called Frenchporte.
  • 12 years ago
    Here's a subtle change exterior for Nicky G. I found at http://www.myelevations.com/exterior-makeovers/arlington-heights-exterior-makeover/
  • 12 years ago
    Here is a subtle change for Nicky G. I found this at myelevations dot com
  • 12 years ago
    thanks for the ideas..but it looks to me like that would suggest painting the brick. i think i would like to keep the brick as is. any ideas on how to make the brick pop or what contrasts best? im also thinking of updating the door and garage doors but unsure to go with modern glass or traditional carriage doors...@karenena i never considered french doors. i have to research that. thanks!
  • PRO
    12 years ago
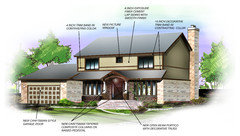
    Sorry for the crude drawing from my iPad but what if you brought out a covered entry with white columns and a wider path from it to the driveway or street?
  • 12 years ago
    last modified: 12 years ago
    Hi Rocky - I know this thread is old, but I just bought a very similar style house in need of a major landscaping overhaul. I was wondering if you could tell me what type of foundation plants you planted in the front beds and what your experience has been with them - hardiness/upkeep/etc. We're looking to DIY it to save $, so any advise on types of plants would be great! Thanks so much!!
  • PRO
    12 years ago
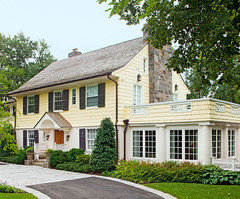
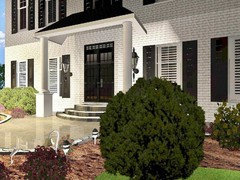
    I love DRM Design Group did, all this home needs is an entry and landscaping.
  • PRO
    12 years ago
    last modified: 12 years ago
    If you are looking to do something that will stand out check this out.
  • PRO
    12 years ago
    Curb appeal as you can see comes in many shapes and forms.
  • 12 years ago
    Have you considered painting the garage doors black? It would give the house more stateliness, and it would match the window shutters.
  • PRO
    12 years ago
    this kit comes designed and ready to install on your home
  • 12 years ago
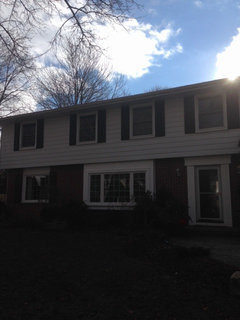
    Hi everyone! I like the suggestions! Looks like we are all going through the same thing with the same sort of house. Our house is also BORING! we need to fix a condensation problem so will be changing the stone for brick, but red in front although the rest of the house is light gray brick. the problem is the top - we don't know what cladding to use! We are at the verge of giving up any form of change... The inside is modern/contemporary... help!!!
  • PRO
    12 years ago
    a few of things about the condensation:
    this is either coming from the outside or the inside or both.
    a layer of insulation outside of the sheathing will likely solve this problem. Since you are removing the stone, this is the perfect time to do this.
    you should put a vapor retarder/air barrier on the existing sheathing. Stoguard makes a roll-on product, but you can also use Tyvek. foursevenfive.com sells some really nice German products.
    For the insulation you could go with polyisocyanurate, but if you have moisture problems you might consider using a mineral wool board such as Roxul, which is vapor permeable and allow for drainage.
    Most houses are under insulated and not air sealed, and as a result expensive to heat and cool and prone to moisture problems. The new building science is leaning towards vapor permeability but air tightness. in English this means that water vapor is able to move around and diffuse rather than condense and get stuck.
    more insulation and greater air tightness usually translates into greater comfort (fewer drafts).
    If you are in a southern climate, 2" is enough, northern i would go for 4" of insulation
    Unfortunately most builders still haven't caught up to the current thinking.

    As for the look of your house, I think the brick will be a real improvement. Go with a nice red common brick, none of those wire cut or textured bricks.
    You might want to consider a clapboard like the second floor to integrate. Use a cement board like HardiPlank - fire resistant, less maintenance than wood. The advantage to this is that it is thinner - the insulation will make the wall thicker. you would install the clapboard on a furring strip on the insulation.

    good luck, and insulate!
  • 12 years ago
    Thanks for all the good insolating tips! the whole house is poorly insulated, with air infiltration coming in from between the floors... we don't have the money to change everything for now. what are wire cut bricks? we are thinking for going with Sioux metro iron spot - it has a light gloss to it giving it gray highlight to somewhat match our light gray brick all around the house. We will be change our windows too, and are looking at a charcoal color or a custom darker gray like Gentek Gray Oro for a light contrast, but not as strong as black. the top, i hate planks to be honest - we have aluminum cladding but if nothing can look better, we may just paint it. I'm afraid of going too dark of gray though. also, we will change our rood for a stale gray. what are your takes on the look? we liked the idea of hardy board with horizontal trims sor a sleek look, but the Iron Gray is very dark, and they don't to custum colors... maybe pre-aged ceder shingles for the upper siding?? Any other idea on now to make this house look more contemporary? thanks!!
  • PRO
    12 years ago
    colonial masonry 1970 brick homes face lift
  • 12 years ago
    Now add a pop of color with wooden flower boxes painted true red under the upper floor windows over the garage. This will give it some life, softness and charm....as long as you keep them watered.
  • 12 years ago
    we just found out on friday that we are stuck with the rubble stone because we oddly have ciment bricks laying over them - we don't have the budget to remove the ciment bricks because this would mean modifying the overhang... the flower boxes are an interesting idea, but how would we have them hold there? looks like we will be needing landscaping to add punch to this house. we also will be changing the entrance into a door+panel as this double door is half way into the closet, halfway in the water closet! I know... really weird 1974 construction, but it's solid stuff!! haha
  • 11 years ago
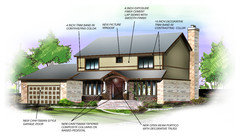
    this looks so much like our house, it's uncanny! We are considering tan or grey for the siding and perhaps a porch as well. Do you have any "after" photos?