Software
Houzz Logo Print
singhsaira

How to arrange my new living room

12 years ago

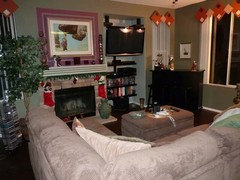
We just bought home. However this is the living room photo with previous owners furniture which will no longer be there.

Confused bcs the fireplace is not centered and the tv is put into a slot which is also not centered.

How is one suppose to put sofa in proportion to the tv when there is not centered focal point. I will need to place a couch a love seat and 2 well sized chairs.

Walls will be painted revere pewter. Please help! Thank you soo much. Photos of how to setup and examples would be very useful.

Comments (20)

  • 11 years ago
    How awkward! Joanne's idea so far is good. It looks like a room that was cut in half, so that tends to throw the symmetry (if any) right out the window, almost literally. The balance of the room int he photo is almost nonexistent.
  • PRO
    11 years ago
    If you are serious about your TV/ sound system you would want to centre the TV. Bit of a radical idea. Can you cover the two alcoves and turn them into storage (similar to Joanne's idea). Then three options to float the TV in front of that setup:

    - suspend the TV from the ceiling
    - attach the TV to a bracket extendind from the back wall
    - drop a projection TV screen from the ceiling
  • 11 years ago
    I may put some shelves in the TV alcove and put the TV on the wall behind the sofa to the left, then place your furniture so it allows you to watch the TV and enjoy the fire place
  • PRO
    11 years ago
    It's hard to tell what the depth of the room is, but I would avoid placing your love seat opposite your sofa. I would place them in an L shape perpendicular to eachother (sofa facing tv and fireplace) to mimic a corner sectional. I think you will need to create the balance in the room with furniture since the fireplace tv wall is offset. Get a large area rug centered in the room and arrange the furniture within that. If you can't afford built ins for the tv, I'd look for a furniture piece to hold the tv either with shelves or a console but you will have to balance it with some powerful artwork above the fireplace.
  • 11 years ago
    I don't know why builders find it necessary to put all these cutouts in houses. It kind of forces your hand in designing. And I find that so many are just plain odd in terms of shape and size.
  • 11 years ago
    I like the idea of putting the sofa and love seat into an L shape mimicking a sectional, that is something I would do. Leave the ottoman in front of those and place the two armless chairs by the fireplace at a bit of an angle as well.
  • 11 years ago
    I would look into a build in cabinet system for the tv alcove. One that can hide the tv. Or make it a book shelf area. Is this room upstairs? Do you have a entertainment room? I don't personally like tv's on the main floor. I would personally turn the alcove into a book shelf with lighting. God I hate tv's in design.
  • 11 years ago
    Do you have to have that many sofas? The one on the right is blocking a lot of light in your room.
  • 11 years ago
    A less expensive option would be to add shelves in that alcove, and frankly, I would sheet rock the other one above the fireplace, it is too much for that wall.
  • 11 years ago
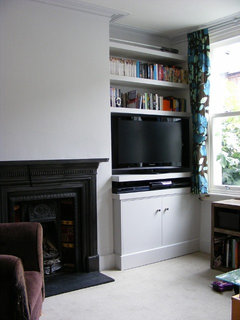
    Chloe: Alcove Cupboards and Shelves · More Info
  • 11 years ago
    If you have the budget and your tv isn't huge, fill in the niche above the fireplace and wall-mount your tv above the fireplace. You could then center your furniture at the fireplace/tv area (either L-shaped or facing each other). The inset where the tv currently is looks like it may be deep enough to accommodate a desk or could make a great entertainment/bar area. Good luck!
  • 11 years ago
    We have the same set up in our house. This is what we did with the space.
  • 11 years ago
    I would make the TV niche a wet bar area or reading knook. I would center with the fireplace. Give the room some balance and create an inviting atmosphere, such as in the previous owners having the couches/chairs face each other rather than blocking the entrance into the room with a sectional
  • 11 years ago
    last modified: 11 years ago
    The fireplace is the architectural focal point in the room. I would downplay the TV, visually, and center the seating around the fireplace, shifting and pulling the furniture in from the walls to the left. By adding sofa tables behind the sofa you will ground the sofa. Then, cover the large alcove with a custom louvered closet, or unit that would hide the alcove. It could be a louvered top (for TV) with solid doors on the bottom. By placing a chair and ottoman with side table and lamp in that corner for reading, You could use that area when cozying up to a fire. I would fill in the alcove above the fireplace, adding a horizontal colorful piece of artwork. It looks like you have very high ceilings. There are options by using double moldings, chair rail and color that would visually bring the ceiling down. May I suggest that if that is the rug you are keeping, pull those blues from the rug into the room. I'm not crazy about the black and brown together, but I love the white ottoman with the rug.
  • 11 years ago
    correct me if i'm wrong but i think you said the pic is from the previous home owners, so scrap all the rug coordination, large furniture commentary if that's the case. i'm interested in seeing what comes of this, but my one suggestion is that if you move the tv to above the fireplace, think about the angle from where you're watching the tv bc if its too high your neck will crane and no one will ultimately want to watch tv there.
  • PRO
    11 years ago
    last modified: 11 years ago
    I would fill in the alcove above the Fireplace.
    Place the TV above the fireplace.
    Add a built in bookcase and/or storage unit in the right alcove.

    Place the sofa on the right facing the room on the left. Bring the sofa away from the window by moving it to the left.
    A sofa table behind the sofa.
    I would place the loveseat at right angles creating an L-shape arrangement facing the fireplace. The loveseat might almost be centered to the FP.
    The two chairs facing the window opposite the long sofa.
    (if two chairs do not fit on the left, then I would have a chair on each side of the FP. facing the loveseat)

    If you can't move the entire arrangement to the left .... I don't think you can place the arrangement centered to the FP, but it may feel comfortable enough for the furniture pieces you have.
  • 11 years ago
    Need a broader picture of the room. What is on the left side? You need not center the room, but the weighted look of your furnishings. The room must be balanced by look, not stuff. Darks recede, lights come forward. It's all about weight. You need not leave the TV where it is. If the room allows, maybe 3 spaces. A reading area, a TV watching area and a visiting area. Also bring some weight up higher, not so low. Drapes from the ceiling line. Lift the eye.
  • 11 years ago
    Sounds to me like you have the same problem moving from one house where your furniture fit.....to another where it will not fit. This room is very pretty and there is always an attractive way to place furniture that will look nice. You may not be able too use all of the pieces you have used. I say build in that alcove.
  • 11 years ago
    I would add some wood (rustic reclaimed barn wood for example) or laminate to the entire face of the large wall cutout and hang the tv on the wall with wiring concealed. Beneath the tv you could have your entertainment console for media boxes,etc.
Sponsored
Mary Shipley Interiors
Average rating: 4.8 out of 5 stars34 Reviews
Columbus OH Premier Interior Designer 10x Best of Houzz