Software
Houzz Logo Print
vida_heers

Need Help

14 years ago
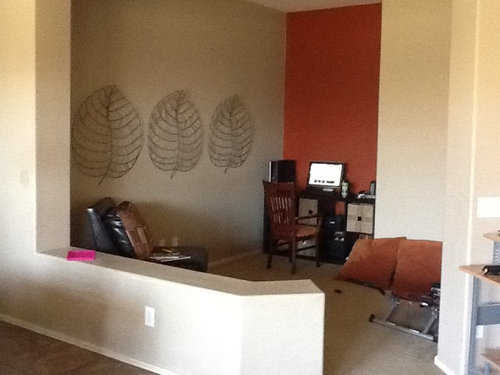
Need help with the space. I used to use it as a game room, but now I want to change it. maybe an office.study room.

Comments (27)

  • 14 years ago
    the desk in the little corner with the accented color traps the eyes into a smal space . which make the room appear smaller . open it up
  • PRO
    14 years ago
    Need more info - what is your style, colors, function, furniture, etc. Maybe a few other photos of the other spaces it is open to.
  • PRO
    14 years ago
    Hi vida, if I was going to turn this into a study / office, I would fill the entire wall with built-in desks / bookshelves on the left where you have the leaf art is and have a couch or loveseat on the right side of the photo.
  • 14 years ago
    My style is contemporary. it is open space plan, its open to a livingroom/dining. my colrs are a neutral beige, Sienna, and chocolate. I would like to change it up. I want to bring green to it. I am kind of in the process of changing paint colors and just changing things around. I will attach more pics. Thank you for your inputs.
  • 14 years ago
    I do think the desk looks too tight into the back wall. Could you put the desk in the center of the large wall and add to bookcases-one on each side? Then if the side chair can fit into the rt side of the room--little cubby space. Don't forget lighting,too. Seems ike it might need some.
  • PRO
    14 years ago
    Could you also tell us if you have a good budget for new items. Thanks!
  • 14 years ago
    I do li ke the thought of changing the paint color.Keep the furniture dark and paint the one wall a fern green. It looks like the short wall coming in could have a seat put there-- with baskets on the bottom for storage? Just a thought...
  • 14 years ago
    Great space.
    I suggest floating shelving all around. Build in hidden desk so when u need it it's there when u don't guests don't see the clutter. Spring for a great lounge chair that grabs attention like a womb chair and ottoman in a pop color. You could even arrange books on shelves by color to add another layer of interest.
    Layer a throw rug over the carpet and a great floor lamp, done!
  • 14 years ago
    I haven't thought about a budget yet, I kind of wanted to play around with the things I have and see what I can come up with. I want to first work on the paint and I know I would want to get a desk a few art pieces. I don't have a desk right now, I will have to purchase that.
  • 14 years ago
    I think the fern green is not a bright color, I want a more brighter green, like kiwi, I will be reprinting my entire house so this is a good time to interduce another color,
  • 14 years ago
    Thank you Dytecture
  • 14 years ago
    Thank you Kelli and everyone else. I love this website:)
  • 14 years ago
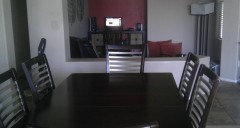
    Here is another pic, Sorry pic is not great with my phone.
  • 14 years ago
    I didn't know whether you were daring enough to go with a brighter green--but I love the kiwi and chartruese greens. I do like your table and chairs set!
  • 14 years ago
    Is there a tv in the connecting rooms? Where is this space? Upstairs or a basement entertainent area?
  • 14 years ago
    Thank you Maureen, I love the kiwi , I am all ready for bright colors, lol
  • 14 years ago
    They have wonderful prints out now with the greens--go crazy with some canvas prints and maybe a green chair for the office? Add either orange or blue accessories and I think you will love to go in that space!!
  • 14 years ago
    The is no tv in the en space, there is a tv in our family room. It's one story, split floor plan.
  • 14 years ago
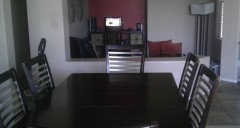
    Here is another pic from the den area to the open space
  • 14 years ago
    It was just a thought but it might be an idea to place a flat screen in the far wall so people at the table and maybe sometimes you in the office could all enjoy viewing.
  • 14 years ago
    one inexpensive way to make a desk area is to purchase countertop or wood and use store bought prefab kitchen cabinets for the bottom.
  • 14 years ago
    last modified: 14 years ago
    The desk placement is wrong, for the simple reason that your back is to the entry. If you are doing double duty like watching children etc. you could not just simply look up but have to turn body and/or head. (Stiff neck and sore back would be the result) The niche looks about 7 feet wide. So I would create bookcases like previously mentioned and have the desk come out at right angle to the bookcase - yet it would be tied into the bookcase. The minimum size of the desk should be 30" by 72" so you have plenty of room to work. It would also more proportionately balance the back wall. Then two chairs in front of the desk and a credenza by the opening in the front of the photo. I would also use large horizontal stripes of the colors you want to include in the room. Maybe two shades of brown (tan and a medium brown and the orange) The green (what ever shade you like) could be smaller accent stripes or large frames of the green fabric on which to hang your leaves.
    A few pillows, candles or what ever decor you want to add in green and orange would be great.
    I forgot to mention that the first height should be the same size as the short wall all the way around then vary the stripe thicknesses.
  • 14 years ago
    Okay, I really like a writing desk, but I don't know how that will work with the computer and the cords, any suggestions on the desk I need to purchase for my office/ den???
  • 14 years ago
    If you used an old door or whatever you can drill a hole in the back ffor cords--they sell the circular blade-- in different sizes to get the plugs through. And they have some great plastic channels that are about 5 inches widr to cover cords . I believe my husband purchsed them at either staples or home depot.
  • 14 years ago
    Thank you Maureen !!
  • 14 years ago
    GOOD LUCK WITH THE PROJECT--AND next time I need to use spell check on my replies!! And go with the green --I think it will liven up the spce