


Stack front load with cabinetry
12 years ago
Featured Answer
Sort by:Oldest
Comments (13)
 PRO12 years ago
 12 years ago
Related Professionals
Port Saint Lucie Interior Designers & Decorators · New Orleans Interior Designers & Decorators · Spring Interior Designers & Decorators · Worcester Interior Designers & Decorators · Lansing Interior Designers & Decorators · Portsmouth Interior Designers & Decorators · Elko Interior Designers & Decorators · Palm Bay Architects & Building Designers · Greenville Architects & Building Designers · Ardmore Architects & Building Designers · Virginia Beach Architects & Building Designers · Webster Architects & Building Designers · Traverse City Architects & Building Designers · Spokane Architects & Building Designers · Oxnard Kitchen & Bathroom Designers PRO12 years ago
- 12 years ago
- PRO12 years ago
- 12 years ago
- PRO12 years ago
 12 years ago
- 12 years ago
- PRO12 years ago
- PRO12 years ago
- 11 years ago
Related Stories
MOST POPULAR8 Ways to Add a Load of Color to Your Laundry Room
Give a tedious task a boost by surrounding yourself with a bold, happy hue
Full Story
STORAGE5 Tips for Lightening Your Closet’s Load
Create more space for clothes that make you look and feel good by learning to let go
Full Story
SMALL KITCHENSThe 100-Square-Foot Kitchen: Fully Loaded, No Clutter
This compact condo kitchen fits in modern appliances, a walk-in pantry, and plenty of storage and countertop space
Full Story
LANDSCAPE DESIGNGarden Walls: Dry-Stacked Stone Walls Keep Their Place in the Garden
See an ancient building technique that’s held stone walls together without mortar for centuries
Full Story
KITCHEN CABINETSKitchen Confidential: The Pros and Cons of Double Stacked Cabinets
Does it make sense for you to double up on cabinets? Find out here
Full Story
KITCHEN DESIGNSmart Investments in Kitchen Cabinetry — a Realtor's Advice
Get expert info on what cabinet features are worth the money, for both you and potential buyers of your home
Full Story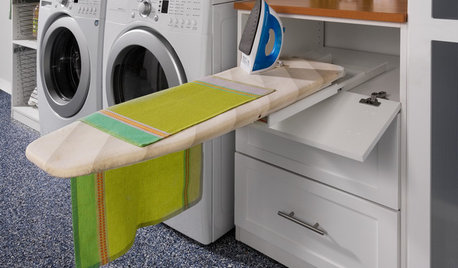
LAUNDRY ROOMS8 Ways to Make the Most of Your Laundry Room
These super-practical laundry room additions can help lighten your load
Full Story
LAUNDRY ROOMS7-Day Plan: Get a Spotless, Beautifully Organized Laundry Room
Get your laundry area in shape to make washday more pleasant and convenient
Full Story
KITCHEN DESIGN12 Farmhouse Touches That Bring Homeyness to a Kitchen
Shaker cabinetry, country-store-inspired hardware, barn elements or a key piece of art will add homestead appeal to your kitchen
Full Story
KITCHEN DESIGNModern Storage and Sunshine Scare Away the Monster in a Kansas Kitchen
New windows and all-white cabinetry lighten a kitchen that was once dominated by an oversize range hood and inefficient cabinets
Full StorySponsored

Innovative & Creative Custom Closet Designer Servicing Franklin County





Ellsworth Design Build