

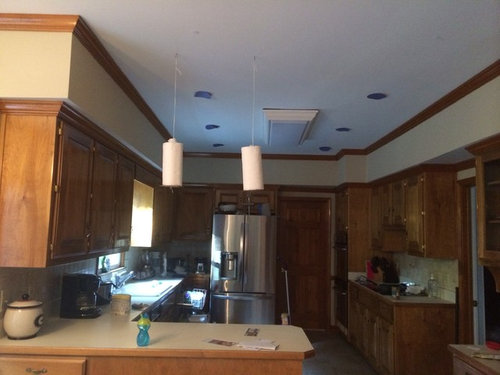
Please help!! Installing tomorrow morning!!
11 years ago
Featured Answer
Sort by:Oldest
Comments (10)
 11 years ago
Related Professionals
Concord Interior Designers & Decorators · Waterloo Interior Designers & Decorators · Kearney Interior Designers & Decorators · Buffalo Interior Designers & Decorators · Rochester Interior Designers & Decorators · Crestview Architects & Building Designers · Carbondale Architects & Building Designers · Quincy Architects & Building Designers · Seattle Architects & Building Designers · Huntsville Kitchen & Bathroom Designers · Charlotte Kitchen & Bathroom Designers · Hilton Head Island Kitchen & Bathroom Designers · Burlington Kitchen & Bathroom Designers · La Crosse Kitchen & Bathroom Designers · Ottawa Kitchen & Bathroom Designers- 11 years ago
- 11 years ago
- 11 years ago
 PRO11 years ago
 PRO11 years ago
 11 years ago
- 11 years ago
- PRO10 years ago

Related Stories

HOMES AROUND THE WORLDThe Kitchen of Tomorrow Is Already Here
A new Houzz survey reveals global kitchen trends with staying power
Full Story
BATHROOM DESIGNShould You Install a Urinal at Home?
Wall-mounted pit stops are handy in more than just man caves — and they can look better than you might think
Full Story
BATHROOM DESIGNUpload of the Day: A Mini Fridge in the Master Bathroom? Yes, Please!
Talk about convenience. Better yet, get it yourself after being inspired by this Texas bath
Full Story
HOME OFFICESQuiet, Please! How to Cut Noise Pollution at Home
Leaf blowers, trucks or noisy neighbors driving you berserk? These sound-reduction strategies can help you hush things up
Full Story
STANDARD MEASUREMENTSThe Right Dimensions for Your Porch
Depth, width, proportion and detailing all contribute to the comfort and functionality of this transitional space
Full Story
REMODELING GUIDESWisdom to Help Your Relationship Survive a Remodel
Spend less time patching up partnerships and more time spackling and sanding with this insight from a Houzz remodeling survey
Full Story
SUMMER GARDENINGHouzz Call: Please Show Us Your Summer Garden!
Share pictures of your home and yard this summer — we’d love to feature them in an upcoming story
Full Story
OUTDOOR KITCHENSHouzz Call: Please Show Us Your Grill Setup
Gas or charcoal? Front and center or out of the way? We want to see how you barbecue at home
Full Story
LIFE10 Strategies for Mastering Your Morning Routine
Conquer the habit of running late with these ideas for getting yourself — and your family — out the door on time
Full Story
SELLING YOUR HOUSE5 Savvy Fixes to Help Your Home Sell
Get the maximum return on your spruce-up dollars by putting your money in the areas buyers care most about
Full Story


APK Designs LLC