Software
Houzz Logo Print
lnc74

No response...Have I missed something?

11 years ago
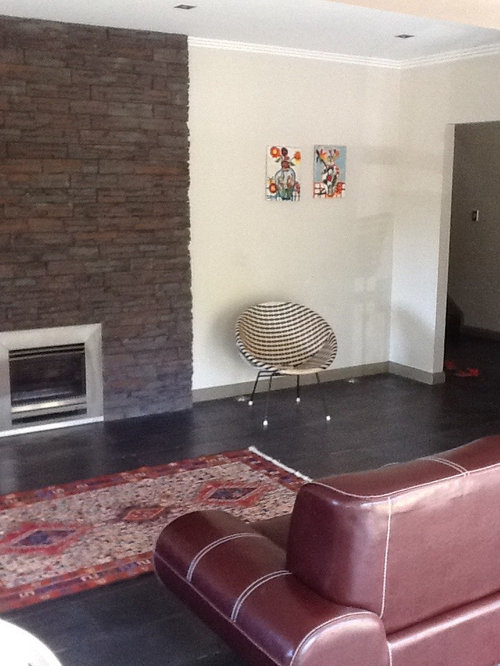
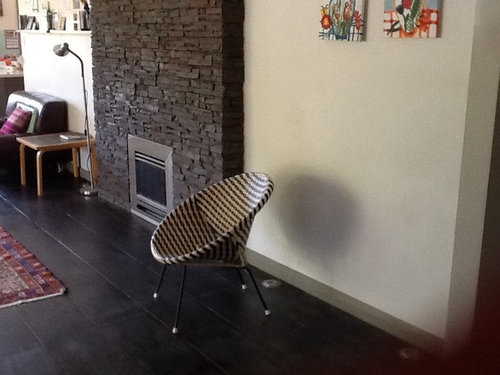
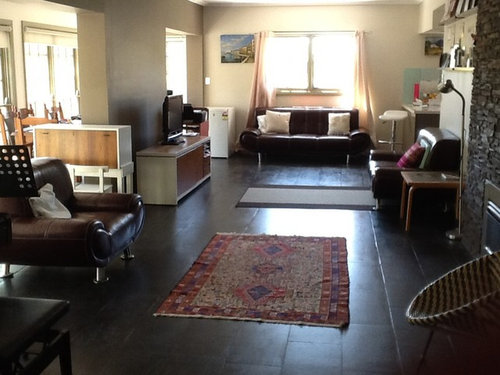
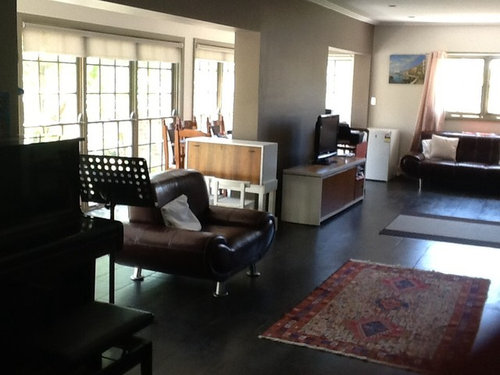
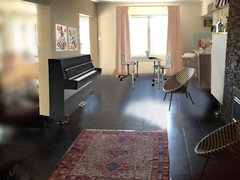
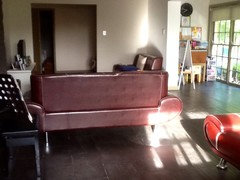
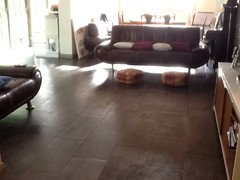
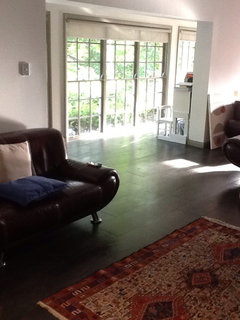
Hi, I'm new to houzz. My sign in is lnc74. I welcome any feedback. I have a living room challenge. I have already posted photo previously but had no comments. Maybe I've done something wrong. Here it is again. Thank you in advance.

Comments (40)

  • 11 years ago
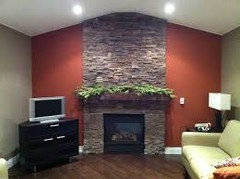
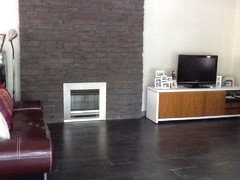
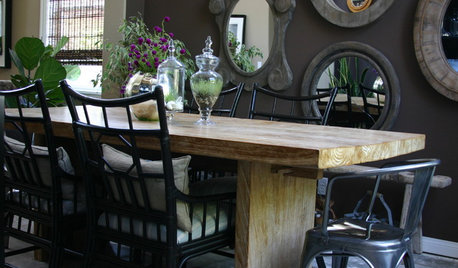
    Hi there. I love the fireplace by the way ! I think adding a beautiful mantel like picture below would look great.! Im new to posting too, so hopefully you can see the picture I attached. For starters, I would put a big piece of art beside the fireplace. The 2 that are there now are way too small. 2 chairs can sit in front of the fireplace. Bigger rugs for sure. It would be helpful to know how the room is used. How much seating is needed to watch tv. I see 1 TV. that can be mounted on the wall, or maybe on your fireplace, hope that helps a bit. Whats in the corner by the white stool? looks like an open wall, add a couple more pictures of that end of the room too. :)
  • PRO
    11 years ago
    I like the wood floor and I think the fireplace is ok,..but it seems to be pretty dark...so the picture above with the recessed LED lights will really help a lot. What style do you like? Do you have a budget for new furniture? What colors do you like? How will you use the room and how many people live in the home?
    lnc74 thanked Interior Affairs -- Vickie Daeley
  • 11 years ago
    Do you want help as to how to re-arrange the furniture|?
  • 11 years ago
    Larger rug will help.
  • 11 years ago
    It would help to move the chairs closer to each other. They are set so far away it would be hard to carry on a conversation. So, I would choose the fireplace as the focal point of the room. Move the sofa away from the wall to sit about where the white rug is. Then move the two large chairs side by side to face the sofa. Take the small white desk and put it under the window where the sofa is.

    A large rug would help to ground the furniture.
  • 11 years ago
    Yes do the above with the sofa & fp. We're all waiting for feed back from you.
  • 11 years ago
    Thank you all for useful comments. There will be 4-5 people typically watching TV together. This room is our 'family hub' but also used for entertaining guests. Our dining area has been moved behind the wall adjacent the full wall length windows but currently quite tight seating. I am thinking of replacing dining chairs with bench settings to help solve the solution. Previously, when the dining settlement part of the room, the room felt enclosed. Now, I have a pretty long room, with an upright black piano on one end, TV with credenza on the other end. Fireplace is in the middle wall of the room. My kids also do their homework in this room.

    It's looking haphazard now. I like modern look but don't know how to achieve it while I need the room to be functional and high traffic area. But, I need it to be not too informal so I can still entertain guests.

    Yes, I would love advice on furniture, colours arrangements, etc. I was thinking of painting the top of the credenza the same light colour as the kids study table, leaving a bit of the wood to soften the dark surrounds. The 2 kids painting will be taken down but I need examples of art work and rugs that I can put up there instead.

    Will it look odd if I place the piano on the right of the FP and the TV with credenza on the left of FP? then rearrange the burgundy couch facing the FP, TV, piano.
  • 11 years ago
    For the health of piano DO NOT place by heat or outside wall or window.
  • 11 years ago
    The tv on thr right of the fp. Center couch in front ofp, bring in rug under couch feet. Put chair on each side of couch. Desk at window , piano where tv was.
  • 11 years ago
    Too bad the wall between the living room and dining can't be removed. It would add so much more light to the living room and make the furniture arranging easier.
  • 11 years ago
    Will it look weird if TV if placed on top of the piano and the TV credenza is removed altogether? I am hoping that the sofa seating can then be arranged to watch TV and piano. Currently, the wall has been painted white to brighten up the living room.
  • 11 years ago
    Weird ( your word) I wouldn't do that. You have a nice room & a lot.
  • 11 years ago
    last modified: 11 years ago
    Hi. It would seem best if the tv could be to right of your fireplace...
    Why can't the couch go where the chair is?
    and the chair be nearby to left of couch?
  • 11 years ago
    Yes, I was hoping the seating arrangement can make more sense as the room is long and narrow due to the weight bearing wall. The TV wall antennae sockets is at the bottom of the wall.

    What are your thoughts on the upright piano being placed behind the wall so it's closer to the window? I was reluctant before to do so as fluctuating temperature is not so good for the piano. But, it might help with seating arrangements.
  • 11 years ago
    Yes, it will look weird to put the TV on top of the piano and it will be too high to watch comfortably anyway.

    Your description of it looking haphazard was apt, I think. You've got so many things going on, and separate pieces of furniture for each of them, so the space has become a bit of a jumble.

    Can the kids do their homework at the dining table? Light would be better there anyway, no?
  • 11 years ago
    As long as it's not direct hit, uv film the windows.
  • 11 years ago
    BTW, is that the kids' artwork on the wall to the right of the piano? Don't take it down. Frame it instead--nice big frames and mats--and hang them someplace in the room. They are great.
  • 11 years ago
    Happy leg, do you mean it's ok to place the piano behind the wall by the window. ie behind the same wall as where current piano is now?
  • 11 years ago
    Yes love my kids works of art.
  • 11 years ago
    lnc74, I see you started this thread in October. I'm just finding it now. I'm going to work on your space--I have some ideas--so I hope you'll stick around.
  • 11 years ago
    Yes, kids can do their homework on dining table. The current setup is homework corner for each kid and the dropped down table hides their homework, stationery, craft. etc so if I get rid of the homework furniture table, then I have to have alternative storage place that would be functional for kids to use and 'blend in' with the furniture.

    I want to upgrade the current burgundy leather sofa, so any suggestion or photo of the possible lounge suite configuration to the photo of my living room will really help. The length of the living room up to the (weight bearing wall) is 550m but the width of the room up to the wall is 320m
  • 11 years ago
    By the way, my husband is very unhappy that the dining table current is placed behind the TV wall. He would like it back closer to the kitchen near the short window where one the kids homework table sits.
  • 11 years ago
    Sorry I should clarify that the photo I've taken previously hasn't been updated. The homework table is now sitting below the window where one of the sofa was placed as depicted in the photo attached.
  • 11 years ago
    I think your tv should be mounted over the fireplace. Add a mantle to help disguise the wires. Put the couch facing the fireplace, with the rug and a coffee table in front of it. The dining room set is cramped. It should be where the couch now is and be able to spread out in that area. Kids study table should be where dining room set now is. Have it against that wall opposite the windows and use the credenza under the window as part of that study area, with one of those rugs in that area. Put the piano where the credenza is now. Take your chairs and try to include them in a seating group with sofa for conversation and tv. They should float and not be against a wall. Room would be greatly updated by refinishing floor a light color. The walls read yellow, which is not good with the red In the room. They should be a grayish or beigeish taupe with white woodwork. Another alternative would be white walls and light woodwork to match the floor. The small, colorful artwork is pretty and should go in the kids study area, hung on the wall over their study table. More, very colorful artwork is needed. Maybe on the wall where the credenza is, after the piano is moved there. I am not sure if it would be above or alongside piano. A floor plan would be very helpful. I am guessing how much room you have to do these things.
  • 11 years ago
    No tv over mantle. There's room. Hard on neck.
  • 11 years ago
    Is there room to put the credenza with the tv on the right side of the fireplace?
  • 11 years ago
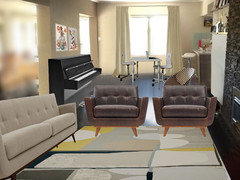
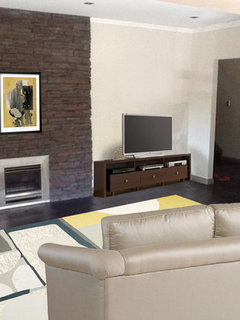
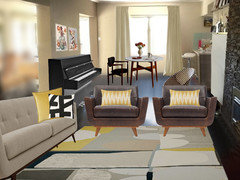
    Here's a start (just so you know I haven't been slacking). The cute homework table and chairs are from Ikea, and the kids' art fits perfectly over the piano on this wall.

    I intend to move your TV to the wall right of the fireplace, but this room is more laborious than I thought.

    Hang curtains ceiling to floor, and don't put art on tiny walls where it doesn't fit.
  • 11 years ago
    How many homework tables? If two, put them back to back.
  • 11 years ago
    A bigger lighter rug will really brighten up this room.
  • 11 years ago
    I agree with happyleg that TV mounted above fireplace a bit hard on the neck when viewing.

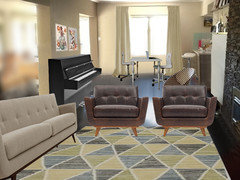
    Thank you Grovelaxle for including virtual furniture type, placements and rug type. The visual really helps. As for the dining table, my husband is really keen to have it adjoining the kitchen where the suggested ikea kids homework table is shown. If I give in to his request, shall I get a round table instead of a long rectangular one for more space? Hopefully, the entire length of room will hopefully look less busy.
  • 11 years ago
    Thank you all for feedback. Magpie, I really appreciate your suggestions. I would draw up a floor plan soon so everyone can have a better idea. There's room right of the FP.

    I have painted the wall light colour to brighten up the space and have also removed the black floating display shelves. The floor is actually charcoal grey tiles not stained timber. The cost of changing the entire tile flooring to light timber flooring or even lighter tile colours is too prohibitive. I have obtained a few quotes in the last few months since I originally posted this feed.
  • 11 years ago
    Sorry about the typo Maggie
  • 11 years ago
    Ok about the typo. Spell check is out to get all of us. Understand about the cost of refinishing. In the pic, it looked like wide planks. Area rugs would lighten and also help define areas. I think you should just think of the sunny area on the other side of the little wall as your kids' study area. Having the dining area near the kitchen saves you steps and gives more room. The fireplace on that little wall safe from heat and windows makes sense. That leaves your fireplace area for a conversational and tv watching area. Also makes sense. If you are not comfortable with a tv over the fireplace, you have plenty of room on either side. You could even do matching bookshelves and cabinets on each end of the fireplace and really define that area nicely, with a ratty piece of art on the fireplace to brighten it.
  • 11 years ago
    Aggghhhhh. I said fireplace on little wall and meant piano. That was me, not spell check!!!!!!!!!!
  • 11 years ago
    Not a ratty piece of art. I do not know who to blame for that one. A bright piece of art.
  • 11 years ago
    A definite yes to a round dining table and chairs by the kitchen. Homework tables can go in the room that now holds the dining table.
  • 11 years ago
    last modified: 11 years ago
    TV here. Put it on a swivel or mount on an articulating arm so it can be turned for best viewing by all.

    I'd have gotten you a more modern sofa, but they were all turned the wrong way.

    Art by Robert Motherwell from art.com.
  • 11 years ago
    I couldn't place the piano at the suggested middle wall as it has been freshly painted yesterday. The room is brighter since the dark wall Was painted natural white. Before I hire piano removal it's again, what does everybody think of current position? Does is work?

    I will be purchasing new lounge and dining furniture as well as area rugs. Please suggests/show me colours and style that will work with the new coloured wall.Thank you groveraxle for the pictures, they really helped. For more seating, will it be alright to have 3-seater rather than 2 separate armchairs looking out to the foyer, perpendicular to the FP? Currently, the wall opposite TV credenza/TV can only fit a standard 2 seater.

    Thanks everyone!

    Wall opposite current credenza/TV is 1.5m, width between credenza end of wall to weight bearing wall is 3.6m. Length from entrance of living room to fire place 4m. Total length of living/ dining area 9.3m. Weight bearing wall (kids study) 2.2m, opposite wall left of fire place 2.65m
  • 11 years ago
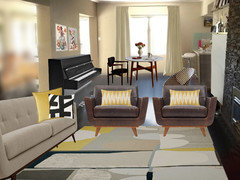
    No no, pull the seating--chairs or sofa--out of that corner and off the wall. Center it on the fireplace and leave enough room behind and to the side to walk BEHIND it instead of in front of it to get to the foyer. That will move it closer to the fireplace. Put your chairs perpendicular to the fireplace so the outside chair and sofa meet at the corners.

    Note in rendering below how chairs and sofa meet.