Software
Houzz Logo Print
charanin

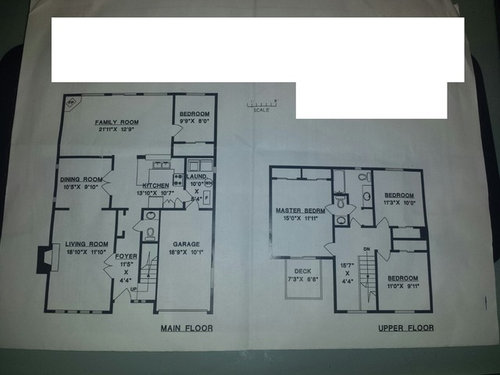
Need help furnishing a living room that is 18'10" x 11'10"

12 years ago


http://i.imgur.com/f02Zp8u.png (living room photo)
http://i.imgur.com/8EFwKzm.jpg (floor plan photo)

I would love some advice on the best way to furnish this room. We are starting from scratch. We are thinking about putting the TV above the fireplace (which is wood burning). We are unsure if a sectional or a couch and chair would be better. The size of the furniture has been problematic for us because of the French doors that open into the room. We are contemplating removing them and having a large wooden sliding door. We are very open to ideas.

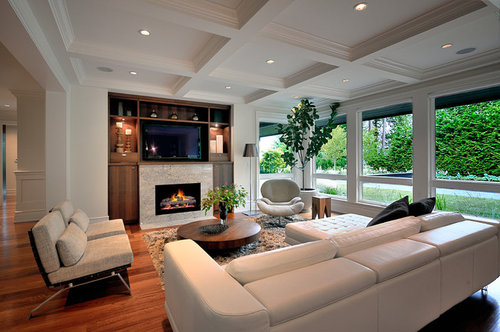
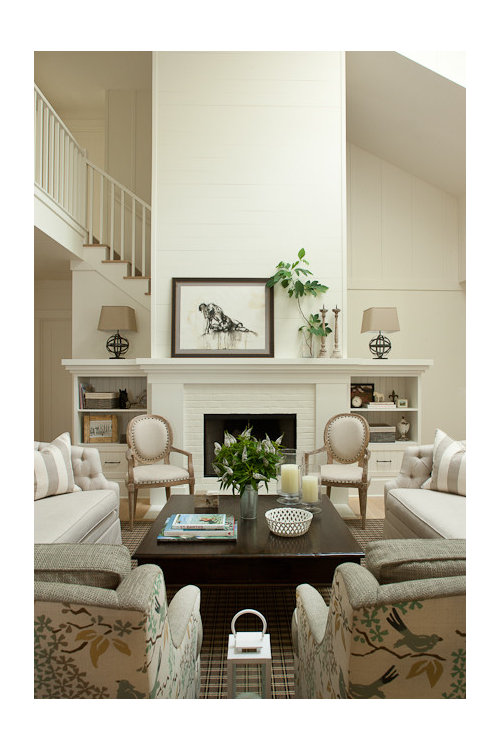
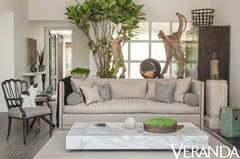


Below are some styles that we like:
Oak Hill Craftsman · More Info

Mathers Avenue Residence · More Info

jamesthomas, LLC · More Info


Any advice or suggestions would be greatly appreciated!

Comments (23)

  • PRO
    12 years ago
    last modified: 12 years ago
    The first thing I noticed were your lovely french doors. I wouldn't replace them. Here's an idea how to get around the space. Placing a sofa here will also open up the traffic space into the adjoining rooms. Also, you won't have the back of the sofa to look at.
  • 12 years ago
    Thank you for your reply Cyndiemarie. By, "here" where do you mean placing it? We were thinking of placing it facing the fireplace. Is that what you mean?
  • PRO
    12 years ago
    By "here" I meant just the way it is in the photo, with the french doors behind the sofa. This will open up your interior entry ways. Your room is very oblong. This would square your room off a bit more.
  • 12 years ago
    thank you very much Cyndiemarie!
  • PRO
    12 years ago
    You're welcome :)
  • PRO
    12 years ago
    I like the idea of a sectional sofa and the tv over the fireplace.
  • 12 years ago
    I do too Vickie, the one problem we are having though is placement. While the fireplace is on the centre of the wall, if we centre a sectional in front of the fireplace it seems like a lot of wasted space around the sectional. So we have been contemplating two things:
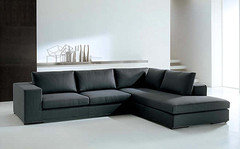
    1. We were wondering if we should be looking into a sectional where the part facing the TV is quite long and the part that would be along the windows would be shorter.
    2. We like the idea of a more "u" shaped sectional, but not a full "u" as i think it would close the room off. See image below.

    Bowman, Greenbelt Homes, Austin TX · More Info


    Thoughts Vickie?

    Thank you!
  • PRO
    12 years ago
    If you still would like my input, i don't think your room is wide enough for a U shaped sectional.
  • PRO
    12 years ago
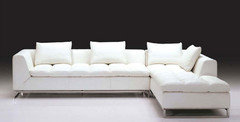
    If you're going for that look, however, this might be more functional...
  • 12 years ago
    Thanks Cyndiamarie, I agree with what you're saying. Any thoughts about the use of space though, do you think a couch like the one you suggested with an extra long section ...three cushions down and then the chaise would work? just to use the space more effectively?
  • PRO
    12 years ago
    last modified: 12 years ago
    Careful about adding more depth, it will block your entrance way from the foyer...
  • PRO
    12 years ago
    Go with a longer sofa, if you like...
    charanin thanked ACT ONE DESIGNS
  • PRO
    12 years ago
    and a small low back chair angled at the right of your fireplace...
  • 12 years ago
    last modified: 12 years ago
    With such a narrow room I think TV over FP would be a mistake. Suggest over a credenza left of the FP. Your insp pix are all very light. Have you considered painting the mantel and whitewashing the stone on the FP?
    http://www.cnet.com/how-to/dont-mount-a-tv-above-a-fireplace/
  • 12 years ago
    A sectional would limit your furniture placement options. Best to go with sofa and two armchairs.
  • 12 years ago
    Your windowed doors are beautiful. Save your budget for the new furniture you want and for possible built-ins around the fireplace where you can place a TV on a swivel and save the space above the fireplace for a piece of art.

    I agree that a sofa and two chairs--one at each end of a coffee table for a conversational group, would work better than a sectional. Be careful about proportions. An upholstered rectangular ottoman to serve as a coffee table will give you a place to put your feet up. But keep everything light--sofa and chairs on legs, for example.
  • 12 years ago
    Thank you so much decoenthusiaste, hatetoshop and housegal200.
    I have considered painting the fireplace, I guess i'm so focused on having the room "balance" (ie. centred) that I have given little thought to putting the TV elsewhere. Are there any pictures that you can suggest to help me envision the room with a TV located elsewhere. Thank you for your time and ideas.
  • 12 years ago
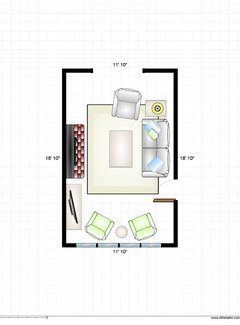
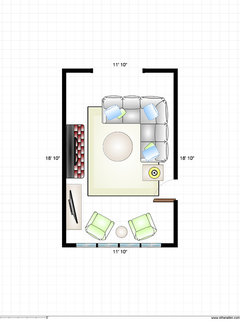
    This room is very narrow! I can see why you're having some issues with it. Is it a possibility to just leave one of the french doors closed, to make this room more functional? I also don't think I would mount the tv over the fireplace. I think a large piece of artwork would look much better. I have included two different plans that I think would work, as long as you're okay with one of the doors staying closed. Otherwise, everything is way too squished against the fireplace wall. The sectional I'm using in this diagram is really small--88" x 88". In both instances, I put a pair of small chairs at the end of the room by the windows. I think this would look really lovely and help balance the room. In the diagram with the small sofa (78" long) I positioned a recliner near the opening to the dining room. I think these are your two best options--if you're not open to leaving one of the doors shut, then you'll have a lot less seats in this room.
    charanin thanked Emily Heil
  • 12 years ago
    Thank you so much Emily! We really appreciate the time you took to respond and create a floor plan. It's our first house and we are so excited but overwhelmed and your suggestions definitely make a lot of sense! :)
  • 12 years ago
    You're welcome! Just make sure when you are selecting these pieces that you go smaller-scale and don't get anything that visually takes up a lot of space--nothing too "poofy". To get the look you want, go for items that have a more tailored look. Also keep in mind, track arms (square arms) typically take up less space than a rolled arm, so in your case, these few inches can make a major difference.
    charanin thanked Emily Heil
  • PRO
    12 years ago
    Great advice! I am also in favor of no TV over fireplace. I do like Emily Heil's second floor plan. More cohesive. The French doors are lovely and actually set an elegant tone for the room. Would you consider crown molding and a new fireplace like the white ones housegal200 is suggesting - but lower? These two elements will make all the difference to the room. Are the pale grey walls going to stay? Aside from 2 - 3 pieces that look good together and complement your scheme, no clutter on the mantlepiece right?
    charanin thanked TheFurnitureCollection
  • 12 years ago
    Thanks Emily! Your suggestions for the furniture makes a lot of sense, especially to maximize space.
    Thank you, The furniture collection, we never really discussed changing the fireplace, I definitely thought about remove the mantle above the fireplace when we were thinking about putting the TV above it. I definitely don't plan on having anything on the mantle. I do like the suggestions that housegal200 made but I agree smaller would be better. What exactly do you have in mind for crown moulding? We are planning on painting the room, I was thinking warmer colours like creams, light tan, but am open to suggestions!