Software
Houzz Logo Print
aw2quit

Need help with furniture layout/tv

11 years ago
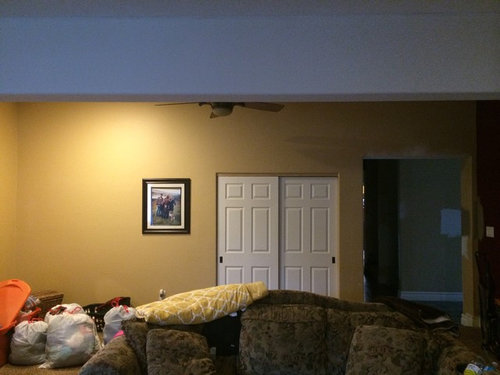
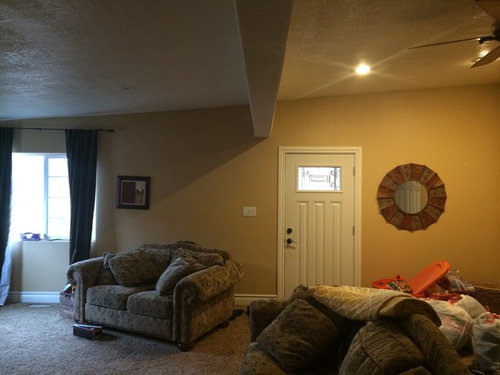
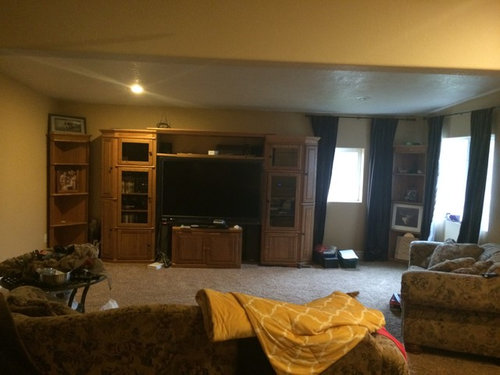
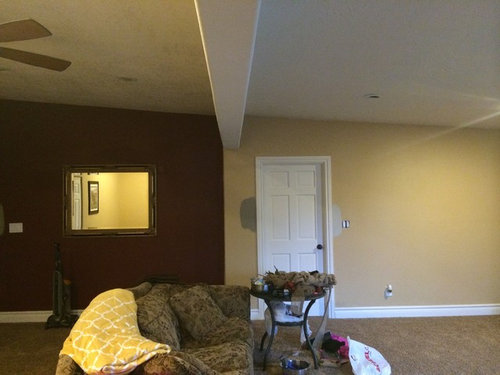
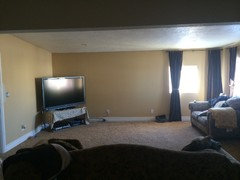
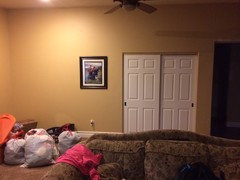
Large family room and we are reprinting and getting all new furniture. Trying to decide where to put my husbands 65 in tv

Comments (22)

  • PRO
    11 years ago
    Probably where you have the TV currently.
  • PRO
    11 years ago
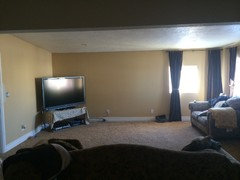
    I hope you're also getting rid of the shelving system that surrounds your current TV. The wall where the TV is now may be the best wall as it doesn't seem to have window reflections on it. I also like the wall to the left of all the shelving units but realize you'd get reflections there.
  • 11 years ago
    Yes we are getting rid of everything but the tv. My husband was thinking if putting a gas fireplace on that wall but I am not sure if there will be room under the tv. I was considering getting rid of the 1 smaller window and putting 2 small higher ones on the sides. Not sure yet. Trying to figure out furniture arrangements with the flow of traffic is another issue. As when you walk in the door right now you have the loveseat right there. Not sure if there is a better solution. Thanks.
  • PRO
    11 years ago


    It would be easy to put in a cool contemporary electric fireplace, which I know sounds like something no one would want, but I'm a believer after seeing two installed at a condo I worked on. I would install the fireplace fairly low so that the TV can go above it at a level that will make for comfortable viewing.

    It's difficult to comment on furniture layout without seeing a floor plan with dimensions.
    You'd need to mark all door and window openings, giving those dimensions also.
    Dimplex Synergy 50-Inch Electric Fireplace - BLF50 · More Info

    Game Room · More Info
  • 11 years ago
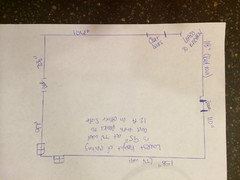
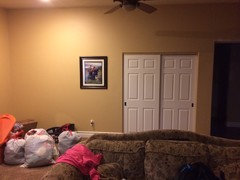
    Ok the wall with the tv on it is 158 inches to the window with the shortest part of the ceiling at 95 inches and then it goes up to peak. The wall beside all the cabinets is 110 inches to the bedroom door and then the red wall is 118 inches. The wall next to the closet double doors is 106 inches and the wall adjacent to that is 72 1/2 inches to the front entrance door and 97 inches on the other side to the window. Hope this helps. And thank you again.
  • 11 years ago
    I saved some pics of ideas in an ideabook I think you can look on also.
  • PRO
    11 years ago
    We really need a drawing with dimensions in order to understand the room layout.
  • 11 years ago
    Here is a rough layout
  • PRO
    11 years ago
    last modified: 11 years ago
    I'll take a look at that in the morning. Thanks for the drawing.
  • PRO
    11 years ago
    However, looking more closely at your drawing, it seems to me that you marked 2 small windows and your photos indicate more windows. I really need a more detailed drawing showing size of windows and doors and the space in between everything. Please make a new drawing that includes every bit of the walls, doors and windows. You have marks for doors but no indication of size of doors, and no sizes marked on windows. I'm super smart, but I need your help to understand the room layout.
  • 11 years ago
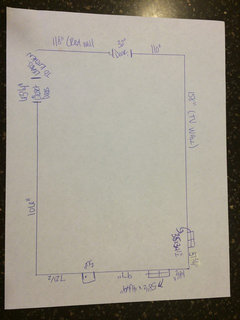
    Here is the updated version with window and door sizes. We are hoping to put new windows in in the spring and maybe matching up the sizes. Hope this helps.
  • PRO
    11 years ago
    I'll take a look at this later today...gotta go see a client.
  • PRO
    11 years ago
    aw2quit, I'm sorry but I can't work on your floorplan because none of the measurements add up to what they are on the opposite wall. I added your top wall to be 260" and your bottom wall to be 277.5". The right wall adds up to 230" and the left wall to 169". Best of luck.
  • 11 years ago
    Sorry I didn't have the right measurements. Thank you for your time. I was mainly looking for an idea of tv placement and couch placements or sectional. I do like your idea of the wall electric fireplace. They just build the wall out some to out the DVD player somewhere? Then maybe a cabinet elsewhere to hold the DVDs and games. Again, thank you for your time.
  • PRO
    11 years ago
    last modified: 11 years ago
    I believe that you only need to build the wall out 7" for the Dimplex 50" electric fireplace, but you can check with Dimplex. In the 2nd photo I showed you above, "game room", they showed a built-in under the fireplace, but you could instead use a piece of media furniture there.

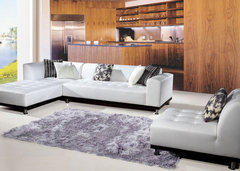

    For other furniture in the space, I find a sofa and two chairs more flexible than a sectional, but I don't mind so much the kind of sectional that is actually a sofa with a chaise at one end.

    A lot of people buy a sectional that is two big. The U shaped formation is something I definitely would not buy because it leaves very little space for a coffee table.

    Since your room seems quite large, you may have space for a sofa and 4 chairs. If you choose a sectional with a chaise on one end, you'd probably still have space for 2 chairs at the non-chaise end of the sectional. Please do not get a sofa and loveseat, an abominable combination.

    I'm not much in favor of end tables these days, instead preferring a sofa table with lamps behind the sofa or sectional, and/or floor lamps. You will need a coffee table and you can determine the size once you choose your sofa or sectional. If you group two chairs together, they'll need a table between them. If the chairs are separated, they'll each need a small table.

    Another option would be two sofas and two chairs since your room is large.

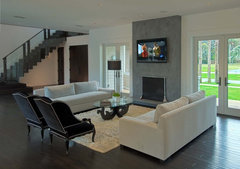
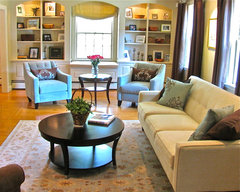
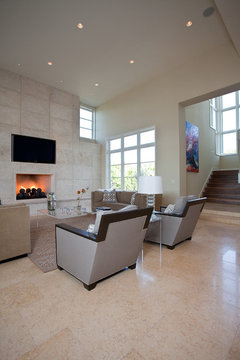

    Sectional · More Info

    Contemporary Living Room · More Info

    Contemporary Living Room · More Info

    Barton Creek Residence · More Info
  • 11 years ago
    You a huge space you can section off to several seat space. tv area,dining area, cozy space just to seat and read or dream. i'm love all the space you have. my living is no near that huge. you can start where the tv goes and run the color through out the space.
  • PRO
    11 years ago
    Here are some pictures of large family rooms. Are you planning to use the entire space as a family room or will part of it be for dining?

    Brighton Home · More Info

    Family Room · More Info
  • 11 years ago
    Our kitchen is fairly large also and has the dining table in it. I was mainly going to use it for family room space. This was a remodel and use to be our kitchen,laundry,dining, and living room before we added on. We are in need of extra seating when we have company right now just having the couch and loveseat. I agree with you on the loveseat. The doors are what are giving me grief as far as where to put furniture. With having such a big tv (he's not going to go smaller lol) you have to sit further away and where the doors are at it feels like you open the door to a chair in your way. The entertainment center is cleaned out and hopefully gone this weekend so then we will play around with the tv. I am wanting it to look comfortable and relaxing as my kids are a little older. Next comes the paint color
  • 11 years ago
    Entertainment center is gone! Now to decide whether to put the tv(65 in) in the corner or on the wall next to it. Husband wants to out it on completely opposite wall and take the closet out and make a tv room out if that. It would be right in the walkway to our hallway to kitchen.
  • 11 years ago
    Entertainment center is gone! Now to decide whether to put the tv(65 in) in the corner or on the wall next to it. Husband wants to out it on completely opposite wall and take the closet out and make a tv room out if that. It would be right in the walkway to our hallway to kitchen.
  • 11 years ago
    Hi - when you have a lot of space, it's always difficult to decide what you're doing with it. No fear though we're here to help. Although I still can't find out the exact dimensions of your room. I took a shot at modeling it here http://www.furnishup.com/design?c=znaEc5Gi#, and made an initial layout. Are those the right dimensions? If so we can use that as a start and get going from there.

    Thanks!