

Prefab house or stick-built house?
The main advantages of prefab houses are that they are quicker to build and their cost is more predictable.
Do these houses need more overall maintenance in the long run than stick-built houses? Are they weather-resistant and durable?
And here is a poll:
Comments (76)
 11 years agoAt a customer's insane insistance, I did a 30K kitchen design once for a trailer that was worth less than the cabinets that went into it . None of the "improvements" that went into it addressed the basic structural deficiencies of a trailer. Sad waste of funds.
 11 years agolast modified: 11 years agoThe.last time it was assessed for taxes it had not gone up but our land did. That was in 2006. When the bank assessed it as collateral on a loan for more land and a post/frame building they said $65,000 (which only Included the acre it sat on) so long as we retained the washer/dryer hookup area in the original house. That was in 2001.
We do not pay property tax on the trailer portion of the house. We do pay property tax on the basement, our garage and our post/frame building (built in 2001) and almost 20 acres of land, much of which is considered highly erodible so not crop land.
I don't know about conventional homes because we haven't been looking. Our property is unique to most in that we have one 2 acre pond near the house and a one acre pond surrounded by timber. I know how I value it but I don't know how it gets assessed.Related Professionals
Youngstown Design-Build Firms · Scottsbluff Design-Build Firms · Queens Design-Build Firms · DeRidder General Contractors · Annapolis General Contractors · Southaven General Contractors · Fayetteville General Contractors · Wilmington General Contractors · Danville General Contractors · Martinsburg General Contractors · Grand Rapids General Contractors · South Sioux City General Contractors · Sierra Vista General Contractors · West Plains Flooring Contractors · New Bedford Flooring Contractors PRO11 years agoSo, a home that cost you $40,000 (if all improvements are added up) is literally not worth the land that it sits on in terms of resale value. If the bank doesn't even consider it an asset in terms of loan value, than if you ever did sell the property you would only be selling it as land, rather than a home with acreage. In the strictest terms of property investment, this is a poor one. A conventionally built home on the exact same basement foundation would easily be worth 2-3 times the value of your land, and 30 years ago may have cost $70-80,000 to build.
I think this is the crux of the argument against mobile homes that we've been making here and why it is important to distinguish between a true modular built home and a factory built mobile home.- 11 years agoSophie - the only issues we have are the construction of the cabinets. This house has a wonderful floor plan (3 bdr, 1.5 now 2.5 bath) with the option of a 4th bdr in the basement. Not all trailers are built alike, just like not all framed homes are built alike. It is really not fair to put all in the same category.
If your customer was satisfied then you did your job. Please don't pass judgement. There are a lot of people living in them because they are affordable housing and they have improved over the years too. - 11 years agolast modified: 11 years agoROUGE - Either you misread my post or I miss wrote it. In 2001 when the bank assessed it they only included one acre of land in the assessment.....and we did get the loan. We do not pay taxes on the trailer portion of the house....we used to just purchase the trailer plates at $10 per year and then the county dropped property taxes on mobile homes.
We did not enter in to this as an investment. We have no intention of selling. Yes, our investment is our land and we are privileged to also be able to live here. We could spend several hundred thousand dollars on an RV and do the same but who can afford the fuel? - PRO11 years agodietdpfan, I think I understood your post correctly. If you don't pay taxes on the trailer than it is not considered as property (at least by your bank and your state/county), in which case you'll never be able to recoup the money spent on the home and improvements. Why would you spend several hundred thousand dollars on a RV when you could spend the same amount on a very VERY nice home and save the fuel? Which would also increase the overall value of your property as a whole.
I'm glad that the home you've created has served, and continues to serve your purposes. But in the spirit of the discussion raised here of modular versus site-built homes, I think we see how the road you traveled is not a viable option when considering quality of construction and investment potential.
Cheers.  PRO11 years agolast modified: 11 years agoThis is my understanding of the pluses of a modular home.
Speed of construction: allows for reduced interest on financing assuming you are using a construction loan.
Lower prices: no cost overruns because the climate controlled factories ensure there are no weather related construction delays and materials are purchased in volume . That alone would be important to me as weather would always be an issue for my location.
Freedom of design: this does not change from on site construction.
At this point, what goes inside the home is up to the home owner’s pocketbook.
We are starting to see more modular homes in my area. On my daily walk I watched the progress of one and was amazed to see how fast ground breaking to move in day occurred.
BTW, I could take a good guess of the value of this house. It is in a good neighborhood, water view and turned out to be a beautifully finished home…I would say around a mil five minimum.
So, to answer your question, Ally, based on what I am seeing in my neighborhood, I would go modular if I built again and have my wonderful carpenter do the finish work.- PRO11 years agoOh, Glena. There is a whole world of possibilities open to the modular market since the 1920s. The Sears and Macy's homes were and are wonderful though. I lived in a Craftsman that was modeled after the stock designs of the Sears Craftsman homes. It's a floor plan style I still use in smaller home design to today with some modification for the changes in the way we live today.
- PRO11 years agolast modified: 11 years agoI have never seen a Sears home in person, Rogue, but I love the pictures I see. Do you know how much one cost back in the day?
Know nothing about cars, Glena, just enough to put the key into the ignition, but I would guess a mobile home has an axle or something like that which allowed it to be on the road on wheels.
I don’t think there is a huge difference between prefab and modular…both are assembled off-site…maybe more of the modular is done off site?
Rogue? - 11 years agoROUGE - I understand, You don't live in RV country. We build them and people pay hundreds of thousands of dollars for them to live in the north in the summer and go south in the winter and often own homes as well..
I studied architecture in college so I think I know where you are coming from. I am a business owner now and that is where my major investment is. My home is my place of comfort and refuge. I don't care if anyone else likes it - I do....even if it does not make investment sense to you.
Preference and affordability is an important part of this discussion too. We completed our patio project for under $1,500 and hope to keep costs down on kitchen redo as well.
Both on-site construction and pre-built housing have their benefits and pitfalls. I am pleased to be able to modify my manufactured home as I see fit and over a period of time as I can afford it.
Is there a benefit, in your opinion, to work with someone who has design ability, construction knowledge and willingness to consider all options (Habitat ReStore as well as cabinet shops)?
Thank you for sharing your comments. - 11 years agoTo those who asked who built my home, it was Mascot Homes. Unfortunately, they went under after the housing bubble busted, and haven't recovered, which is a shame, as they truly ARE quality built homes. My Dad owned his own company and built many a house, and he's old school. They were built extremely well. He was a master plumber as well as electrician, he did it all. When they moved to SC and started looking into building, he'd researched Mascot and was impressed as to their craftsmanship. While the basic was nice on it's own, I was able to get a lot of quality name brand upgrades from the flooring up. The only regret I have is that I didn't spend a bit extra and get a walk through attic... As it is, my boyfriend is a contractor, and he's more than made up any storage I lost there. If I had met him after my LH passed, I'd likely have had a custom built home, but he and I are pretty much customizing it as we go. We're remodeled two of the bathrooms (our master is next), doing some upgrades to the kitchen...
I actually looked at all aspects of having a house site built vs other options, Rogue... No way could I have gotten into this house for what I paid for it... hiring an architect would have been way beyond my budget. I'm perfectly happy with my home. The only thing I would have liked was a bigger laundry room, and we're working on that. Anything my 2nd late husband and I did to change things, we had my dad... I now have Jamie, and our house in no way resembles a modular. It's a ranch style, but that's pretty much a basic house around here. Jamie's offered to build us a new house, but we're really both very happy here. We've totally given it our "touch". The only thing that would have made me happier was a big ol' farm house in the middle of about 20 acres. Friends, family, and clients said no way would they have known it was modular until I told them. I really love it! All rooms are BIG (not a McMansion, but a lot nicer in size vs other site built houses around here... without the big $$$. - 11 years agoOur thinking and experiences align very closely with Ladybug’s and we are extremely happy with our modular home-- it was a great solution for us! We knew of 2 modular building companies in the area and visited the first one which left us rather unimpressed. The homes for the 2nd company appeared to be much better constructed and had nicer lay-outs so we attended a periodic open house that they hold to get the factory tour.
Their building standards were good! They build and ship homes to several different states (ME, VT, NH and MA), and have to at least meet minimum standards set by each of those states for things such as insulation ratings, wind resistance, etc. Their work force was stable, which meant the tradesmen knew their jobs, had lots of experience and did them. Some built trusses and stairs, some did insulation and sheet-rocking, some installed windows and doors, etc.
There were a number of general contractors/builders there, who would take over the completion of the home after it had been delivered and set-up on your property. We started talking with one who had was in close proximity to us and we met with him several times before deciding whether or not to actually do this. He showed us all the modular company’s stock plans and the prices of each and also told us we could bring in plans if we preferred. Not having money for a designer, we brought home copies of several homes and started changing things, just to see if we could get what we wanted. After talking again with the builder and even using a few of his suggestions, it certainly seemed possible! He gave us the new price and we sat back to think about it. 4 of our neighbors had recently rebuilt their homes and one of the builders came to see us to offer to build what we wanted based on our current thinking. She made a copy of our “plans” and came to see us later to say she thought she could get within a very close margin to do the job. By then, we’d gone on a 2nd tour of the company and were even more convinced that “stick built” in a “factory controlled environment” was the way to go.
The final plans did include a number of changes to the basic lay-out and we did upgrade a few things that seemed important to us. The overall change in numbers was still doable and we applied for a new construction loan and signed a contract. After travelling 2 ½ hours from the factory to our site, our house was delivered on 8/9/12 with all the drywall and cabinetry installed. The only damages in that whole trip were 3 minor cracks in the drywall. It was set onto the foundation and made weather tight the same day! The carpenter and his helper started on the siding before moving indoors and the plumber and electrician were in and out to finish their end of things and 7 weeks later it was done, with a neighborhood open house shortly after. In the 2 years since that time, we’ve had several nor’easters, the tail end of a hurricane and the only earthquake (a minor one but still…) we’ve ever been in. Our only damage was a strip of siding that blew into our neighbor’s yard.
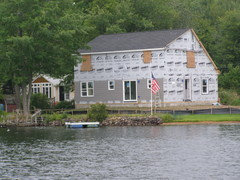
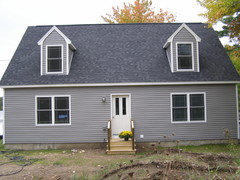
the first 2 pictures are the day it was set, the next is a few weeks later before we did any landscaping and the last one is just about 7 weeks after this whole project started.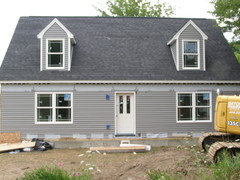
- 11 years agoMy husband and I had a budget for a new home. We looked at both stick built and modular. We actually went to the factory where the modular was being built, and we were pleasantly surprised at the quality. In the end, however, the modular cost more by $50,000, and we couldn't move any walls around to better suit our needs. So, we went with stick built and have more square footage and a floor plan that suits us. We live in the Upper Peninsula of Michigan, for reference purposes.
- 11 years agoI'm getting ready to build a SIPS home - "Structurally Insulated Panel" - it is made in a factory and delivered to my site. I have found a local builder to put it together. It is super insulated. It will have a copper colored metal roof and the new "concrete" logs for the siding- these new light weight "logs" are made with a concrete polymer (using that term loosely) over a styrofoam form - which adds some more insulation - AND it is put on like tongue and groove - and when installed is impervious to chemicals and in my case dog urine... it looks like a log cabin without the sanding, caulking and finishing. I raise dogs and most other things have a lot of maintenance and/or expense. It is a small house just for me and the pups.
I have always LOVED the look of a log cabin - but didn't want the maintenance - now I can have the pretty little cabin and it will be low maintenance..
There are so many new methods to use out there - best to really look before you leap..
Pat - 11 years ago@ppearace My last home was SIPs panels. One thing I found out after the fact was local "Code" would not allow pipes in the channels intended for them, so the gas line had to be rerouted through the toe kick space for the stove and the stove had to stick out a couple of inches. Also, the plumbing went through the "floor" of the cabinets rather than the back. The cost of heating and cooling the house was amazingly low and the house felt incredibly solid.
My new about to be moved into home is custom stick built. I designed the floor plan on graph paper and then had a licensed designer make it into a blueprint. I recommend highly designing your floor plan, living with it while mentally walking through how you will use it and then hire a professional to "code" it up and make it a houseplan. - PRO11 years agoDietdpfan, this is where the cost/benefit comes into play. As you say your home is not your main investment, your business is. This is not true for 99.9% of Americans, so your situation is singularly unique. I do appreciate your experience and your continued interaction here.
In response to whether or not I would find value in working with someone, like you, with design experience that would consider all options - I would say yes, but to be blunt someone in your position would never hire me as the expense of my services would be beyond what you would consider beneficial. Again the cost/benefit ratio. Which ironically is unfortunate because that's exactly the kind of client I look for and the kind of client that would most benefit from my services. - 11 years agoJellieBean
thanks for your comments. Fortunately my house is in a rural place outside of city rules - just have to meet state codes.
I did draw the plans for my house - so it is custom.. I can't wait to get in it and start enjoying the savings and comfort of the house... - PRO11 years agoJudyG, the Sears and Macy's homes sold for, I think, about $2,500 in the teens and twenties. It was a truly innovative approach to home building. You purchased the plan you wanted and your home was delivered like a huge doll house - a truck load of "parts" which included all of the framing, finishes, fixtures and appliances and an instruction manual. The only thing not delivered was the foundation, which had to be prepared ahead of time. Most of them were built by the homeowners.
- PRO11 years agoJillybeansisme, there's no such thing as a "licensed designer". There are Architects (licensed professionals) and there are Contractors (builders) and then there are draftsmen (designers). The ideal scenario is to hire a licensed architect, someone you feel comfortable working with and who has a similar style to what you're looking for, to design your home based on your needs and budget. An architect specializes in designing space for people to inhabit outside of what you see in shiny magazines. A client, a homeowner, understands emotionally how they would like to live in their new home, but how to translate that most effectively into a design and a set of construction documents is where the architect comes in. Your architect can also help to guide your design into the most functional and aesthetically pleasing one based on your stated needs, which may be different than what you might envision in your mind. Lastly your architect is your line of defense during construction to make sure that the contractor is following the design as described in the construction documents to help ensure that your investment (the largest you'll ever make in your lifetime) is a sound one.
- PRO11 years agoPpearace, it would be in your interest to have someone review your plans and help you with the design and construction documents. It will save you money in the short term and make you money in terms of resale value.
- 11 years agoThe house is ready for delivery This house will never be sold by me - it is my last house forever and it is for me only - who ever gets it after I'm gone can do whatever they want - I'll not care. It is being built on a large rural property I inherited from my dad. If I ever move again I hope someone shoots me
- 11 years agolast modified: 11 years agoROUGE - Thank you for your comments. Living in the country in the Midwest we tend to have a mix of old but upgraded farm houses, small acreages with a manufactured home of some sort, farm buildings converted in to homes and larger acreages with very fancy and expensive homes. There are even a few fully concrete homes that I find very interesting because of the amount of thought and planning in advance. Some are poured using insulated forms that remain in place while others are made off site in panels that are set in place one at a time. A neighbor is building one of the insulated form ones now. It is expensive but sure won't blow away in a tornado!
There is truly a grand choice for living accommodations here. Something to fit almost any taste and budget. I am pleased to see how many people are renovating old structures and preserving them, even if applying them differently than their original purpose. Original stone homes, both limestone and field rock, can still be found as well. There is a home constructed on top of, and inside of, a grain silo just a few miles from here. Sukup Mfg. created grain bins that serve as housing in 3rd world countries.
I have no doubt that those who can afford your services are enjoying them. I aspired to create unique and beautiful homes when I stared college. Life happened and I did not complete that goal but I still love the profession and enjoy the fruits of others. I am of the same mind as Wright in that things should blend in with their surroundings as much as possible. I am always most impressed by the creativity I see in re-purposed buildings, homes and items.
BTW - Winnebago Motorhomes are built near us. It is amazing how those have changed over the years. They are, indeed, a home on wheels for those who choose them.
Thank you for sharing a discussion with me/us. May there always be ample room for creativity and affordability in the spaces we choose to live and work in....or escape to! - 11 years agoppearace - Where do you find these light weight insulated concrete logs? We have discussed residing our home with log siding but to look authentic we would need to chink between the logs which just creates another maintenance item. Your option may allow us to eliminate the chinking. Are the logs stained or will you do that? Information Please! Thank you.
- PRO11 years agoPpearace, I would say you make a convincing argument proving my point about hiring an architect. This is the last home you'll ever live in. All the more reason to make sure it's exactly as it should be for the way you live.
- 11 years agoThe website is ClearCreekSiding.com - They come in 4 colors and the color is permeated thru the entire layer of material. The part that would be the chinked part is already gray. They also provide the bits that are needed to go around windows and doors. This company will also show your contractor (or yourself is you are knowledgeable) how to get started.
The 'logs' fit together really well and are fastened to the under structure like any other tongue and groove.. I think it is a neat maintenance free way to get a really neat look
They are also resistant to minor blows - won't hold up to a car running thru your house, but hail? unless it is HUGE
Good luck
Pat  11 years agoIn the new year, we will be building a house with the basement/foundation built using ICFs (Insulated Concrete Forms) and the two upper floors and roof built using SIPs. It is slightly more expensive to start with, but it will reduce the construction time significantly and the lower heating/cooling costs will repay the investment over time.
We had a designer do the floor plan to my specifications. Having done so, I can't imagine ever moving into a house someone else designed again. We hope to stay in our perfect house forever.- 11 years agoI think we live in a 1918 Sears house. It has since been remodeled, added on to, and had a railroad rail installed, going across the width of the basement, to hold the dang thing up! (NW Ohio actually had an earthqualke 30 years ago)
Stick bult for sure, it's really all I know. we have a rule, during a tornado warning, get under the rail - PRO11 years agomom3333, funny about the rail. We just bought our downsize (1976) and had to take it down to the studs. Everything needed to be upgraded, except what we call the "bunker". It is all concrete and steel beams. Over it is the two car garage !!! Inspector said that should there be an enemy attack to call all our friends to safety!
 11 years ago@dietdpfan, that property looks like an absolutely wonderful place for kids to grow up. Home is where the heart is.
- 11 years agoModular is the way to go. I watch houses get stick built at the same time as a modular. The stick built home got rained on an a regular basis. Modular a are built better because they have to be able to withstand transport and being lifted by a crane. Because of this they are built with 2x6 construction and through bolted in some spots. That leaves more room for insulation which makes a more efficient home. Even if the cost comes out close to the same which it doesn't, you get more for your money with a modular.
- PRO11 years agolast modified: 11 years agoI can't believe this post is still blowing up and people have posts so long they will soon need chapters.
@dcfallen- 2 x 6 construction on stick built homes is rather common these days, so you can't just go by that. Yes, modules are built in a factory that may be climate controlled but that isn't going to be a factor as much as you think, IMO. The house should go up faster and may not get rained on but unless the HVAC is hooked up immediately, it's going to sit there just like a stick built house with no climate control.
The other consideration is that manufacturers, specifically of board products (plywood and OSB) are crafting their materials to factor in that rain storm.
Factory assembly of wall units should be faster, especially with gang nailers, etc. There is still site work to do with assembling and finishing the areas where the modules come together. - PRO11 years agolast modified: 11 years agoI, for one, am enjoying all the posts. : > ). Staying on topic while sharing different opinions and experiences is a learning experience.
Have you all seen this story?
https://www.houzz.com/magazine/8-fabulous-prefab-homes-around-the-world-stsetivw-vs~27835424 - PRO11 years agoMoral of this very very long tale is there is no silver bullet, no one answer. Your specific project needs, program, budget, site constraints and timeline will all dictate what the most appropriate construction method is for your home. These are all factors that the average homeowner is not equipped to answer. These are all factors that your average architect IS very well equipped to answer. So, if you are planning to build a home, contact your local AIA chapter and get the names of two or three architects in your area that specialize in residential design. Interview each of them and make a decision based on how well you interact with each one. The relationship between architect and client is important and personal as much as professional. It's important to choose someone you can communicate with well.
- 11 years agoThere are two kinds of factory-built houses. One built with the required floor and wall support for a foundation, either 4' crawl or full 8' basement, is called a "modular." They can be single, double, triple or custom widths, one, two or split storey. The other is meant to go on a slab or pile-ons without the additional support requirement and is called a "manufactured" home. They are single or double wide and only one storey. A mobile home would fall into the lower end of the manufactured category. Manufactured homes cost a lot less and do not appreciate in value. Modulars cost more (although not a lot more), but they do appreciate because of the structural aspect. The two are not the same.
- PRO11 years agoEarthwavegirl, you're confusing mobile homes and modern modular as well. I won't go into the detail again as it's already been stated ad nausium in this thread.
You're also incorrect that modular is designed for a 4' crawl space or 8' basement. Your crawl space and basement can be any dimension you choose. For basements a minimum clear head room of 7'-6" is required by code. For crawl spaces you typically want at least 30" clear to "crawl" through. These dimensions have nothing to do with modular, mobile or even conventional framed construction. Any structure can be either built or placed above a basement or crawl space foundation.
Single, Double and Triple widths refers to mobile homes as they are standard sizes for transport on flat bed trucks - this is determined by the national transportation authority. And there is no "structural" difference between mobile and modular homes. Each one is designed to safely house human beings based on specific minimum load criteria which is required by the International Residential Code.
Next the term is "pylons", not pile-ons. And more specifically the term should be piers as pylons are typically used above ground for signage or power/light poles. A pier foundation would also not generally be used for residential construction unless very poor soils are present and a typical spread footing and stem wall are not possible without extensive undercutting and backfilling with more suitable soil to bear the weight.  PRO11 years agolast modified: 11 years agoPre-fab does not necessarily mean that a house is modular or 'mobile'. Pre-fab may simply mean that all of the lumber necessary to build a house is prepared in a factory setting and delivered to site for assembly. This can be taken a step further to pre-fabricate the walls, floors and roof as a panelized system which are then, also, delivered to site and craned into position. Pre-fabrication has the benefit of materials being constructed in environmentally controlled settings and not being exposed to the weather. Another benefit is reduced waste. Costs will vary greatly by region and the application. Is it worth doing a price comparison? Probably.
- 11 years agoIn the poll I chose pre-fab over stick built because the latter was described as being made of brick. I live in earthquake country.
 11 years agoWe just bought some vacation property. But we are on a budget, so I found the cutest prefab log home to be our home away from home. And the low cost makes it a great find.
- PRO11 years agoGoodewyfe, you can build a home out of any material, even in earthquake country. Brick, stucco, metal siding, wood siding, steel frame, wood frame, poured concrete, cmu. And it won't matter if it is built on site or in a factory and shipped to your site for assembly. It will need to be designed to meet the federal, state and local building and zoning codes for your location at a minimum. You should contact a local architect and get more information about local building requirements and construction costs/methods.
 PRO11 years agoI believe that either is good...it all depends on your needs and your circumstances...your land, your budget, your needs. I have seen both and I am pretty impressed with the results...
 11 years agoI had a home built last year, and it was by far the worst experience of my life. I have a beautiful home, but, I would go modular if I ever got ill and decided to do it again
- 11 years agoModular, especially in the country. Too cost prohibited to have stick built when you are far from everything like me.
- 11 years ago
I would have gone with a modular but we had nowhere to lived between houses......next time.
- 11 years agolast modified: 11 years ago
Hi,
we built a prefab wood house (low energy house) and I have to say that this was a perfect choice. I had been living in a classic brick house for 18 years and there is really huge difference in living. Humidity comfort and the whole feeling is really excellent.
You are right if you say that prefabs are much more cheaper and of course also quicker ( 4 months to built it) than classic constructions.
They are of course durable (we got a guarantee 30 years) and regarding weather resistance - it is excellent. Comparable with a classic house. But of course, you have to choose a good company, otherwise you could be also very disappointed.
You can check my blog where I describe the whole building process of prefab-wood house step-by-step.
Cheers!
 11 years agoMy husband has been in the construction industry since 1970 - and he'd hate anything built with a nail gun - not just stick built - only hammers - no airguns!









ladybug1964