Software
Houzz Logo Print
jamesbd53

Need help with my Kitchen

14 years ago
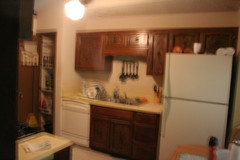
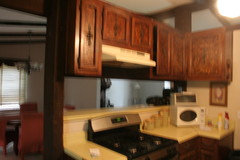
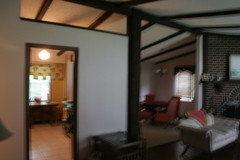
My house is a 1970's one story with basement. When you walk in the front door, from the living room you're looking into the kitchen(an 8x10 space before cabinets). A bay window is on the other end that is indented outwards for a small breakfast nook. Sink to the left and stove to the right with frig. in the far right corner. It has a vaulted ceiling with dark oak beams. A bar behind the stove gives a open view of dining area(L-shaped from the L.R. I plan to replace cabinets in the kitchen, but want the space to be more open. I need ugraded space ideas.

Comments (19)

  • 14 years ago
    Bertha, please post a few pictures. You'll get tons of advice rolling in then!
  • 14 years ago
    Pics of kitchen and surrounding area.
  • 14 years ago
    thanks - I'm a first timer, be patient.
  • 14 years ago
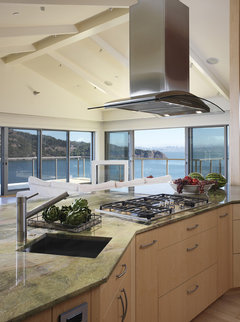
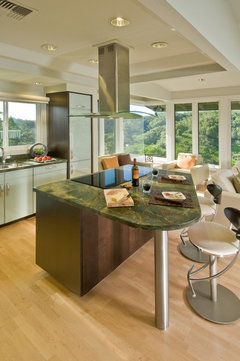
    I LOVE your dark wood beams and white ceiling. Definitely take out the cabinets over the range peninsula. It will open up the whole space. The cabinets look like they are floating up there in a slightly strange way anyway. If, in the new design, you keep the range where it is, you can add the kind of vent hood that goes over an island or peninsula (i.e. that looks good from all sides).
    "green" remodel · More Info

    A Room With A View · More Info

    I think that when you are picking out new cabinets for the kitchen you might want to either go with white or with a dark wood like your ceiling beams with white counters and backsplash. That way you can integrate your beautiful ceilings with the kitchen design.
  • 14 years ago
    Unfortunately, my husband has already purchased light oak cabinets(after my post on sale) in hopes of lightening up the space. Will these still be workable? I like the idea of opening up the space. I hate that the kitchen door is aligned with the front door and thinking about closing the kitchen door off. What do you think?
  • 14 years ago
    Tell us a little more about how you use the spaces please.. is this your formal dining space, rarely used or do you use it for family dining? Is this living space with the brick FP the only space you have to gather or is it a formal LR and you have den somewhere else where you watch TV etc. That would help me at least to understand the spaces and be able to give better advice.Thanks!
  • 14 years ago
    As an option, how would it look to totally get rid of the walls(see last posted picture) and have a totally open kitchen? My husband and I are still battling over the cabinet reduction.
  • 14 years ago
    The dining room area was rarely used for such and the living room with fireplace is mostly for sitting. The space- other than the kitchen- isn't used as much as it should be. T.V. watching is done in the basement family room. We're fixing up in hopes of redefining the space to increase value for resale in about two years.
  • 14 years ago
    It that carpet in the DR area? Or just an area rug? My question is really is the LR and DR flooring the same, hardwood maybe in LR it looks like and covered with carpet. Or is that DR space carpeted on its own? I see kitchen is tile of course.Is entry a different flooring or consistent with LR.. can't see from these photos. I am trying to get an overall big picture view and that will help as far as being open plan
  • 14 years ago
    The entire living room space has been recently done in hardwood oak but the dining room was postponed because of the upcoming changes to the kitchen. It is carpeted, but will be hardwood also after remodeling the kitchen. The sliding door in the diningroom has been upgraded to french doors. The kitchen has a window in an indented area intended for a small breakfast table. My intention is to minimize renovation costs with the best opt alterations for the next owner.
  • 14 years ago
    Question- How important is dining rooms in a home's resale? I'd like a more multi-functional space. That's why I think a bar/counter between the kitchen and that space will work, but the other wall(the one facing the front door) totally leaves a blank. It also has an upper cabinet on it. Help!
  • 14 years ago
    it's a bit hard to read your ceilings and walls from these photos. Perhaps ( though I can't really say for sure unless i had better pics) you could open up that whole wall over to the left side of the kitch opening. It looks like the wall changes there to go up to the ceiling.. is this true Just take off upper wall and keep lower portion to install bottom cabs.( so, you can't go thru that way, but it is open and you can see thru) Take off all those uppers around stove area.. the whole things opens up.Trying to figure out regarding stove and the need to vent it.. ughh. you have a micro that really should be mounted too.. but not enough wall space to do it .
    If there is space and it doesn't interfere with seating in the DR area, make a small eating bar on that peninsula where stove is.
    Eliminate the eat in area by window to make the space bigger.. a window seat with seating in the bench perhaps?
    Keep all flooring the same running thru the areas to unify them.
    Just tossing around some thoughts. When you are not there to visualize it's tough.
  • 14 years ago
    Thanks. Good suggestions! I hadn't considered closing off opening to left of stove and the window seat. Closing off that space lends itself to more storage space lost with the elimination of upper cabinets over stove. Thanks again.
  • 14 years ago
    whoa, wait. Bertha .. i didn't say that.. how will you get to DR? Is there space there to narrow that opening.. not enough information from the pics.. sorry! But , at least if it gave you an idea:)
  • 14 years ago
    Do I really need two ways in and out? The openings are so close that a U- shaped kitchen sound appealing, but if that second opening is important I won't close it off.
  • 14 years ago
    No, not two but I was suggesting close off front... just a counter height wall, behind which would be lower cabs..See thru to bay window.. is it in direct sight line with from door?
  • 14 years ago
    Oh! You are right, and yes it is directly in front line of entry door. That is an option. Thanks again!
  • 14 years ago
    I like this option.. maybe you can work with that :)