Software
Houzz Logo Print
mrcabinetcareoc

Sionara old oak and hello beautiful new digs! What do u think?

11 years ago
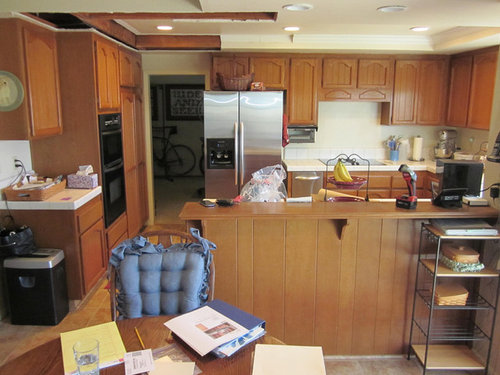
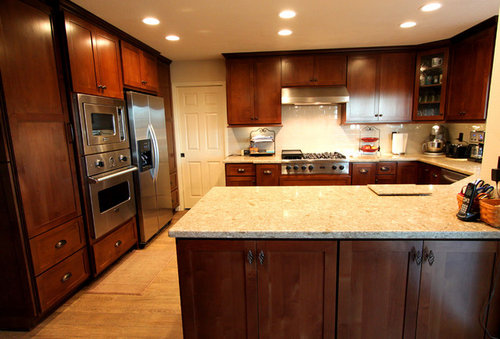
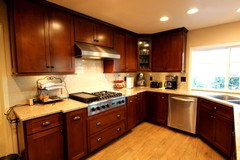
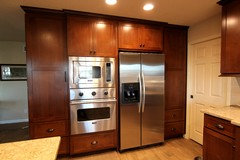
We transformed this kitchen by adding custom new cabinetry, new hardware and knobs, glass subway tile, and more. The cabinets are soft-closing which makes for a luxurious experience in the kitchen. Updated the cold tile with wood flooring. Extended the countertops and added a beautiful quartz design. New appliances complete the look of this kitchen.

What do you think? Do you like the layout? What would you have done differently? Comments welcome!

Comments (64)

  • 11 years ago
    Love this transformation!
  • 11 years ago
    beautiful!!!
  • 11 years ago
    does the oven effect the refridge or did you insulate? It's a very nice change
  • 11 years ago
    Love it and liking non white cabinet transformation. Your kitchen is very close layout to mine and I've been thinking of getting rid of the desk part. Nice to see someone else going with that.
  • 11 years ago
    last modified: 11 years ago
    Was your old kitchen already plumbed for gas? If not, may I ask how much it costs to change the cooktop to gas on an interior wall? Great job, looks terrific! I would have added a different, more modern silver hardware on the cabinets.
  • 11 years ago
    last modified: 11 years ago
    NICE, NICE, NICE.............!'
    Lov dark wood and cream tog.
  • 11 years ago
    Beautiful!
  • 11 years ago
    Beautiful!
  • 11 years ago
    Moving the refridge is the best move, opens is up. Nice cabinet and countertop combo too! Congratulations, enjoy!
  • 11 years ago
    A job well done and find that your choice of cabinets are so rich in color. Enjoy your kitchen renovation! And kudos to 'no white'...
  • 11 years ago
    I also love the dark cabinets and light counter tops!! I have also been thinking of switching to propane cooking where now I only have electric. I am curious as to what the process entails and costs associated.
  • 11 years ago
    Love the changes to the kitchen.
  • 11 years ago
    @Maureen deBruyn: The cabinets were also up to the ceiling in the before picture; what was done was the trey-ceiling section was eliminated.
  • 11 years ago
    @Stewey: The "after" photo is the one with the dark cabinets.
  • 11 years ago
    You've taken a dated and disorganized space an brought it to a sharp, organized and efficient room! I can only imagine you'll be spending a lot more time in that kitchen creating fabulous food and enjoying friends and family while doing it!
  • 11 years ago
    well done !!! love it.
  • 11 years ago
    I really like the dark wood cabinets. The kitchen has character as well as beauty.
  • 11 years ago
    Very rich looking!! I agree with the prior comment on how it's nice not to see white!!
  • 11 years ago
    Vive la difference!
  • 11 years ago
    Nice job. Hope your clients can keep the clutter at bay. Based on the Before photo, this might be a challenge.
  • 11 years ago
    Overall it looks lovely but I'm guessing the sink is on the 45 degree angle corner that is hidden from view????? Ugh! Great for a one person kitchen but otherwise usually awkward. And why not extend the counter top so a couple of stools could sit underneath? Great for company. But still nice overall, especially cabs.
  • 11 years ago
    I have a kitchen with the honey oak color cabinets. My question: is the arch on the upper cabinets still outdated? is it worth it to stain them for a darker color?
  • 11 years ago
    My first thought when I saw the 'before' photo was that the area to the left of the ovens seemed like such a waste of space. Moving the refrigerator to that wall was an excellent idea.
  • 11 years ago
    Love the layout and all the new storage space... I would have added area for 2-3 stools at the end of the counter, cutting the depth of cupboards underneath.
  • 11 years ago
    Love the new kitchen especially the dark wood. Very rich looking.
  • 11 years ago
    Good choice on moving the fridge and removing the snack bar. It looks more open and spacious.
  • 11 years ago
    I didn't notice the placement of the sink. If it's in the corner II'd defininitely say that's a mistake. I've had one in the corner for years. It seemed like a good idea but it's not. It's very uncomfortable especially if 2 people are in the kitchen. Otherwise I love your new kitchen. Hoping to get mine remodeled soon.
  • 11 years ago
    Very nice!
  • PRO
    11 years ago
    last modified: 11 years ago
    Looks great. I like how the fridge is surrounded by the cabinets.
  • 11 years ago
    LOVE LOVE LOVE everything…only thing I might have done (and maybe you didn't have room) would be to leave some seating under the granite in the foreground. Looks beautiful though and I do like the dark hardware. Looks very rich.
  • 11 years ago
    Beautiful! Very warm and inviting. Love everything about it.
  • PRO
    11 years ago
    Beautiful !
  • PRO
    11 years ago
    This is almost like my kitchen and considering some of the same changes. Can you share the dimensions of this kitchen? I am very curious whether you gave up the dining space to expand, or what beyond the peninsula in front? We have a door and a window from located from where you took the picture, and struggle with giving up seating space how to integrate. Its possible you gave that up, or actually had enough space to widen the peninsula and still have a seating area.
  • 11 years ago
    Love the design. Much cleaner look. Glad you got rid of the desk/clutter area! I really like the glass subway tiles and light counter. I probably would have chosen a lighter cabinet color. It seems to dark....a little overwhelming.
  • PRO
    11 years ago
    Lesley, we did not make the kitchen bigger but we did add a larger countertop. The after photo does not show the dining area because it is a little bit closer up and they got rid of that furniture. :)
  • PRO
    11 years ago
    More photos:
  • PRO
    11 years ago
    @Sheryl The oven does not affect the refrigerator. It was insulated and we also added wood panels to defer any over heating.
  • PRO
    11 years ago
    This kitchen was plumbed for gas. Changing your gas line can be anywhere from $200-$1500 so it's really a case by case basis.
  • PRO
    11 years ago
    To answer any questions about the peninsula and dining space - the clients originally had an overhang for seating before and were ready for something new. They got rid of the overhang and added cabinetry in its place to maximize storage, creating a thicker, broader island.
    We looked at a lot of different design possibilities for the space. Ultimately they wanted to keep their informal dining space.
  • 11 years ago
    Those are some of the most beautiful cabinets I've seen on Houzz!! You did a fabulous job. Wish I was rich and could have you make some for my house. -:))
  • 11 years ago
    Wouldn't change a thing...it's perfect.
  • PRO
    11 years ago
    Hello,

    That kitchen looks fantastic!

    -Billiard Factory
  • PRO
    11 years ago
    Hayley - You may not have to hit the lotto to get a look similar to this. We also offer cabinet refacing which is a very cost effective option, without compromising the luxurious look you're thinking about. :)
  • PRO
    11 years ago
    Thanks Chrissie and Billiard Factory!
  • PRO
    11 years ago
    quercus2 I know! Some of our clients we think should be submitted to the Hoarders tv show... ;)
  • PRO
    11 years ago
    last modified: 11 years ago
    luchinda - It depends on who you ask if the arch is "outdated" but just factually speaking, most of the kitchen remodels that we do involves demolishing oak cabinets and replacing with more contemporary styles. Do you have a photo?
  • 11 years ago
    @HaleyDaniels I had my house custom built and because it's on the side of a mountain, it cost an extra $100,000, which meant I needed to cut costs in many other ways. One way I did it was to get cabinets from KitchenResourcesDirect.com . I ordered the sample door to check it out, and it was very nice. They offer solid cherry or solid maple and a gazillion styles. I did not want "RTA" (ready to assemble) cabinets, so I went with the Deerfield line. Two weeks of every month they are on sale, which means 15% off. The cabinets are solidly built with plywood boxes, dovetail joints and Blum (soft close) hardware. The only downfall I could find was base cabinets had 1/2 shelves unless you went with roll out trays (which I did). Long story short, I got 18 base cabinets and 11 wall cabinets, varied depth on some of them, crown moulding, the dishwasher trim, and trim to make the range hood, and filler where needed. Delivered I spent under $12,000.
  • PRO
    11 years ago
    Nice! much better layout!
  • PRO
    11 years ago
    Thank you Studio Dearborn! Appreciate the props. :)
  • 11 years ago
    Beautiful