Software
Houzz Logo Print
mlkrannich

What furniture layout works?

11 years ago
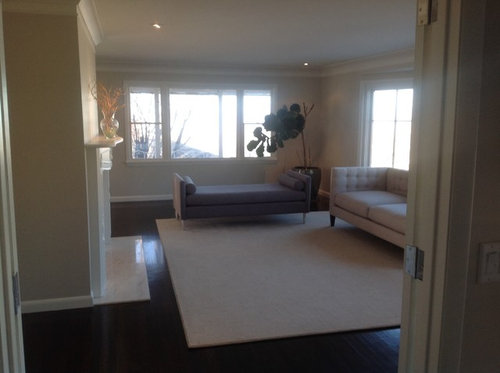
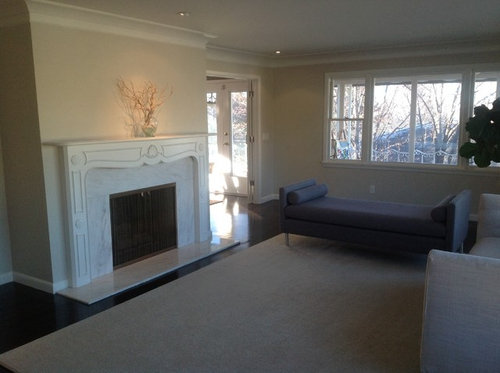
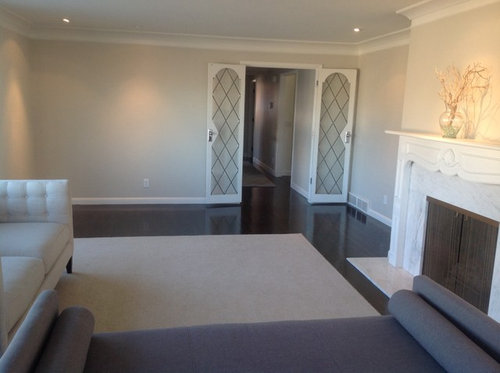
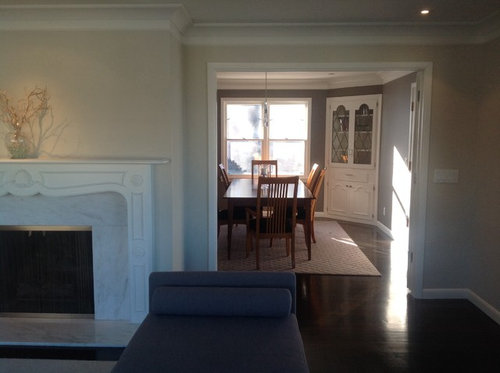
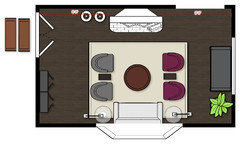
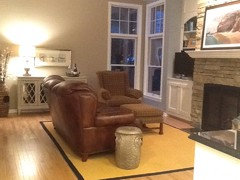
I am trying to decide how to finish the furniture layout in my living room and am totally stuck! The room is 25 x 15 with a fireplace in the middle of one long wall and large bow windows opposite the fireplace. The wall with the fireplace sticks out about 3.5ft and is about 7ft long. There are two doors, one on a short wall, and the other just to the right of the fireplace on the long wall. We have a rug (13 x 10), the white sofa (6.5 x 3) and the blue day bed (6 x 2.8). What should I do with this room? I have ideas for window treatments, know I need pillows for the sofa, etc but am totally stuck on how to place furniture! I'd appreciate any suggestions!

Comments (35)

  • 11 years ago
    My first idea is to move the day bed by the window and have a separate seating area on your large rug. What other furniture do you have?
    mlkrannich thanked suzanne_m
  • 11 years ago
    Nothing for this room yet. Besides the rug, sofa, and day bed I have to buy everything else new. That is part of what is so hard, it's a pretty blank canvas!
  • 11 years ago
    Will there be a television or will it be more of a formal living room?
  • 11 years ago
    Sorry, I should have mentioned that. It's more of a formal space, and will be used for entertaining so no TV. We have a family room with TV and home office area already.
  • PRO
    11 years ago
    last modified: 11 years ago
    I don't think that bench works there at all, the bench can go by itself under the window with a side table. You need 4 Club chairs, a pair (can be different) on each side of sofa facing each other, large rectangular coffee table. 2 Floor lamps, 2-3 side tablesThe other end of the room - console with painting and a lamp.
  • 11 years ago
    Lovely home and great start on the furniture. Can you try the daybed on the other side of the rug opposite from where it is now? The beauty of daybeds is that they allow for a clear sightline. If that placement works then I would add two chairs on the other side where the daybed is currently with a small table between the chairs. If it doesn't work to move the daybed then put the chairs and small table where you have the space facing the daybed.

    I would add a console under the windows and a chest on the larger wall next to the french doors. Awesome doors by the way!
    mlkrannich thanked decoratingjoy
  • PRO
    11 years ago
    last modified: 11 years ago
    I think I would move the backless lounge at the windows. Push it back to them.
    Add a settee sofa at right angle to the current sofa. Right side of the fireplace. Sofa where it is

    I would add two comfy 'low back' chairs facing the windows at right angle to the sofa at left side of the fireplace. A side table between the two chairs.
  • PRO
    11 years ago
    I would try to have 2 seating areas one with 2 chairs and one with the sofa and 2 chairs use the bench as a divider between the 2 spaces to maximize the use of this space.
  • 11 years ago
    Thank you all! After reading all of these suggestions and moving some things around in the living room I think you're all right that the daybed has to be pushed to the windows on the short wall or the bow windows. I was worried that it would be too crowded, but it works! I think I might add two sets of club chairs (4 total). What shape would you suggest? The funiture pieces in the room now are both very boxy with straight lines and right angles, but the room has that large, curved bow window. Would it seem out of balance with the other furniture to pull to the curved window with the chairs? Thanks again for all the input! It helped a ton!
  • 11 years ago
    last modified: 11 years ago
    I really like Carolins' layout. I would just replace one sofa by 2 swivel chairs with a small table between them. You mentioned that you may add 2 sets of club chairs, where do you plan on placing them?
  • 11 years ago
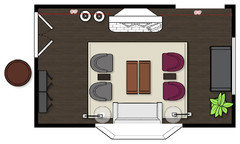
    If the daybed went under the windows on the short wall (just pushed back from where it is in the photo) the white sofa would stay where it is and then the two pairs of chairs would be at right angles to the sofa, flanking either side of the fireplace. Work?
  • 11 years ago
    Sideboard, coffee tables, large floorlamps
    mlkrannich thanked Carolina
  • 11 years ago
    Chairs, end tables, small floorlamp
    mlkrannich thanked Carolina
  • PRO
    11 years ago
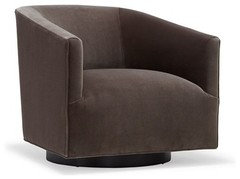
    I think I was leaning towards a barrel-back or whatever they call it chair...

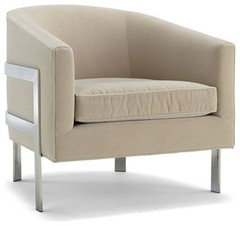
    http://www.mgbwhome.com/AVERY-CHAIR--P10912.aspx

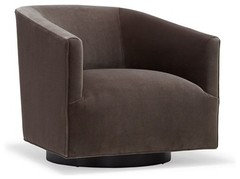
    or this guy (my second choice)

    http://www.mgbwhome.com/COOPER-SWIVEL-CHAIR--P10740.aspx

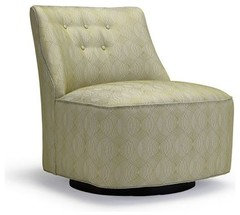
    Or say a pair of either above and a pair of these on the side with the daybed under the window..

    http://www.mgbwhome.com/LANA-FULL-SWIVEL-CHAIR-WITH-BUTTON-P11876.aspx

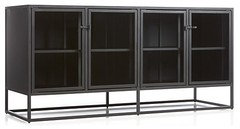
    This console

    http://www.roomandboard.com/catalog/living/cabinets-and-armoires/moro-cabinet

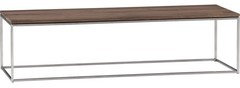
    This coffee table

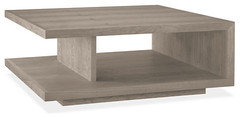
    http://www.roomandboard.com/catalog/living/cocktail-tables/graham-cocktail-tables

    etc. etc. haha
    mlkrannich thanked Aggie dba Aggie Designs
  • PRO
    11 years ago
    this is the other "avery" chair, that I meant to attach, instead of one of the cooper chairs above
    mlkrannich thanked Aggie dba Aggie Designs
  • 11 years ago
    last modified: 11 years ago
    I like the luna chair and the last avery chair posted by Aggie. I like the luna because it swivels and also it has a bit of color and pattern. The reason why I like swivel chairs is that is it more comfortable and the discussions between guests feel more friendly when you can face them without being too far. And at the same time it can be place 90 degrees for a formal look when not used. However, a chair with no arms is less comfortable. I like the avery chair because it has arms and the back is very interesting.
  • 11 years ago
    Is it possible to get another identical sofa as the one you have right now and place them face to face like carolins showed above then add 2 swivel chairs with a small table inside the bay area.
  • 11 years ago
    I think four chairs would be too much of the plan is to keep the sofa and daybed in the room. Perhaps a long low shelf of sorts under the bank of windows. I was thinking if you were going to entertain in that space the low console/shelf piece could hold cocktail fixings, booze, stemware, etc. then the couch by the bay window, a low long rectangular table in front of that. Then the day bed behind the coffee table/in from of fireplace. Then perhaps two barrel comfy chairs on either side of coffee table. Two metallic round side tables on either end of couch. What is the plan for the wall by the doors? Gallery wall? Perhaps your fabulous tall plant in that corner with a low table (lower than plant) for photos. Lamps on either side of couch, but not sure what type. It's a great space with a beautiful fireplace! Please show us what you come up with!
  • 11 years ago
    Maybe a mirror over the mantle, to defect the beautiful window? What is the window view?
  • 11 years ago
    What great ideas-we are moving in a mfg home that has a huge FR-no fireplace-but a large area to figure out how to place the furniture we have. I have a large bookcase/bar collection that I think I will put where in the picture the fireplace is-should I take a pix 4 U to see just what it looks like? This site is wonderful-glad I found your company's writeup in our newspaper. Tks with more 2 come, Elaine
  • PRO
    11 years ago
    Consider placing chaise across from where it is now. Add a pair of chairs to where chaise currently is. Perhaps a Mies Barcelona or Noguchi glass coffee table would be nice.
  • 11 years ago
    @balloones, why not start your own dilemma (you can create one if you click on 'Advice') and post photos of your room there :-)
  • 11 years ago
    Hi Ms carolins nice suggestions. Are u a designer?
  • PRO
    11 years ago
    last modified: 11 years ago
    I agree that 4 chairs plus the sofa and daybed is just too much IMO. Consider placing daybed opposite side from where it is now, the sofa to go where the daybed currently is. Add a significant sofa table behind that with a pair of beautiful lamps. A pair of accent chairs with a garden stool or small table in between placed in front of bay facing the fireplace. Lucite coffee table.
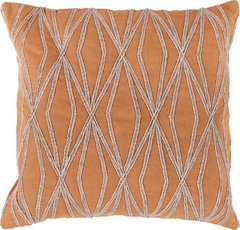
    Agree a console or chest placed on wall next to french doors - large scale art with more lamps will finish off that space nicely. As an aside, repeat the diamond pattern from the doors someplace else in the room, a rockin' throw pillow in your accent color is a good option.
    Surya COM-024 Daring Diamond Pillow, 18"x18", Poly Fiber Filler · More Info
  • 11 years ago
    Thank you everyone for your suggestions! The pieces of furniture above are great and I love the diamond patterned pillow (the old french doors really sold us on the house). I love the Avery chair -- simply amazing! We walked through the room and played with the different dimensions and designs and decided to push the bench back from where it is now to the windows, keep the white couch where it is and have two chairs at right angles to the couch. We'll do side tables between the chairs and the couch and then a smaller stool or smaller table between the fireplace and the chair. 4 chairs seemed like too much. On the larger wall by the doors we're doing the bar area as suggested! Thanks for all the help! I wouldn't have gotten here without it!
  • 11 years ago
    @ejose, no, I'm not a professional designer :-)

    @mikrannich: I hope you will keep us posted :-)
  • 11 years ago
    First, you should sell the sofa a bench to me - they're stunning!
  • 11 years ago
    Any idea what colour of paint is in your dining room? I have pretty much the same colour of walls in my living room :)
  • 11 years ago
    The dining room is Taos Taupe and the living room is Edgecomb Grey, both by BM.
  • PRO
    11 years ago
    I cannot see the window oppiste fireplace, but would recommend 4 drapery panels for the window on the side, one pair framing window, and one pair framing center window, not covering any glass only would framing. Simple contemporary ripple folds in a textured raw silk or linen (so many possibilities) wish I could do the job.
  • 11 years ago
    Classic would be two sofa's facing each other or sofa and two chairs,,, or if you love the bench put it on the other side looking into the room facing the sofa
  • 11 years ago
    Hearth room off of kitchen is lacking something. Any suggestions would be appreciated.
  • 11 years ago
    Sorry I didn't mean to post a picture on your site. : (