Software
Houzz Logo Print
tjb670

help with lighting in kitchen

14 years ago
having our kitchen redone and we are not able to do recessed lighting due to the fact that our kitchen sits below bedrooms up above. I would love some suggestions for lighting the space. I hate the idea of having to use florescents! There are no windows in our kitchen....only doors leading to other parts of the house. Thanks for any help!

Comments (12)

  • PRO
    14 years ago
    last modified: 14 years ago
    Are you sure you can't do recessed lighting? They are placed in ceilings where the room above is bedrooms or baths all the time.

    Recessed lighting should be but one part of a lighting strategy, anyway. They don't provide well dispersed general lighting. Pendant lighting over your sink or island.
    Flush and semi flush ceiling lights are good too.
    I don't care for fluorescent lights even though the color quality has improved and they no longer need to warm up or hum.
  • 14 years ago
    how about hanging a number of small pendents to light over the countertop? I would add 1 pendent over the sink, and a few over your preparation area. If you have an island, do 1-2 larger pendents over that. Your not limited to having ugly lights just because there is no room for recessed ones.
  • 14 years ago
    TJB.... unless your ceiling is the exposed upper floor structure (i.e post and beam with exposed plank upper floor deck) then I'm confused as to why you can't recess cans in your ceiling. If you have a gyp board ceiling on the underside of the upper floor joist or floor trusses then you have space to recess can fixtures in the ceiling. If the contractor is telling you that you can't, I suspect a different reason........and it doesn't have to do with available space. Now, plumbing lines and duct work might cause some interference, but these can be worked around with some thought and good design and certainly shouldn't effect the entire kitchen space.........I would ask for more clarifications from your contractor.
  • PRO
    14 years ago
    last modified: 14 years ago
    I'm with Thomas and Chroma. But I really like the look of goose neck fixtures when recessed can't happen.
  • 14 years ago
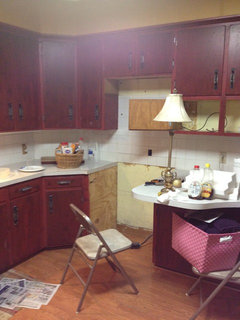
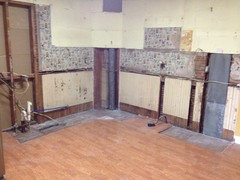
    Our electrician said that the recessed lighting would put off too much heat and that the way our house was built (it is 101 years old) it would really make the 2nd floor unbearable during summer months, as well as safety reasons. The kitchen is really too small for an island however, the ceilings are 9 feet so maybe something semi-flush would be in order. Thanks for all the suggestions. I'm very excited to get this all behind us and have a fabulous new space. Here are some pics of what I had....where we are currently....and hopefully I will have some to share once we are finished.
  • PRO
    14 years ago
    Congrats! If recessed would help you in some areas, you should do some research about LED.
  • PRO
    14 years ago
    last modified: 14 years ago
    I'm not buying that. All lights give off heat whether in your ceiling or inside the room. I will concede that there would be some heat transfer to the second floor, but not that much with an IC light (more below.)
    I also don't understand how the framing of your 101 year old home is more susceptible to being a fire hazard than 20 year old framing. Finally, he should know that remodel recessed lights are available in IC which means the housing has been designed so that insulation may be placed directly against the housing. While you won't have insulation in your kitchen ceiling, the point is an IC light prevents the housing from getting too hot. So heat transfer should be contained and if those lights can be right against insulation, they should do no damage to your joists.
    All that said, I'm not an electrician. And the well being of your home and safety of your family should be paramount.
  • PRO
    14 years ago
    last modified: 14 years ago
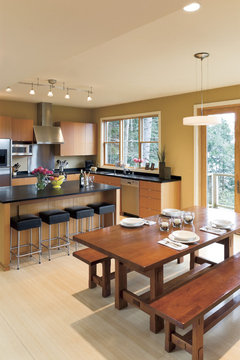
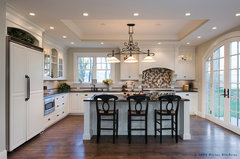
    Here are photos of track lighting or some pendant fixtures. Another option is building a layer of floating ceiling for recess lights since you have 9 foot height.

    Kitchen / Dining · More Info


    Kitchen with Library and Guest Bath · More Info


    Divine Kitchens LLC · More Info
  • 14 years ago
    Okay, I hate to be blunt, but I hate BS excuses from contractors. He just as well might have said his chain saw was broke and his dog was sick.......it would have carried as much weight. The truth is you've got a lazy electrical contractor or one that is lacking knowledge of the advances that have been made in recessed lighting. True it might entail taking down the existing ceiling to expose the joist and the work space and since your house is so old, I suspect the joist are old heart pine and hard as rocks. If the electrical contractor is really worried about heat build up, might I suggest IC cans with a protective barrier applied to the underside of the floor above and the adjacent joist..... this could be nothing more than rigid insulation board with a foil barrier.

    There are always solutions other than just accepting a finished product that leaves you dissatisfied for years to come. I would suggest talking with a lighting consultant tech from one of the manufacturers for recommendations before just accepting the excuse offered by the contractor.
  • PRO
    14 years ago
    I agree with Thomas.
    Sounds like you have an old-school electrician.

    There is NOTHING WRONG with questioning your trades if you feel they are not making sense, or they are telling you they can't do something. Sometimes it is just a matter of the trade not being up to date on technology, rather than an obstacle they truly can't work around. Big difference.

    The only time I have not been able to specify recessed lights is in a condo project where we have concrete ceilings....and even then, if we can plan for them BEFORE the building goes up, then I can usually get them included!

    We will often build bulkheads if we have enough ceiling height to be able to accomodate the recessed fixtures. (Dytecture's suggestion), which is a possibility given your 9-foot ceilings. Sometimes this is easier (and less costly) than taking down the entire ceiling, and you get to put the lights exactly where you want them. (so joist position is not an issue)

    If the ceiling between the kitchen and bedrooms is insulated, then that just means a bigger "box" goes into the ceiling, to protect the insulation from the heat being thrown off from the fixture. If it is an uninsulated space, then there should still be no issue...and you can always go LED (though $$)

    With a 100 year old house, I would hazard a guess that there is no ductwork to get around, as you likely don't have a forced air system, so fixture placement just depends where the joists are....

    Perhaps the recessed fixture the electrician is considering needs to be addressed....sounds like he is planning to install huge pothole fixtures that give you big black holes in your ceiling....right out of 1968....

    May also be a case of a lazy trade that is trying to find an easier way to do things, he may not have the desire or the time to run wires for pot lights, so he is trying to talk you into another option....

    Stick to your guns!! Or ask your contractor for another opinion/electrician!
  • PRO
    14 years ago
    I hold skilled tradespeople in the highest esteem and hope that there has been some sort of confusion and that the tradesperson wasn't actually saying that there was no work around solution to include recessed lights; but instead saying that in this situation the criteria (budget, time, other departments involved) called for recessed lighting to be eliminated as an option.

    It is important to stay cohesive with your department heads, and remember that they're in the situation and know what's called for and they're your teammate. You're all striving to achieve the same goal and they are on site and have heard all your needs and thoughts.

    That said, please do your due diligence on each trade that is subcontracted (even if it's through the general contractor). It's not really about recessed lighting, but that reasoning sounds like a yellow flag to me (not a full red flag, but definitely a "proceed with caution"). I can't imagine why a licensed electrician would say that in that way, it is not valid reasoning. It sounds more like something a handy layperson would say, because they may not be aware of all the options available. Again hopefully parts were lost in the translation.

    I perceive this thread as a community with genuine concern and encouragement for you to achieve full confidence in your real life team and not let anyone cut you out of this rewarding process by giving short-hand, non-explanatory answers. I am continually impressed with Houzzers and their bravery and forthrightness in expressing opinions and concerns.

    Your lighting can be worked out in many ways (using or not using recessed lighting), and once you achieve full confidence in your real life team by checking current licensing and references, you can truly relax and enjoy the process!

    I wish you great luck with your project, it's such a treat to build a new kitchen! What else are you doing? Looks like cabinets, counters, backsplash, hardware etc! SO FUN!