Software
Houzz Logo Print
eharb

Placement of Cooktop

14 years ago
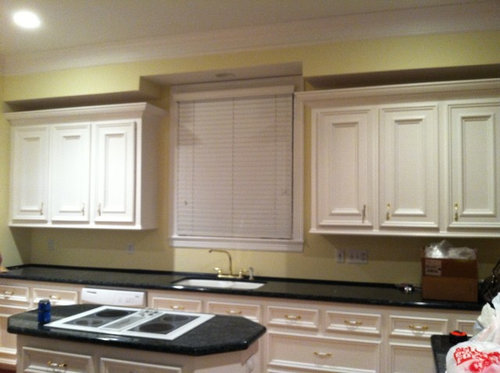
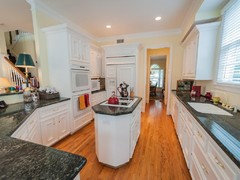
We are considering options for moving our cooktop out of the island and placing it to the left of the sink. As you can see from the picture (excuse the mess), the cabinetry is currently symmetric on that wall, which I like. However, I know once we install any type of venting, that will change.

Can you provide suggestions on what type of ventilation system/hood would work best in the space if the sink was moved to the left of the sink? To give you an idea of the look of the space, we will have white marble counters, keeping the white cabinets, and there are dark hardwoods.

Thank you!

Comments (31)

  • PRO
    14 years ago
    Yes, move adjacent to the sink. I suggest a stainless steel chimmney hood. If you're keeping with the white cooktop, you realize you will loose the cabinets there, correct? You can get a wood clad hood done white to match your cabinets. Cabinet companies typically offer them to coordinate with the cabinets. Many styles are available.
  • PRO
    14 years ago
    Sorry I would also advise you don't get a recirculating fan, get a hood that will vent out the exterior (that is your exterior wall) so you can go out the back or between the ceiling and floor of upstairs.
  • 14 years ago
    You could put a microwave with a vent over the cooktop. The vent could go right out the wall, behind the microwave.
  • 14 years ago
    Stainless steel will be a nice accent to break up your white cabinets with your new, white counters. Before you consider design, think about how you spend your time in the kitchen. Do you cook a lot on the cooktop? Or are you an oven cooker? If you're a stove top cooker (and I am), do you want to face a wall? Or do you want to face out? Kitchens are always personal, but think beyond what you like to see in a kitchen, and consider how you move in the space -- or how you want to move in the space. Regardless of those choices, I hope you're going to remove your soffit (if that's possible), and run the cabinet to the ceiling (or at very least, run them to the soffit.) That small space between the top of you cabinets and the soffit is unusual -- and useless, except for the dust-bunnies!
  • 14 years ago
    Looks like your island is a little small for the cooktop and that a larger island would be more functional. Installing a larger island in a contrasting material would give the kitchen more interest and the cooktop would function in the island.
  • PRO
    14 years ago
    Hi eharb, do you have photos of other views of the kitchen? perhaps there are better locations for the cooktop instead of near the sink which I agree will destroy the symmetry.
  • 14 years ago
    HI -- From what I can see in the one photo , - I think there might be more of a design issue with the kitchen and maybe a better solution for your cook top. Please post some more photos . Thanks
  • 14 years ago
    Thanks so much for your suggestions so far.

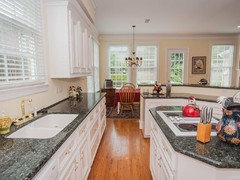
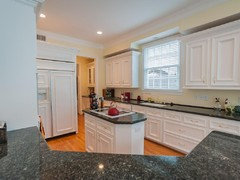
    To give you some background, we just purchased a new house and before we move in are going to renovate the kitchen. I've attached a picture of the kitchen. We prefer a much more open feel and don't like how the current space limits the passage way into the kitchen. We entertain a lot (more informally) and it seems that every one always congregates in the kitchen. So we want a kitchen to accommodate that better and give us a more open feel. Here is a link to one of the proposed layouts we were considering: http://pl.an/pjin1m where the cooktop stays in the island.

    There are some limitations as far as where we can move the cooktop -- we can't put it where the fridge is now because there is an AC duct right above the fridge, and according to some of the contractors we've talked to, there won't be an easy way to work the venting around it. We also would prefer not to move the ovens because the home was built in 1999 and at the time, 240v runs only required 3 wires. Since then, the code has been updated and requires 4 wires. If the drywall is opened up behind the oven, then a new electrical line will have to be run all the way back to the electrical box either through the ceiling of almost the entire width of the house or around the house in a buried line.

    And bondgirl -- we are definitely removing the soffits. That was the first thing I noticed when we looked at the house. That gap has got to go!

    Thanks for all your help! It is very much appreciated!
  • 14 years ago
    Do you plan to remove the island if you move the cooktop in order to have more open space?
    Looks like a lovely home and a great space to entertain.
  • 14 years ago
    Hi intoit -- Yes, if we relocate the cooktop, we will remove the island completely to open the space up even more. Thanks for the compliment!
  • PRO
    14 years ago
    You need to get over to Gardenweb, the Kitchen Forum in particular. There is nowhere else on the internet that you will find more help. They are a very generous group of knowledgeable people. http://ths.gardenweb.com/forums/kitchbath/
  • 14 years ago
    HI -- From the last picture you posted I would say you don;t need that little island , it serves no purpose. Should not have been done that way in the first place. Put the cook top where the sink is now with a down draft vent system and put the sink in the counter where the open part is on the left in the picture. Have a filler piece installed to cover in the gap under the bulkhead. That would look much better and more finished. Or you could go with your first thought and replace the top cabinets with a fancy range hood and some open shelves and have the cooktop left of the sink.. Don't worry about if the cabinets are not the same as the other side. Your trying to get better function and that's more important.It will look just fine anyway.
  • 14 years ago
    Have you considered placing the cook top on the counter that faces the living/entertaining space? That way the person cooking is able to be a part of the function and guests are able to converse with the cook rather than see his/her back. A lovely hood suspended from the ceiling acts like an art piece as well as functioning as a hood.
  • PRO
    14 years ago
    Can you post a picture of the kitchen from the other side? How big a remodeling job do you really want to do?
  • 14 years ago
    We have considered moving the cooktop to the area that faces the living room. However, we just aren't sure we like the look of a good interfering with that space. But putting the cooktop in front of the window could work. I hadn't thought about that option before.

    Here are some more pics of the kitchen (these are from when the seller still occupied the house)!

    Thanks again for all of the suggestions!
  • 14 years ago
    Your kitchen will feel so much better with the island removed. I think the cooktop can work where the current sink is located or on the angled counter, just a matter of personal preference. I do wonder if there would be clean up issues with he window as the backsplash. Of course you could always use a downdraft system in either place to eliminate some of the design issues. Good luck, it will be beautiful either way.
  • PRO
    14 years ago
    The window is definitely not an appropriate backsplash. Not sure what the budget is, but if you can visually divide the window wall in half, having windows on one side ( preferably opposite the peninsula, and move the sink in center, and put cooktop on other half ( w hood and backsplash possibly to ceiling if you are doing a chimney hood) the space will feel balanced.
  • PRO
    14 years ago
    This change will not only move the cooktop to better location with better venting, it will create an opportunity for a great focal point, and let a lot more light in to the kitchen and the adjacent room. I'm a kitchen designer...cjbdesignsllc.com
  • 14 years ago
    I am worried that your white marble counter tops will clash with your white cupboards - in the photos those look a bit of a warm white, the marble will be a cool white. I hope you have put the two together to be sure. Just a thought.
  • 14 years ago
    Don't put the cooktop in front of the window!! It's a dangerous fire hazard & against most codes. Cooking grease will collect on the window,too .Do you have a basement or crawl space to run riser type downdraft venting? If you use a hood, most Manufactuers recommend 30" from the cooktop surface to the bottom of the hood. Unless you are short, this could be annoying . I would ditch the island & relocate the cooktop in the angled area. I would not suggest locating the cooktop to the left of the range. It would be jammed against the dishwasher without much storage nearby. Also reconsider the marble. If you don't cook or drink, go ahead & use it. Protective finishes have improved, but you'll have to live with stains. Take a look at Cambria. They have several choices that are a close match to marble without the hassle.Also think twice about a microwave ventilator above the cooktop. It's dangerous for children , shorter people, & over 55.
    These are just thought from a pro. In the end , weigh all the options & do what's best for you. I really think that eliminating the puny island & relocating the cooktop to the angled area would go a long way in creating a kitchen that functions well & works for entertaining.
  • 14 years ago
    all depends on your budget- does the hardwood floor go under your island? the budget will dictate whether u remove or not- if you don't want to redo the floors- then make island a tad bigger...but i agree with everyone else- it should go. i would get rid of the angled cabinets too if budget allows. i am not fond of the little cavelike corner next to the frig-- but not sure if it would pay to move frig near the ovens or not?
  • 14 years ago
    White kitchens are my absolute favorite and my counter is black with black toe kick. I would keep the sink where it is (love the symmetry), remove the island (to open up the space and create flow) and put the cooktop on the angled counter, either with a hood or downdraft. Closer to table for serving up. Consider keeping the raised counter, unless you are a better housekeeper than me, it will shield some of the kitchen clutter. Re flooring, if hardwood isn't underneath, create a contrast inset with tile or different pattern or type of wood.
  • 14 years ago
    good idea, dsnguru1. to create an inset- i would make it bigger-like an area rug size- picture frame it- and different stain..good solution :)
  • 14 years ago
    Have you thought about a smaller cooktop? I am not a stove cooker and rarely use more than two burners at a time so I put in the 24 inch Miele cooktop with three burners and I love it. It freed up 6 inches more of counterspace which I desperately needed when I moved from my big kitchen to the small condo sized kitchen. I would not center it to allow more space on the one side of the cooktop.
    Make sure you check to see if there is flooring under the island before you remove it as it would be hard to match.
  • 14 years ago
    My designer suggested the raised counter top to keep a little bit of separation (from the clutter). I had never thought of that. If you cook a lot, think about a hood instead of a downdraft style. My sister suggested putting a cooktop looking out where your guests will be (with a hood). That way you can look out and converse while cooking.
  • PRO
    14 years ago
    I'm with Dytecture and others, move the sink and put the cooktop where it is now. It's a nice space! Once you get this hammered out it should be great!
  • 14 years ago
    I am all about budget and getting the biggest bang for your buck. Entirely different conversation when money is no object. Keeping the plumbing in the same spot is a huge budget booster, moving the cooktop is much easier and cheaper. I also prefer to face toward my family or friends while cooking rather than while washing up. I can't see myself cooking in front of the window where the sink is now,between the steam and grease from cooking, too much maintenance. Re: upper cabinets, check to see if they can be reinstalled higher to meet up with the soffit. In the pictures the cabinets look a bit low. I don't see a backsplash that would be affected by this. I love this kitchen so much that would have bought this house for that reason only! Are the counters granite? Are you sure you want to replace them if they are? Cooktop could easily be inserted in the angled counter.(hint,hint!)
  • PRO
    14 years ago
    Yes, some have suggested placing the cooktop on the angled part, but my hesitation would be the ventilation to the outside wall might not be possible.
  • PRO
    14 years ago
    eharb,

    As you know, there are pros and cons to either the angled wall or window location for the cooktop and sink.

    Here are some logistical factors to consider also:

    If you have a concrete slab floor it will be more expensive/involved to move the drains and water supply for the sink to the angled wall vs moving the electrical for the range to that location.

    However, as Dytecture pointed out, the venting for the the cooktop in the angled wall may not be realistically be possible unless 1. The joists above run across the short direction of the kitchen and 2. That there to be no or few obstacles (such as hvac) currently using that joist space. (Both are possible however)

    If the joists run the long direction, and assuming they are not web trusses etc, then the only way you could get the venting for the range across the ceiling would be...a dreaded soffit...and we already know what you think of those!... :o)

    My suggestion is to discuss your options with the GC or trades that you're using to do the work and have them evaluate the ceiling direction first, then give you pricing for either option. Also check with your building dept regarding local codes for the cooktop location at the window. Some don't allow it as Sheryl mentioned.

    Steve
  • PRO
    14 years ago
    Dytecture has the right idea here. You have space under your window for a small backsplash. This will help with clean-up. Move the sink to the angled portion of the kitchen, looking out to the next room. Hope that helps. Charmean Neithart