Software
Houzz Logo Print
pmimi04

can this easily lead into the master bedroom suite?

14 years ago

1512 Dolphin Terrace (night shots) · More Info

Comments (29)

  • PRO
    14 years ago
    Only if you want to be reminded of the un-done folding and such every time you enter or leave what should be your sanctuary.
  • PRO
    14 years ago
    In this particular home no but that is definitely always an option. "bdhsdfcr" raises a good point though. I'd only recommend it for a very tidy household...
  • PRO
    14 years ago
    Definitely a big NO, B'coz this will be like taking the Laundry to Bed !
  • 14 years ago
    Thank you for your input. It is still something we are strongly considering. It will not be a problem for us keeping it tidy. We are both neat freaks!
  • 14 years ago
    Thank you for your input. It is still something we are strongly considering. It will not be a problem for us keeping it tidy. We are both neat freaks!
  • PRO
    14 years ago
    It sounds like you're about to build or remodel. I think you should consider what this could do to your resale value. Could you put the laundry in the master bath? That would be acceptable. Or build a closet around the washer and dryer?
  • 14 years ago
    The laundry room would be a separate room from the Master bedroom and bath. But would be accessible to both those areas. Our next house we plan on being our last house and are in the planning stages at this time. This plan is something we have thought about a lot and are considering. All feedback is appreciated.
  • PRO
    14 years ago
    Hello pmimi01!

    I actually LOVE your idea! It will depend who you have designing it for you. Use good quality cabinets with a classic design, after all, this room will be part of the master area. I also would recommend to make the walls sound proof, you don't want to be bothered with any noise. Also, use similar materials you'll use in the master bathroom and maintain a close color pallet, so all the rooms have a good flow.

    I hope this helps and let me know if you need any extra help. BTW, I'd love to see pictures!

    Wishing you all the best! :-)


    Luciane from HomeBunch.com
  • 14 years ago
    While having the laundry near the bathroom makes sense, the homes I have seen with this floor plan don't tend to flow nicely. It seems like one of those ideas which is better in theory than in practice. That's just my experience and opinion. You, of course, should do whatever you like for your home.
  • 14 years ago
    Thank you Luciane from Home Bunch! You are the only one who seems to get what we are after. Which is, to have easier access to the master closet from the laundry room. We planned to have 2 doors in the laundry room. One which leads into the master closet and one that would lead into the rest of the house. We feel this would be very convenient when doing the laundry. Since we are empty nesters it just makes sense to us. Thank you for your input. I will remember you when I need more help! :-)
  • PRO
    14 years ago
    I actually did this exact set up for a client recently! They are in their forever home, and are making it what THEY want. We moved the laundry from the main floor, up to the master suite. They have no kids, just the two of them, so for them, having the laundry just off their new massive walk-in closet made perfect sense, as it was the most efficient for THEM.
    I'll post pics to my profile in the coming weeks, just need to go back and TAKE all the pics!
    I say go for it. This is a beautiful example of a laundry that could live harmoniously within a master suite. I see nothing wrong with this concept at all!
    As well, being a neat freak aside, I see so many basement-dungeon laundry rooms, squashed next to a furnace in an unfinished corner with no ceiling and a concrete floor, and no one pleads "bad for resale" in those instances, so to me, having a phenomenal looking laundry room in a hugely convenient spot makes perfect sense!!
  • PRO
    14 years ago
    This would work best with one entrance to the laundry from the hall and the door leading to the master bedroom. That door would be for convienence, not the main entry to the master suite. A separate, proper entrance is what is best for you and future buyers.
  • 14 years ago
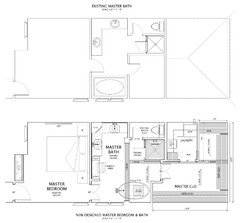
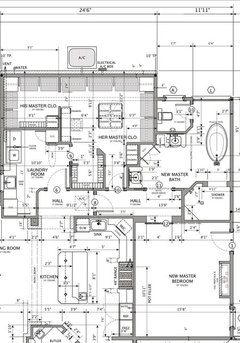
    We have designed one house with a laundry that was accessible for the whole house but designed into the master suite's closet and bath. This is when a good architect comes in handy! We are in the middle of a remodel that I insisted have the laundry as part of the master bath and closet. The remodel we are doing has two laundry areas so having my teenager coming through my area to do her laundry is not an issue. I don't understand why this concept is just catching on. My current home has a laundry in our master bath and closet too. I will never go back to a laundry room detached from the closet. It just does not make sense to me. Go for it. I do agree that you need to keep it's finishing touches equal in quality and style as the master suite area. You don't want to cheapen your sanctuary. Also, make sure you have a drain in case of a loose hose or other possible problems.
    I am attaching some of our plans, maybe they can help. I'd love to see what you do. Please post pictures.
  • 14 years ago
    Thank you, Wow Great Place, Chroma and Nandiol! This is exactly what we have been trying to come up with. We feel like it just makes perfect sense to do it that way too! Don't know why it has not caught on before now. Thanks for the pic's and the plan that was posted! All comments and suggestions have been most helpful and deeply appreciated! :-)
  • 14 years ago
    last modified: 14 years ago
    That design feature was part of a plan that won Best Home Renovation in Calgary recently by Ultimate Renovations. The laundry/mud room is entered from the garage the short hall flows to the kitchen area and can be closed with a pocket door. The huge master closet is also accessible from the hallway on the opposite wall with a solid 8' wood door. Along the same wall there is a coat closet. There is a main entry into the master bedroom from a different hallway off of the living room. The design is awesome and very convenient. The door between the two areas can be closed and only accessed when convenient. Also, just to clarify the flow goes like this laundry - two doorways (into either master closet or main area) from master closet the flow is to ensuite and then to bedroom which also has an alternate, main entrance. So you can virtually get out of bed, go to your ensuite, get dressed in walk-in and carry on out through to your laundry/mudroom without ever disturbing someone still sleeping. The thing that is nice is that you have an ensuite, whole closet full of clothes, and a door between you and what could be a noisy laundry area.
  • 14 years ago
    For me the only question would be if there is a way to actually go through the closet to e bathroom rather than through the laundry area? It would make more sense to have "bedroom-bathroom-closet" all neatly together for a more relaxing feel and then the laundry area linked to the closet only rathen than the other two rooms.

    It also seems to me that you will do your laundry yourself. I'd hate to have someone working on doing the laundry between my bedroom and bathroom when i am home from work because of an illness or similar
  • 14 years ago
    Manon 13, refer to my two posted images/floor-plans that answer your question. My favorite is the second image which puts the laundry off the kitchen and part of the master suite. This was designed for our new build. The first image depicts the laundry as part of a remodel addition to a different home. The laundry is part of the master bath and closet, but you must go through the master bedroom to get to it. It is not an issue for me since we have a second laundry for the kid/guest wing.
  • PRO
    14 years ago
    Hi again, pmimi01!

    I just want to thank you for your kind words and of course, it would be a honor to help you, in case you need it.
    By the way, I really liked the floor plan nandiol shared and your idea of having two doors. It couldn't be better.

    Go ahead and design a house that works for you!

    Have a lovely week!

    Luciane from HomeBunch.com
  • 14 years ago
    In my first home the laundry room was off a hallway with the master closet across from it. You walked thru this hallway from the Master bedroom to the master bathroom. It was wonderful. It was so convenient. I think your idea is brilliant - the only thing better is to actually put the laundry room in the master closed. That way you take the clothes out of the dryer and hang them in the closet.
  • 13 years ago
    I have designed my own forever home and have used this same concept. Did not want the laundry room as part of the master or bath, but accessible from the master closet. This will also act as a sound barrier between laundry and sleeping quarters. Second/main access through mud room area. Also, a chute from the kitchen into the laundry room since they share a wall. That pretty much covers all the places you'll have dirty clothes, dishrags, etc. Works best with empty nesters since 99% of dirty laundry will be in come from one of those three areas. I think it's a great idea pmimi01.
  • 13 years ago
    Thank you drdrddds for your input! You have some awesome ideas for us to use!
  • 13 years ago
    My husband and I are in the process of building our forever home. This is a concept of have thought about for at least 15 years. We have the Master Bedroom and Bathroom and then into the closet, which has a pocket door that leads to the utility room, which leads to the pantry and then to the kitchen. Also from the kitchen to the pantry to the utility room. I think this will work fine for us. Everyone that comes to see our home is very complimentary of this plan and several who will be future homeowners in this area are planning to do the same.
  • 13 years ago
    How tall are the base cabinets?
  • 13 years ago
    How did it work out. I'm planning on adding laundry area to new remodeled luxury bathroom, also our forever retirement home. Love not having to carry laundry baskets thru entire house! I don't plan on doing laundry while relaxing & retired folks almost all laundry is from master bed& bathroom.
  • 13 years ago
    We have not done it yet. We plan on staying in our present home awhile longer waiting for the real estate market to improve. So, it's gonna be a little longer before we can realize the dream. You will probably beat us to it. Let me know how it works out!
  • 13 years ago
    We just sold our home and bought fixer up near children & grandchildren. Existing laundry between garage & kitchen, opposite side of home from Master bedroom & bath. I'd like to add small lap pool for exercise. We just started construction of 10' addition, updating leaky, mildew 25 yr old bath adding space to closet and incorporating laundry at door from outside deck next to both master closet and luxury bath. Very happy not to lug heavy baskets of clothes throughout home. Keeping the luxury feel in laundry area is one concern without obstructing access to machines. We are planning on putting granite/quartzite counter over machines as in nearby bath and same stone flooring. We've been told just to put extra sealer on them. Construction just began, and I'd have second thoughts except resale is not a concern. Ease of life after age 60 and not entering and crossing the entire home wet from pool is more important at this time of life.
  • 12 years ago
    Nandiol I would love to see the rest of the plans for your second picture! What is the sq ft for that house?
  • 10 years ago

    did the master closet get switched for the laundry room? dimension are way off if not. thanks