

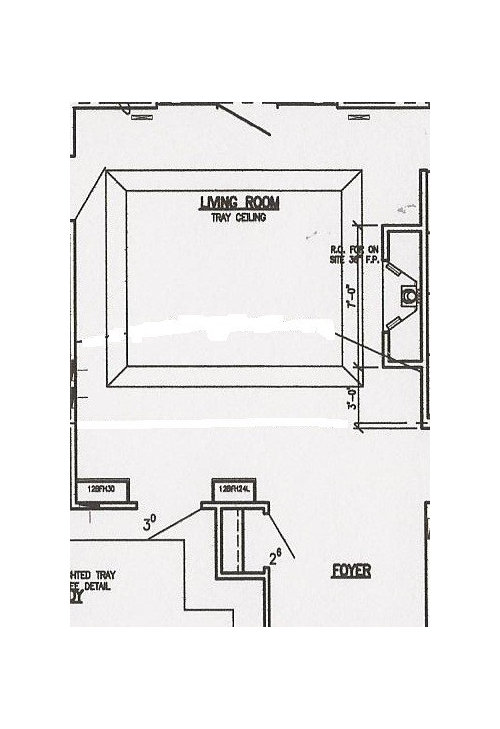
Need help with living room furniture placement
14 years ago
Sort by:Oldest
Comments (10)
Related Stories

LIVING ROOMSA Living Room Miracle With $1,000 and a Little Help From Houzzers
Frustrated with competing focal points, Kimberlee Dray took her dilemma to the people and got her problem solved
Full Story
DECORATING GUIDESDecorate With Intention: Helping Your TV Blend In
Somewhere between hiding the tube in a cabinet and letting it rule the room are these 11 creative solutions
Full Story
DECORATING GUIDESThe Most Helpful Furniture Piece You May Ever Own
Use it as a table, a seat, a display space, a footrest ... and indoors or out. Meet the ever-versatile Chinese garden stool
Full Story
DECLUTTERINGDownsizing Help: Choosing What Furniture to Leave Behind
What to take, what to buy, how to make your favorite furniture fit ... get some answers from a homeowner who scaled way down
Full Story
Storage Help for Small Bedrooms: Beautiful Built-ins
Squeezed for space? Consider built-in cabinets, shelves and niches that hold all you need and look great too
Full Story
SMALL HOMESRoom of the Day: Living-Dining Room Redo Helps a Client Begin to Heal
After a tragic loss, a woman sets out on the road to recovery by improving her condo
Full Story
STORAGEDownsizing Help: Shelve Your Storage Woes
Look to built-in, freestanding and hanging shelves for all the display and storage space you need in your smaller home
Full Story
DECORATING GUIDESDesign Solutions for 11 Tricky Spaces
Creative furniture placement, smart storage and sleight of hand turn your home's problem areas into stylish places to enjoy
Full Story
DECLUTTERINGDownsizing Help: How to Edit Your Belongings
Learn what to take and what to toss if you're moving to a smaller home
Full Story
BATHROOM WORKBOOKStandard Dimensions and Measurements for a Primary Bath
Create a luxe bathroom that functions well with these key fixture dimensions and layout tips
Full Story



gale4Original Author
AMN
Related Professionals
Hot Springs Interior Designers & Decorators · Bainbridge Interior Designers & Decorators · New Braunfels Interior Designers & Decorators · Detroit Interior Designers & Decorators · Logan Interior Designers & Decorators · Wichita Architects & Building Designers · Hagerstown Architects & Building Designers · Murfreesboro Architects & Building Designers · Grand Rapids Architects & Building Designers · Stockton Architects & Building Designers · La Crosse Kitchen & Bathroom Designers · Sacramento Kitchen & Bathroom Designers · Lubbock Kitchen & Bathroom Designers · Lewiston Kitchen & Bathroom Designers · Sanford Kitchen & Bathroom DesignersVikrant Sharma Homez
zapex
Dytecture
pcmom1
katelinamelia
gale4Original Author
gale4Original Author
gale4Original Author