

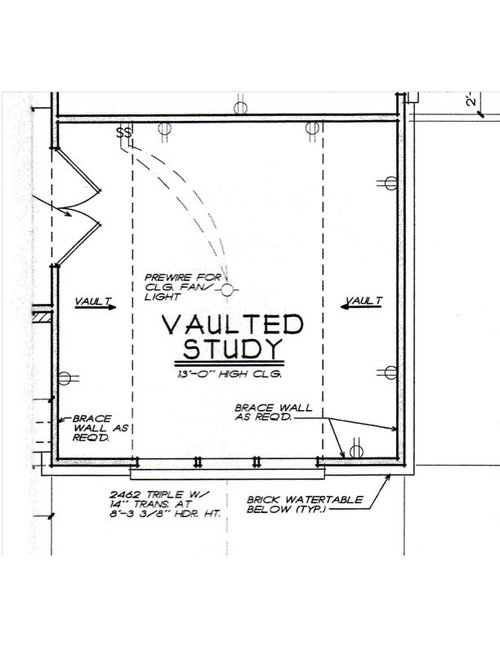
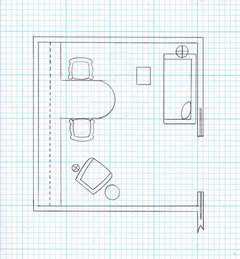
Office Layout-ideas requested
14 years ago
Featured Answer
Sort by:Oldest
Comments (11)
 PRO14 years ago
Related Professionals
Winona Interior Designers & Decorators · Toledo Interior Designers & Decorators · Fayetteville Architects & Building Designers · Augusta Architects & Building Designers · Greenville Architects & Building Designers · Vicksburg Architects & Building Designers · Nashville Architects & Building Designers · Plymouth Architects & Building Designers · Augusta Architects & Building Designers · Newport Architects & Building Designers · Gillette Architects & Building Designers · Montréal Architects & Building Designers · Brunswick Kitchen & Bathroom Designers · Tulsa Kitchen & Bathroom Designers · Salinas Kitchen & Bathroom Designers- 14 years ago
- PRO14 years ago
- 14 years ago
- PRO14 years ago
 PRO14 years ago
- PRO14 years ago
 14 years ago
- PRO14 years ago
- 14 years ago

Related Stories

HOME OFFICES15 Ways To Be More Inspired by Your Studio
Ideas for Your Workspace Walls, Layout, Lighting, Storage and More
Full Story
HOUZZ TOURSHouzz Tour: Stellar Views Spark a Loft's New Layout
A fantastic vista of the city skyline, along with the need for better efficiency and storage, lead to a Houston loft's renovation
Full Story
KITCHEN DESIGN6 Elements of an Effective Kitchen Office
Create a successful mini workspace with these features in mind
Full Story
LIVING ROOMS8 Living Room Layouts for All Tastes
Go formal or as playful as you please. One of these furniture layouts for the living room is sure to suit your style
Full Story
BATHROOM DESIGNRoom of the Day: New Layout, More Light Let Master Bathroom Breathe
A clever rearrangement, a new skylight and some borrowed space make all the difference in this room
Full Story
HOUZZ TOURSHouzz Tour: Pros Solve a Head-Scratching Layout in Boulder
A haphazardly planned and built 1905 Colorado home gets a major overhaul to gain more bedrooms, bathrooms and a chef's dream kitchen
Full Story
MEDIA ROOMS9 Tips to Combine a Home Office and TV Den
Split personalities can work well together if you set your room up with the right storage, layout and lighting
Full Story
DECORATING GUIDES13 Strategies for Making a Large Room Feel Comfortable
Bigger spaces come with their own layout and decorating challenges. These ideas can help
Full Story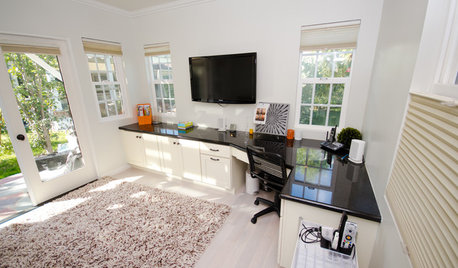
HOME OFFICES7 Ways to Make Your Home Office Work Better for You
Have more energy, be more productive and feel better while working at home with these ideas based on science
Full Story
HOME OFFICES16 Crafty Ways With Creative Spaces
Get ideas for keeping your studio or workspace organized and inspiring
Full StorySponsored

Customized Award-Winning Interior Design Solutions in Franklin Cnty OH




mom2lala