

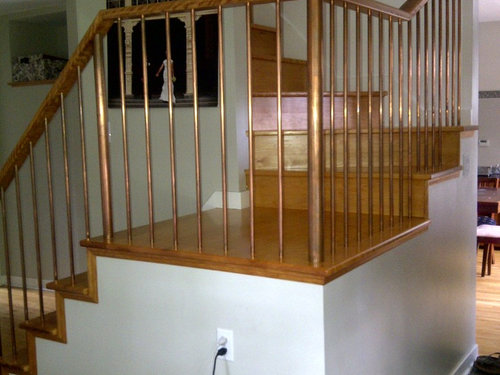
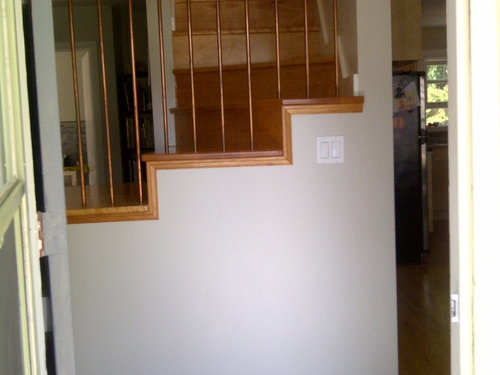
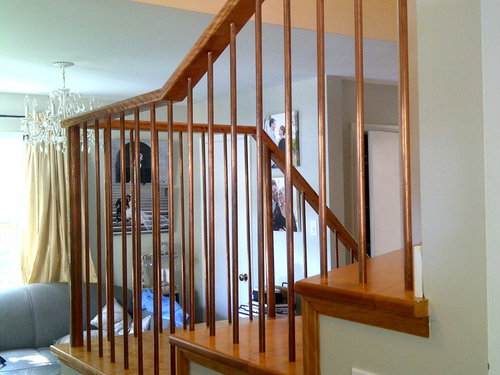
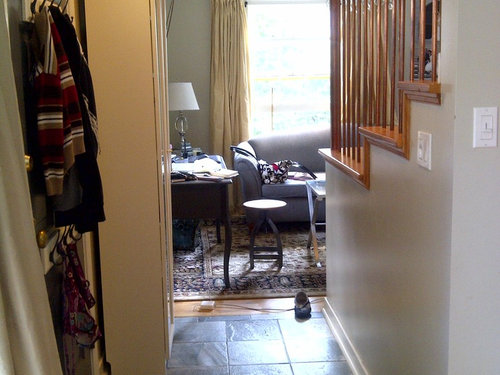
Awkward Staircase Solution Needed
14 years ago
Featured Answer
Sort by:Oldest
Comments (16)
 PRO14 years ago
- PRO14 years ago
Related Professionals
Chambersburg Interior Designers & Decorators · Canton Interior Designers & Decorators · Amarillo Interior Designers & Decorators · Eugene Interior Designers & Decorators · Leominster Architects & Building Designers · Milwaukee Architects & Building Designers · Kalispell Architects & Building Designers · Huntsville Kitchen & Bathroom Designers · Sarasota Kitchen & Bathroom Designers · Rolla Kitchen & Bathroom Designers · Lafayette Kitchen & Bathroom Designers · Lansing Kitchen & Bathroom Designers · La Crosse Kitchen & Bathroom Designers · Salt Lake City Kitchen & Bathroom Designers · Seattle Kitchen & Bathroom Designers 14 years ago
- 14 years ago
 14 years ago
- 14 years ago
 PRO14 years ago
- PRO14 years ago
- PRO14 years ago
- PRO14 years ago
- PRO14 years ago



Related Stories

DECORATING GUIDESHow to Work With Awkward Windows
Use smart furniture placement and window coverings to balance that problem pane, and no one will be the wiser
Full Story
ATTICS14 Tips for Decorating an Attic — Awkward Spots and All
Turn design challenges into opportunities with our decorating ideas for attics with steep slopes, dim light and more
Full Story
THE HARDWORKING HOMEFrom Awkward Corner to Multipurpose Lounge
The Hardworking Home: See how an empty corner becomes home to a library, an LP collection, a seating area and a beloved string bass
Full Story
WINDOWSAwkward Windows and Doors? We've Got You Covered
Arched windows, French doors and sidelights get their due with treatments that keep their beauty out in the open
Full Story
ROOM OF THE DAYRoom of the Day: Great Room Solves an Awkward Interior
The walls come down in a chopped-up Eichler interior, and a family gains space and light
Full Story
DECORATING GUIDESAsk an Expert: What to Do With an Awkward Nook
Discover how to decorate and furnish rooms with oddly shaped corners and tricky roof angles
Full Story
HOUZZ TOURSHouzz Tour: Dialing Back Awkward Additions in Denver
Lack of good flow once made this midcentury home a headache to live in. Now it’s in the clear
Full Story
MORE ROOMSIdeas for Awkward Living Room Areas
This year, think beyond the couch to add interest and utility to the living room
Full Story
PETS12 Stylish Solutions for Ugly Cat Furniture
Bland beige post unhappily marking your living room territory? Scratch that with rakish kitty condos, perches and staircases
Full Story
ARCHITECTURE3 Home Design Solutions to Challenging Building Lots
You don't need to throw in the towel on an irregular homesite; today's designers are finding innovative ways to rise to the challenge
Full StorySponsored

Customized Award-Winning Interior Design Solutions in Franklin Cnty OH





mpoulsom