

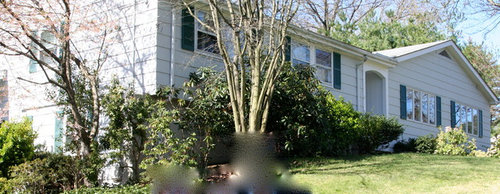
Need help with/ideas for exterior remodel of split level
13 years ago

Featured Answer
Sort by:Oldest
Comments (7)
 13 years agolast modified: 13 years ago
 13 years ago
Related Professionals
Monroe Interior Designers & Decorators · Kingman Interior Designers & Decorators · Glenwood Springs Interior Designers & Decorators · Gainesville Architects & Building Designers · Sebring Architects & Building Designers · Miami Architects & Building Designers · Burlington Architects & Building Designers · San Francisco Architects & Building Designers · Evanston Architects & Building Designers · Hot Springs Kitchen & Bathroom Designers · Champaign Kitchen & Bathroom Designers · Poughkeepsie Kitchen & Bathroom Designers · Utica Kitchen & Bathroom Designers · Rutland Kitchen & Bathroom Designers · Spanish Fork Kitchen & Bathroom Designers- 13 years ago
 PRO13 years ago
- 13 years ago
 PRO13 years ago
Related Stories

REMODELING GUIDESStep Up Your Split-Level Spec House
Three off-the-rack split-level homes, three dramatically different renovations. Let your favorite be your guide
Full Story
REMODELING GUIDESThese Split-Level Homes Get the Style Right
A suburban architecture style gets a welcome update with open floor plans and chic design touches
Full Story
REMODELING GUIDESWisdom to Help Your Relationship Survive a Remodel
Spend less time patching up partnerships and more time spackling and sanding with this insight from a Houzz remodeling survey
Full Story
EXTERIORSHelp! What Color Should I Paint My House Exterior?
Real homeowners get real help in choosing paint palettes. Bonus: 3 tips for everyone on picking exterior colors
Full Story
HOUZZ TOURSMy Houzz: Contemporary Split-Level in Chicago
An art-collecting Illinois family transforms their 1950s home, starting with a complete color redesign
Full Story
HOUZZ TOURSMy Houzz: Added Space and Style for a 1960s Split Level
With a new second story and downstairs suite, custom touches and midcentury pieces, this Portland family home suits 3 generations
Full Story
REMODELING GUIDES8 Tips to Help You Live in Harmony With Your Neighbors
Privacy and space can be hard to find in urban areas, but these ideas can make a difference
Full Story
BATHROOM WORKBOOKStandard Dimensions and Measurements for a Primary Bath
Create a luxe bathroom that functions well with these key fixture dimensions and layout tips
Full Story
SELLING YOUR HOUSE10 Tricks to Help Your Bathroom Sell Your House
As with the kitchen, the bathroom is always a high priority for home buyers. Here’s how to showcase your bathroom so it looks its best
Full Story
BATHROOM DESIGNKey Measurements to Help You Design a Powder Room
Clearances, codes and coordination are critical in small spaces such as a powder room. Here’s what you should know
Full Story





Sarah Price