Software
Houzz Logo Print
angelh31

Need help

13 years ago
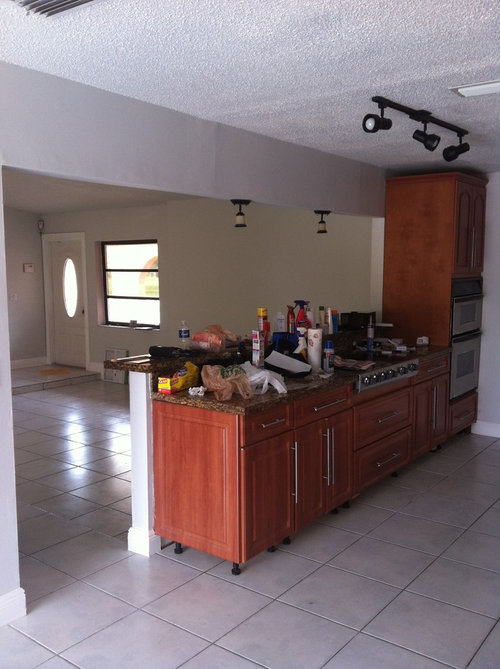
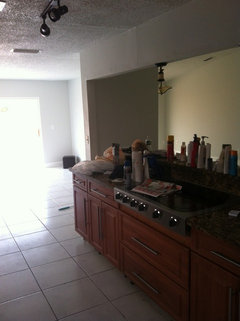
Need help with my kitchen layout what can I put on the space facing the front door doesn't look right

Comments (20)

  • 13 years ago
    First, I'd put baseboards around the bottom of your cabinets. Second, I'd replace the lights with pendent lights over the bar. Third, I think some bar stools would look good at the bar. Is the area between the front door a living area or dinning area? I think a large dinning table with a rug to ground it would look fantastic. Your kitchen is contemporary, so I'd go with a contemporary dining table. But if you won't use it like that, I think it could be a great sitting area.

    http://i.c-b.co/is/image/Crate/BasqueDiningCltnSprdLFI12/&$web_zoom$&wid=558&hei=558/1007300942/basque-honey-82-dining-table.jpg
  • PRO
    13 years ago
    I agree with ksw711 about the baseboards & pendant lighting. They would both really refine & polish your kitchen--which is looking wonderful!

    Now, are you asking about what to place on the bar front facing the open room? If so, a glass mosaic tile could really highlight your contemporary style. If you do not like the idea of glass, then a stone tile could add some excellent texture as well.
  • PRO
    13 years ago
    I just bought the house the bar is facing the living area just wouldn't look right putting a dinning table there when you walk in the house the first thing your gonna see is a dinning table you think it would look right? I was thinking of taking of the bar and put something in that space just don't know what
  • 13 years ago
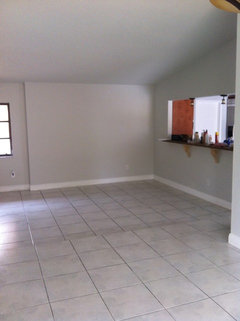
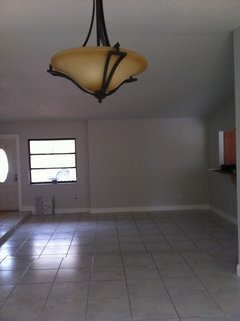
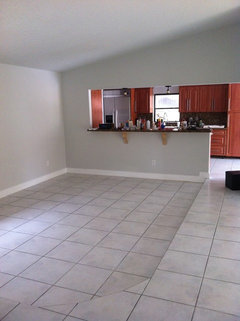
    Can we see another pic or two from different sides of the entire space
  • PRO
    13 years ago
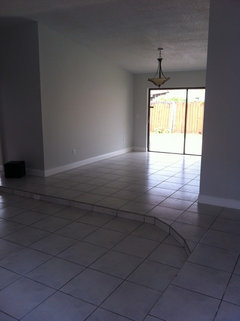
    Here are some other pics thanks
  • 13 years ago
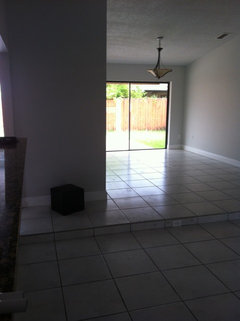
    I disagree with the comments suggesting baseboards around the kitchen cupboards. These cabinets are designed this way to have the exposed feet. Baseboards, or kick plates would defeat the entire purpose of the design. It would appear to me that the sunken area is for the purpose of a dining room table. A larger rug, and a nice set would fill in that space nicely. You may need a decorative rug by the front door. And of course stools. You need some color. The floor, baseboards, and walls are all the same whitish color. Good luck
  • PRO
    13 years ago
    last modified: 13 years ago
    That is a tricky small space to work with, but it has wonderful potential. My advice would be to keep the bar, but remove the corbels underneath it--they are really detracting from the contemporary vibe (& they don't seem to be structural). As far as that space is concerned, I would turn it into a seating area--think lounge. Add some leather club chairs, a green tree, and a big cozy area rug. Imagine a plush, sleek hotel lobby with a bar. It could be wonderful!
  • 13 years ago
    I think if you used leather bar stools or faux leather ones they would look fine. Do you already have other furniture. I cannot tell what is on the walls away from front door. Also cannot tell from pictures if the kitchen is big enough for a table.

    Where ever you put your living room area (sitting area) I would put an area rug to define the space. Check on Capel.com, Target.com They have a good selection.

    For your window, you might choose either indoor shutters or a Roman shade so you can close them at night; but let in light during the day. Home Depot or Lowes are good places to order custom ones from. Sometime you can find Roman shades at JCPenney.com too.

    Have fun! More pictures may help people to help you with decorating so they will really know the whole concept of this area and all the windows.
  • PRO
    13 years ago
    From the end of the kitchen
  • 13 years ago
    Take off the bar, if you don't think you will be using it. Maybe add a column on the open side edge from the counter to the ceiling. Pendant lights for sure as others have said. If you remove the bar, you could build in some book shelves along that short wall on the living room side. I am trying to find a pic for you right now, that would look good at the front door as well. I'll keep searching.
  • 13 years ago
    An area rug, dining table, stools for the breakfast bar and pendants too. Perhaps a screen by the front door might be in order or a buffet slightly separating the space. Please remove the track lighting it so 80's. Those exposed legs look to be plastic. These cabinets look like the one's I purchased from Home Depot on a reno in the summer. If you have strange black clips hanging around and the legs can be adjusted for levelling your missing the toe kick. You have a lot of potential he seems like you just need to get started and the rest should come easy. If not were all here to boss you around :)
  • 13 years ago

    here's the idea for the front door area I was thinking about...doesn't have to be this mod...but you'll get the gist!
    [houzz=
    Ranch Lite · More Info
    ]
  • PRO
    13 years ago
    Yes I agree I'm just getting ideas I just bought the house I need a lot of upgrade looking for modern look
  • PRO
    13 years ago
    Thanks
  • 13 years ago
    last modified: 13 years ago
    I think I would take off the top ledge and cap it off with moulding (painted the white). Then, no pendants (since no longer a "kitchen bar" but remove the current lights and do canned lights above. That way, you can put two chairs with a side table and lamp there.
  • 13 years ago
    angelh31, you are going to have a ball! looks like it will be a great space....just remember one thing, you will get loads of great ideas from the houzzers, but YOU are the one that will be living there ultimately, so remember to keep your lifestyle in mind! :)
  • PRO
    13 years ago
    From the front of the entrance and from the inside of the sink In
  • 13 years ago
    Defiantly remove those corbels from under the counter, They are killing it. What do you guys think of the counter facing another direction or freestanding?
  • 13 years ago
    How about bookshelves on the entire wall where the bar is, just up to under the countertop? Remove the existing countertop and replace with one solid piece custom fit to the length of the wall to cover the entire cap of the wall and the top of the bookshelves (painted white wood to match the trim or granite to match the kitchen). Wood flooring on the sunken living room would look beautiful and make it its own distinct area. Keep the bar and change the lights to pendants. Remove the bar, then switch the lights to basic down lights. Have fun. Good luck. :)