Software
Houzz Logo Print
central79h

Help with Patio Doors?

13 years ago
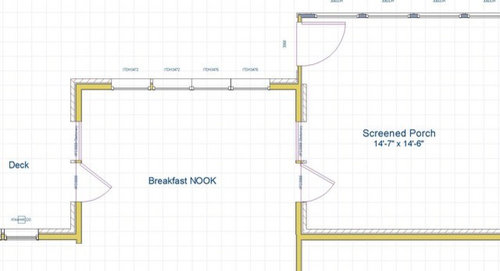
We will have two patio door units on opposite ends of our breakfast nook.
Each patio door unit will consist of a fixed side and a separate door, hinged in the middle. Each door will be 32" wide and each fixed unit will be 32" wide.
(please see diagram)

To have adequate room for the table and chairs and easy walking around them, we are planning to open one patio door to the covered screened porch. This will be an Out-swing unit ( with one side stationary and the door hinged in the middle. )

The other patio door goes to an uncovered deck. We will keep this an In-swing unit ( with one side stationary and the door hinged in the middle. )
The GC says the two door units will look different from within our breakfast nook:
The In-swing door unit will be flush with the wall; and not show any weather stripping; and also not show the wide area of the threshold/sill.
He says the Out-swing unit will not be flush with the wall; and the hinges will be outside; and the threshold/sill will be widest inside; and we will see weather stripping.

Therefore the look of these units will be different from within the Nook.

Is this true? and is there a way to configure the Out-swing door unit so its appearance is the same as a typical In-swing unit?

(diagram attached) Thanks!

Comments (16)

  • 13 years ago

    Both should be outswing. Otherwise there isn't going to be room to actually move through the space past a table and chairs to get out the doors. The traffic paths will be preciously tight as it is, especially if your hands are full.

  • 13 years ago

    Are you not going to center the table in the nook?

  • 13 years ago

    Yes we will center the table in the nook. the Patio doors will be centered correctly as well.

    We are keeping the door to deck--In-swing to protect better against the outside environment, since the deck is uncovered.
    Thanks.

  • 13 years ago

    What size table are you envisioning? How many in your family?

    If you are centering the table, then there is no real benefit to make the one door an outswing door.

    Would you consider sliding doors?

  • 13 years ago

    We are now leaning toward making both door units Out-swing.

    Any advice as to best protect the out-swing door onto the uncovered deck from the rain, or potential water damage or leakage?

    Thanks

  • 13 years ago

    Do you know which way you would orient your table if it is rectangular or oblong? If you run it top to bottom, you would have plenty of room for inswing doors. It looks 14' wide. The door swings would take 5.5', table 3-3.5' which leaves you 2.5' for chairs in and out. Of course, you still have a problem if you are planning to orient the table the other way.

  • 13 years ago

    The table will be rectangular and will be placed horizontal.

    The nook is 14' 6" wide.
    Thanks.

  • 13 years ago

    I would try to avoid swinging a door to the outside.

    2 inswing doors will only take up about 1/3 of a 32" arc on each side of the space and that space must be left clear for comfortable passage regardless of the direction of the door swing so it should not matter which way the doors swing. If the doors are left open they can be swung back against the fixed leaf and not be in the way.

    You need to draw the table and chairs in the plan to see where to locate the table. Perpendicular to the large wall will provide the largest clearances but parallel could work if the table is not too long. A round table would also work well.

  • 13 years ago

    It is very unusual to have exterior door swing to the exterior, except for exit doors in public buildings (which, by code, have to swing in the direction of exiting). I would never use exterior swinging doors in residential construction unless there was some strongly compelling reason and there was absolutely no other option.

    I'd double check to see if two interior-swing doors won't work. If they won't, I'd change them both to identical sliders.

    Good luck with your project.

  • 13 years ago

    What are the specific pros and cons to using Out-swing doors?

    Thanks

  • 13 years ago

    There are several major negatives to outswinging exterior doors:

    --Outswinging doors become exposed to the elements, often leading to premature deterioration, particularly along the door bottom if not primed and finished like the other door surfaces. Outswinging doors also bring into the interior all of the rain, snow and debris that may collect on the door while open, causing puddling and debris on the floor material (which usually is not able to withstand such treatment for long). In many cases, the exterior face of doors may be finished for exterior exposure, but the interior face and edges may or may not be.

    --Wind gusts may cause the door to swing and rack against the hinges unless a limiting mechanical hold-open is installed.

    --Security may be a greater challenge for outswinging doors both in terms of passive security (depending on how the door jamb is designed and constructed) and actively closing a widely open door quickly, if needed, may be more challenging.

    For these reasons it is not common to use outswinging exterior doors in residences. Of course, it's your house and your decision. If it were my house I'd never do it.

  • 13 years ago

    Outswing doors are required in FL as I recall as hurricanes can't blow them in as easily.

    Regardless, I think sliders are the best solution as they save space and will look symmetric in the space....

  • 13 years ago

    Yes, the space demands sliders as designed if you are going to do the table horizontally. The table would be fine placed vertically as far as the door swings go, but then it would interfere with the traffic pattern in the adjacent room. A small round table would probably be the best choice here. Something like a 44" round one.

  • 13 years ago

    We have a mix of in-swing and out-swing doors. I actually like the out-swing doors.

    The downside to sliders are they are not as energy efficient. It is difficult to get a good, long lasting seal on them.

  • 13 years ago

    Out swing is standard I many other countries across the world, including northern Europe. I've found outswing to be easier to seal against water and air intrusion. At least the way they are designed in northern Europe.

    We are going to change out our patio doors in the future and will use outswing. Of course ours will open under a covered area and not exposed to the elements.

Sponsored
Mary Shipley Interiors
Average rating: 4.8 out of 5 stars34 Reviews
Columbus OH Premier Interior Designer 10x Best of Houzz