Ok, been working on this for many months.
I always hated to post my progress for fear of being ripped to shreds, but decided that it would be better to know now, and I also knew that it is always given in the spirit of sharing experiences and trying to great awareness in order to avoid regrets and catastrophies, so concluding all that, I would rather know where you forsee any potential problems :-)
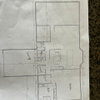
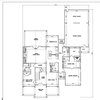
Here is what I have and I will explain the final changes that are being made so I wanted to get feedback before blue prints are printed.
What is giving me the most grief, is the foyer area - the stairs. I do have a "stairmaster" :-) working on the design for me, I just dont have it yet. But this is where I wanted a "wow" factor, as everyone will pass through the front door.
Seems like a lot of space that could be better utilized, but here in a few years it will just be me and my husband, with many visitors (hopefully) so I don't really need that space for the great room, so I like the foyer area being large. I am going to make the pantry wall flush, I dont really need that big of a pantry if it will help with the foyer space.
I was also thinking of a fountain. Thought it could go on that wall, or maybe just in the corner of the stairs. Haven't decided for sure.
I dont want too much going on, but we really wanted a fireplace in the great room. But the big wall HAS to be for the TV. I know many people try to hide it or disguise it or down play it, but we are TV and movie watchers. We have people over to watch movies or Idol parties, etc and our TV is 72" so I need that big wall.
So was thinking of putting a ventless see-thru fireplace about where it says "balcany above". My thinking is, you can see it from the foyer, see it from the great room. Keep it open on top so you can see over it into the great room and out the back deck.
Might be too many focal points, I dont know.
I also have a big concern about the stairs as it pertains to the basement. The way they are drawn now, just too much wasted space in the basement, which I will address here in a few.
Okay so to the left of the foyer is just a small office space for me. I didnt want a formal dining, or a formal living. I used that "dining room" to enlarge the kitchen, but still think I can make a nice little office area for myself.
Okay so the kitchen. I borrowed some space from the garage to make the kitchen bigger.
I still have to "design" the kitchen. I am more just trying to go for the space and dimensions right now.
The dining space will be a sliding glass door rather than a window. I dont want all the traffic to flow through the great room. I was thinking of carpet in that room. And also I am not so sure of my furniture placement.
I am thinking of all Sliding Doors. Then I dont have to worry about how they open with regards to furniture placement.
Had thought of a pennisula fireplace between the dining area and the great room. But afraid that will congest the flow. We were wanting to create some openness between the kitchen/bar, dining and great room and I am afraid that will take away from that. Also the table goes up to 8 feet I think, so may need to use that space to accomodate the full table and chairs on the end.
Moving to the left, there is a full bathroom. I know... full bath? But some good tips from here were you just as well put in a shower, and we found a wooden tub & wooden sink that we just love, so we thought we just as well put in a tub. Will also have an wooden high tank toilet. Also, we opted for a steam shower/tub combo in the master, and there are times I like to soak while DH needs to shower, so he can use this bathroom, or I can.
Ok, continuing on into the laundry room. I think she just got tired of all my changes and threw something in there this last time.
Here is what it should be: The door from the garage needs to go to the right. The door to the outside needs to go to the right. They will probably end up being across from each other. But with the garage door to the right, there can be a coat closet behind the door. I have my "drop station" and the cubby will have a bench. I need this space because I am the worst about coming in and dropping everything in my hands, and that is where it might stay for days......... weeks......... and I am probably the worst one in the family.
The laundrey area, needs cabinets. Along the back wall and around the corner. Another window on the back wall, or maybe it should be on the other wall, really doesnt make me any difference. Might not need it at all and just use the space for cabinets?
Yes, that is another toilet you see off the garage. DH wanted a toilet in the garage. I will probably put one of those big tub sinks in there.
So the laundry area could use some re-design work.
Ok, the masterbedroom. There is that little wall before the master, which seems wasted but I think I like it. I think I like not walking from the master and being immediately dropped into the great room, which is mine and my husband's TV room. But with the balcony overhead, and with a fireplace, it might not feel like that, and it might be better for it to go if we put a fireplace there. I was kind of planning on built in cabinetry of some sort along that Great Room wall, which would butt up into that corner.
The masterbedroom itself, I think I like as is. The bathroom is probably okay too. And the closets are probably okay too. One thing I guess about the bathroom, is the double window. But I wanted to look symetrical on the front, so it needs to be double. I also wanted the main rooms across the back - the master, great room, dining room - will have a pond out back and our horses are back there, so I wanted the views, so that is why the bathroom is on the front. But we live in the country so I am not too worried about it.
Ok, upstairs:
The back bedroom on the right is small, but that is okay. And I wanted to squeeze a closet on the back side. And squeezing in a window.
So the front right bedroom needs a window on that side also, to make it even from the outside.
The kitchette area, since I moved the stairs from the inside to the outside, I think I need to reverse that area, so that when you come up the stairs onto the porch, you walk to the door. So will put the slider on the left, window on the right.
The kitchenette area needs to be smaller, more galley type with a bar. I have really struggled with that area, it just needs to be simple. Sink, small frig, microwave and a bar stools.
THe little room there is a laundry room.
I have a daughter going back to college and a 4.5 year old grandson so I am giving them this 2nd floor space for as long as she needs it.
The basement area: As I mentioned, the stairs are giving me fits. Hopefully can get it worked out to where you are walking into this space and not too much wasted.
The kitchenette area will be smaller, with bar stools all the way around.
If I can get my stairs figured out, I think I will have space behind the stairs (which will be the front side of the house) and then I can get some closet space for each of the two rooms, so the exercise room could be classified as a bedroom some day.
Yes, that is a urnial on the wall in the bathroom. I figured why not, it is the man cave.
That bedroom on the right is suppose to be a Sliding Door to the back side of the house.
The safe/storm room is showing under the garage, but I think I will move it to under the Porch. DH wanted a concrete front porch, so thought we just as well make that the safe room. I think it will save a few dollars.
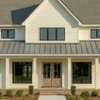
The exterior - Thinking fiber-cement in a butter color. White trim. Some Dark cranberryish color shutters. Maybe some stone part way up on the first level. That is what I would like. DH wants brick on the front and sides. Found something called Nova brick, I think it is called, looks easy and cheaper than real brick. But aside from the expense of brick, I just dont know how a "brick farmhouse" will look. I have found faux stone & bricks, and those are options, but I just can't visualize it.
I think that is pretty much it. I will brace myself.... FIRE AWAY! :-)
http://s79.photobucket.com/albums/j131/gopintos/Our%20New%20Home/Revisions/







creek_side
gopintosOriginal Author
Related Professionals
Athens Architects & Building Designers · Zanesville Architects & Building Designers · Virginia Beach Architects & Building Designers · Moline Architects & Building Designers · Gloucester Architects & Building Designers · Wausau Architects & Building Designers · Lancaster Architects & Building Designers · Stockton Architects & Building Designers · Boise Architects & Building Designers · Mobile Design-Build Firms · Joplin Design-Build Firms · Bridgeport Design-Build Firms · Brunswick Home Builders · Portland Home Builders · Albany Home Buildersswampwiz
creek_side
gopintosOriginal Author
gopintosOriginal Author
creek_side
swampwiz