Software
Houzz Logo Print
ayasud

Help! Design advice needed!!

19 years ago

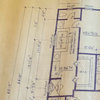
Okay, I am so NOT a bathroom person. Give me a kitchen any day. But we were thrown headlong into our bathroom remodel by some rotting underlayment which led to peeling back the vinyl which led to pulling up the toilet and vanity which meant busting up the tile vanity top which caused some holes in the sheetrock which led to deciding to tear the shower tile out that matched the vanity tile and then the tub got chipped revealing layer upon layer of glazing over a yellow cast iron tub so we pulled that out... anyhow, ended up with the bathroom gutted to the studs:

So, we've had to pull a budget out of our *sses- good thing we were planning to remodel the kitchen this summer. Wah.

I bought the tub- an Americast 20" deep plain white tub, 32" wide. I bought a Toto toilet- a nice one but nothing super fancy. In the tub alcove(standard 5' but has a weird 10" soffit above) there is a 36" x36" window.

Our conractor suggested we go with cultured marble for the tub/shower surround because I disliked our previous ceramic tile. It is difficult to clean with our hard water. So, I was enamored with the idea of one big solid surface. Went to look at the cultured marble- HIDEOUS!! At least the stuff I saw looked right out of Granny's 1960's bathroom OR looked like a cheapo trying-to-be-granite-something-or-other. Maybe I didn't go to the right place or maybe I just don't like the stuff. I made te mistake of going next door to the REAL marble/granite place. They told me $11 a square foot! I was elated! Then they told me that was just for the raw slab! I cried!

The marble guy came out and gave me an estimate for $3500 to do the tub/shower with a window sill and soap dish etc., tile the floor in complementary marble tile and then do a countertop. After much agonizing and realizing that cultured marble, caramic tile or swanstone could run me close to $1500 with labor and all the materials and then I'd still have to pay our contractor to tile the floor and I'd still have to find a vanity top... putting me close to $2500 for the options that would leave me dissatisfied. I decided it was worth the extra $1000 to have the real thing.

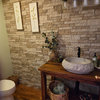
I met our stone guy at the warehouse this weekend and I picked out some Arabescata:

The slabs I chose were very dramatic, big inclusions and sweeping waves of the very dark grey. So, we're going to have the arabescata in the shower and on the vanity top (vanity will be a very dark cherry/mahogany stain in a very simple style). The floor will be tiled with carrera with some sort of contrasting border and some tiny diamonds- we haven't worked that all out yet but something along those lines.

I have to choose the following:

my sink and faucets

a mirror

a light above the vanity

what to do with the walls

HELP!!

I was thinking- but maybe this is too much because this is a tiny bathroom, to do a panelled wainscoting halfway up the wall. Not beadboard but the style where it is just a flat panel with a piece of trim every few feet and then a nice chair rail. I was planning to paint above that in a warm grey(can you have a warm grey? I guess it'll have to have maybe a pinkish or brownish tinge to it?) I just feel like all the marle will be very cold and I'll need something to warm the room up.

For the lighting I was thinking something along the lines of Pottery Barn's Mercer collection:

I love their beaded antique collection but it is discontinued? And all I can find the 4 light fixture in on Ebay is Antqued Bronze- and I need a chrome or a nickel finish.

I was thinking of Grohe Seabury for the faucets and shower/tub:

I don't really understand the whole shower valve thing? Thermostatic? Do I get a tub spout with the pull-up diverter or a handle diverter? How about the showerhead? I think I need a detachable shower head for cleaning purposes and for washing the kids hair...

And then I need something for the window so we're not putting on a show for the neighbors. I know they make windows with obscure glass, but the ones I looked at I couldn't stand...

Also, towel racks? Mirror? I would love to have a round or oval mirror with a wooden frame but does it need to exactly match the vanity? Is putting a cabinet over the toilet tacky? We're not going to have a whole lot of storage with the new vanity and the bathroom is small.

A quick note: the bathroom is 5' x 9' with the tub at the far end and then the toilet and the vanity on the right wall. The door opens against the left wall. Could I put something other than a towel rack along the left wall in the 3 feet clearance between the open door and the side of the tub? Or is that pushing it do you think? I'd love to have a little linen cabinet or so. Or even a little table/shelf for magazines and sundries.

What would you do? What about the paneling/paint idea? Would crown molding be ridiculous in this space?

Any ideas/help would be much welcomed!

Amy

Fremont, CA

Comments (7)

  • 19 years ago
    last modified: 11 years ago

    Let's see if I can help. First, easy answer, crown moulding is never rediculous in a space. I'm using it in my 3x6 bathroom LOL It always dresses up a room, no matter the size. Sure you don't want to use some rediculous 8" crown molding, but you can use a nice 3 to 5 inch size and it will be fabulous.

    Add a rack or closet wherever you can. Keep it in whites to go with that lovely marble.

    Learn to embrace white :) I would either pull they grey out and learn that "cold" verses "warm" is a good thing...meaning that clean tones, either in blues, grey's whites, etc., in a bathroom read "clean and crisp" This is never a bad thing in a bathroom. If you want to "warm" things up, go totally off with your cabinets in a deep brown but with that lovely tub surround, I'd stay in those cool tones and go with white and grey leaning towards the ice blue tones of grey verses pink toned grey.

    I believe tones of wood are nice when handling the "matching" theory, but frankly for you, I wouldn't go with a wood mirror. Look at the lovely mirror that goes with the light fixture you like. That in a silver finish with the marble and other white and grey accents would continue the "Crisp and cool" feel in the bath. It's a better fit than trying to work wood into the room.

    I think the chair rail idea or paneling will be great. Keep it a nice crisp white if you like the idea of a look I'm giving you.

    Fabulous accents in a "cool" bath are clear glass with ss tops filled with white soaps and cotton items. Very spa like :)

    Keep your faucet and sink in tone with your lights (silver) or go with a crisp white sink in a ceramic. (I'd love to see a silver hammered sink in there, but I don't know about that for a kids room).

    Thermostatic is a nice upgrade for a shower/tub. Especially for kids, but it's not a requirement. The valves will have their own safety "stuff" to protect them from burns.

    http://www.signaturehardware.com/product999

    I went with the above in the kids bathroom. We did upgrade the tub to a soaking tub with air bubbles that are heated. I guess I will just dump buckets of water over their head the old fashioned way :) since I didn't think of the hand held sprayer. heh heh

    I kind of pictured kids reafing on the sprayer when I wasn't around and causing more trouble that it was worth. I did add one to our shower, so we can always use that if we want to.

    I'd go with a cool tone on your counter tops to pull out that spa feel of cool and crisp. I'd offset the marble tub with a black countertop in marble or granite. You can get the blacks at pretty reasonable costs.

    You want to really make the place look rich? Use Marmorino plaster (a type of venetian plaster used in bathrooms) for the walls. It's easy to do, and it is so rich! That in a soft steel grey would be stunning against the white, chrome and black feel of the cool bath I'm designing for you LOL

  • 19 years ago
    last modified: 11 years ago

    THANK YOU so much!

    I totally sat here and laughed out loud about the tub sprayer and the kids.

    I picked out pain this afternoon. I am a blue person- everything I ever pick out leans toward the blues. I fought it at first but didn't win so ended up with a color called silver spoon which def. leans toward the blue end of grey rather than the pink end. It was so interesting putting the color chips on top of one another- I always would have thought grey was grey but you can have pinkish grey, purplish grey, greenish grey and on and on and how very different they all are!

    Okay, I'm going to stick with the polished nickel fixtures and I will get the Pottery Barn mirror. I ended up buying a fixture off Ebay that I liked a little better because it has round decorations instead of the little flat disc looking adornments. Pottery Barn has an oversized horizontal tilt mirror in polished nickel. It's spendy but it'll be worth it, I think. I'm planning to go with the Seabury faucets and I've picked out a shower head that has both a rainhead and a handsprayer.

    What to do with the window? I was thinking half-shutters so the neighbors don't get an eyeful every time my sister or I take a shower in there, heh.

    My stone guy is doing the vanity top in white marble but I've asked him to cut out a particularly interesting piece for it.

    I'm going to look into a silver sink- I love that idea but again no idea about how well that will do with the kids in there... not like that's held me back...

    So next big crisis: paint the ceiling white? and the walls grey? Or the whole room grey and then do molding and maybe paneling in white?

    Also, is this crazy? I want a glass door on the bathroom- not a clear glass door by any means but something that lets a little light into our cave of a hallway. Is that too weird?

    Now I'm rethinking the vanity- I was going to go with an espresso finish simple shaker style vanity. Maybe I should do more of a console style with chrome(polished nickel?) legs?

    Amy
    Fremont, CA

  • 19 years ago
    last modified: 11 years ago

    I just bought a really nice silver framed medicine cabinet at Home Depot. The frame is kind of antique, brushed looking. I was surprised how nicely made it is. Compares very favorably to the pricey Robern medicine cabinet that I bought for another bathroom. You might check that out as the price is good: about $150.

  • 19 years ago
    last modified: 11 years ago

    I have the mirror you're talking about here :) IF you can get it on sale (I did) you'll be happy...but it's worth the full price (the tilt mirror that matches the lighting you posted. It's gorgeous).

    Ohhhh vanity with silver legs...gorgeous! Fabulous! Do that if you can find one!

    I'd do the ceiling in the same point as the wainscotting and then do the grey inbetween. I'm glad you found one because you had my little heart set on this cool scheme after I thought about it heh heh

    Ok that window, I forgot that...shutters with a good quality paint would work, or pull the window out and do glass block.

    And that glass door...I hope it's not wierd because I'm doing one for my master bath. I'm doing an 8 pane glass with frosted panels so it's not visable through. I guess it's easier to do in a master bath, but I've seen it done on other baths on designer shows. What I'd ask myself is "How visable is this bath from the house if i'm entertaining?" My downstairs bath (open to the family room) I wouldn't do glass because I don't want to see the shadow of knees on the toilet when I'm watching moose out the window. Same on the powderroom because it's very visable to my entry hall and kitchen, but on the master, it's tucked away in our bedroom, so the shadow figures don't bother me. So how visable is yours?

    By the way...those hammered silver sinks are TO DIE FOR! BUt I saved money on the sink by going ceramic and splurged on the countertop (Jurassic green granite which is even more TO DIE FOR!) (QUoted for a 33x22 counter at $3,000...but I got a fabulous deal on a scrap for $700)

  • 19 years ago
    last modified: 11 years ago

    Thanks for the tip on the medicine cabinet! Unfortunately, the studs in the wall are oddly 12" apart instead of 18" which seems to be what medicine cabinets are designed for? Another joy of living in a 1950's house... all the odd dimensions and non-standard framing. For examle, we have no floor joists only girders every 48"!

    Igloochic- okay, I'm going to have them paint the ceiling white since if I do molding and paneling that will all be in white.

    With the door issue, the bathroom isn't that visible as it is at the end of a long hallway so there is no direct line of sight from any living area at all- it is directly across from our linen closet. I just thought it would be one way to let some light into the hall alcove which is where the bathroom, and three bedroom doors meet. I think I will do this.

    Great deal on your counter- I've heard greens and blues are very expensive! I'm in love with a couple of stones and when I asked for prices they were close to $40/ft just for the raw slab! My whole bathroom in arabesqua arni marble is only $3500, it is a small bath but I thought that was a steal considering they are going to do some work around the window, put a design into the floor and also do a shelf and stepping stool out of the material for me...

    Do you have pictures up?

    Amy
    Fremont, CA

  • 19 years ago
    last modified: 11 years ago

    Ok on that stud issue (if you do want the medicine cabinet) that's no biggie. If it's not a support wall they just cut out the area for the cabinet and basically build a frame out of 2x4's for it which connect the studs. So if you want that, now's the time (if it still looks as it does :) I had to do that in my powderroom which is typical construction, but the wall is a very small wall so it had more studs than normal (it has an angle off of the 2' straight area)

    Don't ya wish I had pictures LOL I sure do! My bathrooms are one step ahead of you right now. They're applying drywall as we speak. We're not only doing our powderroom (which was built new because we didn't have one on the main floor) but we're also doing every single room in the house, including a major gut of the kitchen. I don't have one room with drywall on every surface and I'm cooking in the garage :) We have a living area in the driveway.

    Sounds elegant huh? Actually the home will be when finished. I spent about a year on the design (it's a five level townhome so it's all interior work) and we have two magazines waiting to do spreads on it (mostly the kitchen) but right now...ugh it's ugly LOL And frankly so am I now that i think about it...I get dressed every day between the time I hear the first little pit a pat of tiny contractor feet on the front steps and the thud as they land on the top step :oP About 3 mins tops! You probably know the feeling if your bathroom looks like that!

    I love the glass door idea (obviously because I'm using it too LOL). I'm actually picking mine today. We'd planned on a typical solid core door and after building the new walls for the master bath, and looking at the tile for the shower, I was worried it would get too dark (my design is all chocolate, tan and white but the "chocolate" elements are very large...like the shower wall) We're on a lake and have huge windows filled with light just outside of the bathroom and I decided it would be best to get as much natural light as possible flooding the room, so the glass is the way to go. If it's quality, it will look great and still feel private. Do be sure to spend some money there because I looked at flimsy doors at the big box stores and they were visable through the "opaque" glass because the glass and the finish was so cheap. The difference is only a couple hundred bucks and it's money well spent.

    I think your bathroom is going to be so fabulous! I love the marble tub surround (and when I started reading and saw fake marble I had the same reaction as you did when you saw it). I'm doing an undermount tub (which you might consider) and would have loved to do a slab of marble but couldn't find one in a deep brown that would work. I'm also doing the same brown in the shower (walls) so I'd have had to buy quite a bit of marble. I can't imagine what my total would be!

    Tell me about the stepping stool? I'm doing a shelf out of the green piece (I had to buy the whole scrap and have about 2' on one side extra and a foot on the other, both about 3' long) I was going to have a bunch of coasters made up LOL but the stepping stool idea is nice....or even as a top on a tiny table next to the tub...Do you have any pictures heh heh

  • 19 years ago
    last modified: 11 years ago

    My motto has always been "Go big or stay home!"... I am the same, of course, when it comes to this whole remodeling thing. And I work in marketing so I'm very conscious of "image control" heh heh.

    Your project sounds drastic and amazing. We're going the other route of one piece at a time. Or at least that was the plan but when you go down the rabbit hole of peeling back "just to see what's underneath", well, you know what happens!

    This bathroom project has made me very uncomfortable (for other than the obvious reasons of having 6 people share one remaining bathroom). I've been planning my kitchen remodel for months and have been amassing all the necessary supplies so it is all ready before we even begin. Well, we were just about to start tearing out plumbing when the bathroom hit. So, normally I like to plan way in advance(as you did) and be in control! control! control! of everything. :)

    We've lived here over seven years now and not done a thing with the place. It started this spring with turning our sunroom(aka "the dogs room") into what will eventally be a family room. We changed out windows, had it insulated and sheetrocked and wired and all that good stuff. Phase two is where we're going to knock down a coupld of walls and expand the kitchen 9 feet so the now-outside-garage-wall becomes the kitchen wall(our washer/dryer water heater and a totally unused workbench area take up this 9 feet currently). We had a little room created off the sunroom to house the washer/dryer and be the laundry room. The hot water heater is being moved to a closet outside. Once the kitchen was expanded, we'd break through the wall into "the dogs room" and put access there with a french door.

    Anyhow, having the bath done is just a 'bonus'!

    I had to laugh about your getting dressed when you hear the contractors arrive- I woke up the other day in bed with one of the guys standing in the hallway outside my room(which is also outside the bathroom being fixed up). Ah well, I have two kids- I have no privacy anyway- what're a few construction workers?

    Where are you getting your glass door? I have no idea where to go- was thinking about online but I like to see things in person.

    Your bathroom sounds lovely! I would have loved to do mine in chocolate brown and robin's egg blue- love that combo, but we're already doing blue in the kitchen and family/living rooms in some permutation. If I didn't want this to be the ALL BLUE house, I had to find some other color scheme.

    My kids still can't reach a normal sized vanity for toothbrushing etc. so I asked my stone guy if he could modify a stool with a piece of marble. I'm not clear on how he is going to do it but it will either have white or chrome legs and the kids can step up on it to brush- will also be handy for setting stuff next to the tub or sitting on to bathe the kids. :)

    Amy
    Fremont, CA