

New plan for critique!
Thank you to all who have helped me critique various past plans. I'd love some thoughts on my latest iteration!
To briefly summarize our situation: my husband and I have no children but will (hopefully!) start having them soon. We don't want to overbuild, but we also don't want to have to move in five or ten years. We need a home office, as my husband works from home. I also want a plan that is not completely open, as we often host large groups of people with mixed ages and like to be able to create "zones" for adults mingling, children playing, etc. without everyone being on top of each other.
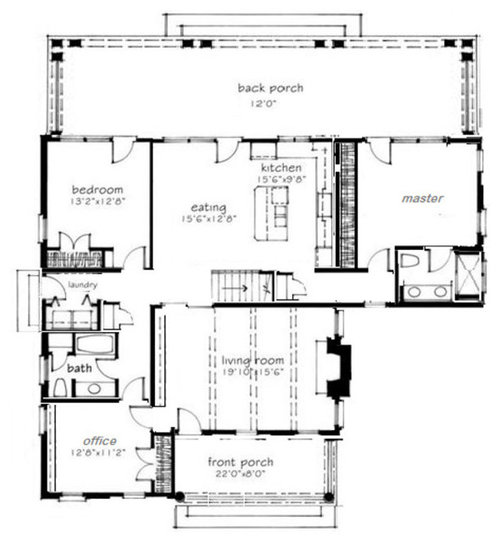
What I've done here is take a Southern Living plan that I like (the Dixie Cottage) and moved some things around around in MS Paint. This base floorplan is just over 1700 square feet. Between the living and dining room are double french pocket doors. The stairs would be up to a bonus room that runs the length of the house - I was thinking it would keep costs down to finish that space without a bathroom, but with plumbing roughed in in case we ever decided we needed more of a true second floor. There is a woods view to the rear and to the right, with neighbors to the left. Laundry door would go out to carport.
Ok - thoughts?! Thank you!
This post was edited by davis.mbd on Mon, Oct 27, 14 at 11:16
Comments (106)
 11 years ago
I'm coming in late on this thread, but it's a cute floor plan. Several thoughts:
- The biggest problem I see with this house is that if you use the front room as a bedroom, the inhabitants will have to walk through the living room and around the corner to reach the bathroom. This could be adjusted fairly easily.
- I'm not sure about the pathway to the tub in the kids' bath. It looks like you might have to squeeze through a bit to get to that back space.
- You have an excessive number of doors crammed together in that bedroom /bathroom area. I'd turn one of those small closets "in" to the bathroom. It's more convenient anyway to have your storage IN the bathroom. And I'd consider making the tiny-tiny one into shelves.
- I would not use a pocket door on the master bath. Those things are great in the right place, but a door that'll be moved multiple times each and every day isn't that place.
- I don't like the doors between the kitchen and dining room, but you seem to have thought through it. This WOULD be a good spot for pocket doors.
- The great room is really going to be great!
- Finally, coming in late on the children-wandering-in-the-night thing. This is really overblown. By the time a child can walk and get out of his crib, he's also going to be able to find your room -- if he wants. Trust me, more than once he will walk in at a bad moment!
 11 years ago
It's too bad that all of LL's work is gone from your thread.
I really like that your plan takes advantage of the views to your property. Have you considered moving the master bath and closet to the left of the master bedroom? You could then have windows to the rear of the house and maybe extend your porch to the left. You'd need to be mindful of how much room you need for your bed and stands. We have a king size bed and I think we determined for our little house that we needed a minimum of 13' for our headboard wall and 12' the perpendicular dimension.
Personally, I would keep the office/ bedroom door to the hallway and just add another door that connects directly to the living room. Removing the hall kind of kills the functionality that most people require for a three bedroom house; it's more of a two bedroom house plus office. If you keep the hall, remove the closet, tweak the plan a bit and squeeze in a second door, one can easily convert it back to a true 3 bedroom if needed someday.
Attaching the original Southern Living Plan so folks don't have to click over
{{gwi:2133920}}
Related Professionals
Sarasota Architects & Building Designers · Hagerstown Architects & Building Designers · Flint Architects & Building Designers · Kalispell Architects & Building Designers · Palm Bay Design-Build Firms · Tupelo Design-Build Firms · Morgantown Design-Build Firms · Stockton Design-Build Firms · Sterling Design-Build Firms · Palm Bay Home Builders · New Haven Home Builders · Grand Forks Home Builders · Erie Home Builders · Brattleboro Home Builders · Jackson Home Builders- 11 years ago
I had a quick thought. Not sure if it will work...
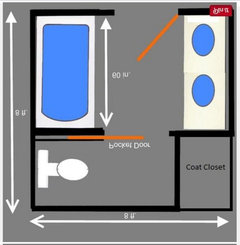
If you widen the house an extra three feet along that office/main bath/kitchen midline. You could use this bathroom layout that I like. It helps keep your bedroom hallway intact, adds a coat closet by the front door, adds 3 feet to your kitchen, and the water closet with a pocket door is a handy feature.
If visibility from the kitchen to the main bath is a problem, the kitchen could be closed off from the hall in a u or g shape.
davis.mbd
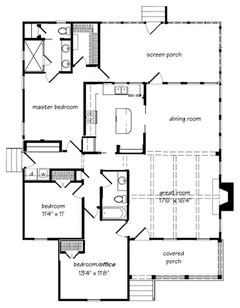
Original Author11 years agoChanges made to the hall layout and doors - also got rid of the bathtub in the master to make a giant shower and a separate water closet. Looking better!
I would like to keep any changes pretty much within this same footprint - trying to limit corners, keep square footage the same, and keep everything under the same rectangular roof (except the front office and porch).
This post was edited by davis.mbd on Wed, Dec 10, 14 at 14:52
davis.mbd
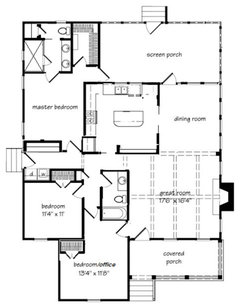
Original Author11 years agoAlso had a thought - the dining room looks like it would be wider than necessary, so I tried taking 2-3 feet from it to enlarge the kitchen. Thoughts?
This post was edited by davis.mbd on Wed, Dec 10, 14 at 15:40
- 11 years ago
You kitchen reminds me of the old time kitchens in homes where the servant was cooking, cleaning, and not a part of the family activities. I would truly reconsider closing off the kitchen completely from the dining area.
Instead, use half walls in the place of the full walls, and put glass cabinets facing the dining area for storage. You don't have room in there for a china cabinet, so that would help "dress up" the area while still maintaining a casual feel.
Good luck!
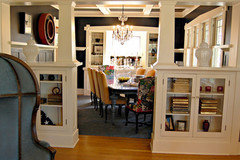
Here is a link that might be useful: Pinterest
- 11 years ago
Removing the exterior door on the right side of the dining room is wise. Walking around dining tables to get outside is a pet peeve of mine.
I like the master bath. I think people debate the double vanity thing a bit, but in a vanity that size we have opted for a single sink.
If I remember correctly, you like to entertain? Does your preferred size dining table fit nicely in that dining space? It looks too small to me. We have a 7'x3' table that seats six comfortably, and maxes out our 16'x9' dining area (it's kind of like yours. It's open to the living room and you walk through the end of the 16' to get to the back yard, effectively making it a 13'x9' dining area) I couldn't comfortably seat more than six in this space.
I might omit the office's built-in closet altogether and just opt for office furniture. In your most recent drawing, moving the closet creates a strange floor area that might make space planning tricky. Just depends on how the space is used and how your stuff fits in there.
I'd post over on the kitchen forum for help with your kitchen. Are you wanting to be able to close off the kitchen, but still have an eat-in/ bar area? That seems like a tricky requirement to me and I bet the experts over in kitchens will have amazing ideas. I'd be more apt to make it a "U" shape kitchen with floor to ceiling built-ins flanking the open end (like bird lover's pic) and pocket doors.
- 11 years ago
I think the plan is getting better! And I liked it pretty well earlier.
I definitely prefer the secondary bedrooms /hall bath as they're looking now.
I like the larger porch, though I'm not so in love with screens and would go with a plain porch . . . and this arrangement provides some "look through to the back yard".
Now, what I'm wondering: Could the master bath and closet be "moved up" towards the laundry room . . . providing a bit more of a buffer between the master and the secondary bedrooms . . . and also allowing windows towards the side AND the back in the master? I played with it for a minute with a pencil and couldn't make it happen -- but I feel sure it's do-able. I'm just in a muse-moment right now.
What else I'm wondering: You say your husband works from home, so an office is a NEED -- not just a convenience as it is for some of us. Could you slice off a bit of the now-large porch and make a small office? I'm thinking of it being next to the kitchen . . . you could have an entrance from the master bedroom AND an entrance from the kitchen. Would you have shutter windows to open it to the kitchen? Maybe. Of course, the "cost" is that you'd lose a window in the kitchen. It wouldn't be horrible because you'd still have lots of light pouring in from the dining room . . . but it is worth noting.
I agree with Bird Lover in that I wouldn't close off the kitchen. I like the picture quite a bit, though I'm thinking you'd probably have only one "leg" of the divider for this plan, which would work out just fine.
This post was edited by MrsPete on Wed, Dec 10, 14 at 21:52
davis.mbd
Original Author11 years agoThis is along the lines of what I was imagining for the kitchen behind pocket doors... do y'all think it's too servant-y? (Credit: http://www.houzz.com/projects/454591/kitchen-renovation)
We need to keep the office in the front of the house as my husband will occasionally meet with people there (he's a pastor, so would be doing marriage counseling, etc.). Also, we live in mosquito country, so screens are sadly non-negotiable!
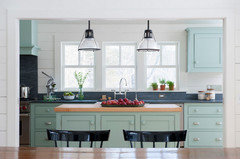
This post was edited by davis.mbd on Thu, Dec 11, 14 at 13:26
davis.mbd
Original Author11 years agoI'd like to be able to seat eight in the dining room, so I've reverted back to the smaller kitchen. I also moved the closet in the office to create more of an entrance/privacy and to square out the floor space. And I agree, I'd rather have more counter space than two vanities. I took this opportunity to also reduce the size of the master bath - it seemed like it was sticking out too far into the room, constricting entry to the closet/porch.
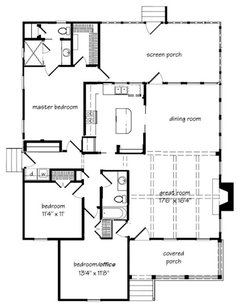
This post was edited by davis.mbd on Thu, Dec 11, 14 at 13:51
- 11 years ago
No, the doors don't make me think of servants . . . but they create the need for more space, space that isn't particularly useful. And it separates the dining area from the kitchen, which doesn't appeal to me.
A pastor . . . I was thinking of a business person who needed space to spread out his work, space for his computer . . . but a pastor is different. I'd think he'd need comfortable seating for himself plus 2-3 . . . and, yes, I would want to keep it to the front of the house -- rather than having people walk through the whole house to reach the office . . . though this is more of a casual relationship, not exactly a business relationship.
Consider something entirely different: What if you stick to the enlarged back porch . . . and have a SECOND, SEPARATE ENTRANCE around the side of the house? You could install two signs -- one by your parking area, which would read "Pastor John's office (insert arrow) . . . And a second sign on your front door reading, "Pastor John's office is located on the side of the house" . . . and place his office to the back of the house in half of what's now the expanded porch.
Benefits: This would keep your bedrooms /bathrooms all together, and it would keep the pastoral visitors to the side of your house.
OR you could connect the house to the garage with a breezeway-type office. Of course, this would mean you and the kids would sometimes cut through his office.
Of course, you probably do need a half bath for your visitors. Otherwise they'll want to traipse through the house, which negates the point of placing the office to the back.
This post was edited by MrsPete on Thu, Dec 11, 14 at 13:52
davis.mbd
Original Author11 years agoIf we didn't want people traipsing through the house, I think the most economical option would be to put a door to the office from the front porch.
We are trying to keep costs down as much as possible (see above: pastor's family!), so I'm thinking the square footage we're at right now is about as high as we would want to go.
I hadn't considered that the kitchen doors waste square footage. You're right - that may be a deal-breaker. I have a low tolerance for inefficient design.
This post was edited by davis.mbd on Thu, Dec 11, 14 at 14:17
- 11 years ago
First, I'm really liking this floor plan. It's meeting your requirements (as I remember them) very nicely.
What a smart solution for the office closet.
Your dining table can always extend into the great room for larger groups, but should be at least 10 feet wide from the kitchen to the side yard to allow room to walk past on the left and to edge past on the window side. If you plan to serve guests buffet style and don't want them to have to walk into the kitchen for the buffet, you'll need to allow more space in the dining room--maybe an additional 18 inches between the edge of the screen-porch door and the wall with the pocket doors. So that's 11' 6" wide if you want room for buffet furniture.
Your inspiration photo for your kitchen is very pretty! I really really like your idea to have a kitchen you can close off with double pocket doors. I know it's not the trend right now, but you'll appreciate being able to be in the kitchen listening to a podcast or music with the doors shut if there is TV noise in the living room. Also, you won't be in the boat we're in where we will probably have to pay extra for a quiet dishwasher and a quiet fridge; kitchens are noisy and I think it would be so nice to be able to close it off as long as you have the benefit of having a wide double-door opening to the dining area.
I think the current kitchen layout is inefficient because of the island and the door to the hall. It depends what's most important to you. I'd choose a U shaped kitchen with pocket doors over an island and a doorway to the hall.
Over on Kitchens, Marcolo recently posted a enlightening comment about work flow in the kitchen. The basic mantra is ice-water-stone-fire and it is perhaps the most valuable thing I've read about kitchens since we started our renovation. I'll link below...
Here is a link that might be useful: Marcolo's Ice-Water-Stone-Fire
- 11 years ago
One more idea, for your main bath...
If you can squeeze in an additional 6 inches in your tub area, this is a very clever idea that adds room for shower/bath stuff and also a bit more "elbow room." It'll help keep all the future kids' bath toys out of view from your guests. Can you see the pony wall ledge in the tub/shower area. So smart.
Via Chezerbey.com
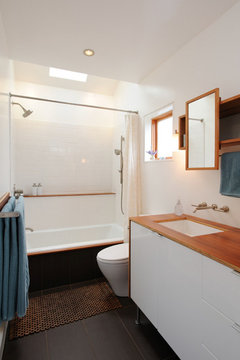
Here is a link that might be useful: Chezerbey bathroom
- 11 years ago
I agree that putting in a second door from the front porch would be more economical than the "second entrance at the back" ideas I had; however, that does rob you of one bedroom . . . forever. He's not going to stop needing an office, so as long as you're in this house (assuming he remains a pastor in need of an office), your third bedroom essentially doesn't belong to the family. I don't have the impression that you intend to live in this house forever, and having two small children share a bedroom is fine. I suppose the real question is, how long-term are you thinking?
I totally share your interest in efficiency!
A new thought on "shutting off" the kitchen: Instead of kitchen doors, how about pocket doors between the living room and the dining room? You could even go with pocketed French doors. This would allow you to shut off kitchen noise . . . but the doors would be placed in a more natural spot. It's easy to imagine a casing and doors in this spot. In fact, I think it would help with the transition between the timbered ceiling in the living room and the plain ceiling in the dining room.
That kitchen picture is drop-dead gorgeous! But the focal point is the window, and the proposed kitchen has none. With what do you replace the window?
I like that "pony wall" ledge in the tub. In our hall bath, we're skipping the tub and going for a tub-sized shower, and I could see this working out perfectly. So much space!
I think it's a great floorplan, and once you've worked through these kinks, I think it'll work well for you. Do you have any interior pictures? I mean, from this actual house - I see that the Southern Living site has exterior photographs. I don't think I love it in that dull beige they used, but pretty colors cost the same as dull ones.
This post was edited by MrsPete on Thu, Dec 11, 14 at 15:41
- 11 years ago
I agree about the kitchen layout...check out Marcolo's thread. Also, I think you need more storage.
So, think about larger closets, pantry, bench with hooks in laundry, etc. And I added the second door from porch, which was an excellent suggestion :) {{gwi:2133931}}From Kitchen plans
- 11 years ago
And another option...with box bay window seat and book shelves on each side. Also changed the swing of door from office to hall, to make more space.
{{gwi:2133932}}From Kitchen plans - 11 years ago
Trust Lavender to improve things creatively -- and usually without upping the square footage!
Love the larger closets in the kids' bedrooms, especially if kids may be sharing these rooms one day. I'm in the camp of "larger closets - smaller bedrooms". Good closets keep rooms clutter-free and more pleasant! They're also cheaper than storage-furniture such as dressers.
I do think the corner closet needs to have a small window to keep the exterior in balance.
I also like that the "so many doors in one tiny hallway" issue has disappeared.
I do notice that the master bedroom now opens off the laundry room. I'd flip the washer/dryer to the end (you want to vent the dryer to the outside anyway), and plan a smaller bench next to them . . . this would allow a door (maybe a pocket door) to close off the laundry room, which otherwise would be visible from the living room.
I'm not sure I'd keep the small linen closet facing its current direction. I might just make it a cabinet with shelves on top /cabinets on bottom that would be a nice sight line as you leave the master bedroom.
I like the addition of the pantry, but I'm not so sure I love the changes on that kitchen corner. I think I liked the kitchen better when the wall was in place. I can't quite articulate why I liked the original wall better -- though the kitchen does need the storage provided by this pantry.
I also love the box bay seating in the dining room, though I'd probably use the sides for china storage instead of bookshelves.
This post was edited by MrsPete on Thu, Dec 11, 14 at 20:14
- 11 years ago
MrsPete- Excellent suggestions! I actually thought about a window in the front closet, especially since it will be an office. I also added one in smaller bedroom...just to see how it looks.
A very small, high window will maintain privacy in that space...but would be great for a little natural light (or ventilation) and maintains the vintage feel :)
Would it help with the angled doorway, if we added a french or solid door? Maybe bookcases on that wall, between the two doors? {{gwi:2133933}}From Home floor plans
This post was edited by lavender_lass on Thu, Dec 11, 14 at 18:44
- 11 years ago
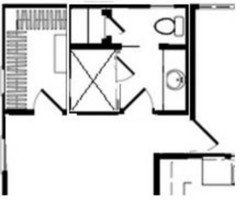
Unless there is a particular reason for having their current locations, I was thinking there might be a benefit to swapping the master closet and bath.
I'm a mom to a 2 and 5-year-old, so I'm loving the idea of a toilet and a shower right off the back porch. If someone is playing outside and needs to use the toilet or a dirty kiddo needs to be showered without going through the house, they could use the master bath with fewer steps into the house.
- 11 years ago
If you swap the closet and bathroom, you lose windows on two sides of the bathroom, which was a very nice feature.
Anyway, you're only talking about an extra 6' or so to reach the bathroom door.
- 11 years ago
If you swap the closet and bathroom, you lose windows on two sides of the bathroom, which was a very nice feature.
If you don't care about having a window in the shower, it wouldn't matter. I'd get rid of the window in the closet though.
LL's latest plan for the closets for the two bedrooms also takes away the ability to have windows on two sides of the bedrooms. (Well the one closest to the front porch stairs could have one overlooking the stairs.) For some people that might not matter, but a number of people here say they want windows on two sides in bedrooms.
davis.mbd
Original Author11 years agoWow so much great feedback! I haven't really had a chance yet to absorb it all.
I will add to the conversation, though, that the wall in the kitchen was supposed to represent a shallow pantry, and the double pocket doors would be french doors.
If we ever had to convert the office space into a child's bedroom I don't think I would feel comfortable having an exterior door to their room.
The area across from the washer and dryer was meant to represent a bench with hooks.
This post was edited by davis.mbd on Fri, Dec 12, 14 at 9:55
davis.mbd
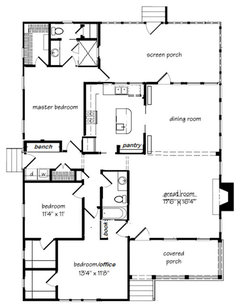
Original Author11 years agoWith some of the suggested changes incorporated. Love the giant closets - I'm estimating that they add around 65 sqft to the total, but they would be fairly low-cost additions (can keep under roof, etc). I took this opportunity to make the old office closet into an entry bookcase (because, books), and to shift the back door to accommodate a buffet and china cabinet.
This post was edited by davis.mbd on Fri, Dec 12, 14 at 10:13
- 11 years ago
Looks good, Davis! I'm excited for you. If you post on kitchens, please post that thread link here. I'd like to follow along.
davis.mbd
Original Author11 years agoTo answer your question MrsPete, barring unforeseen circumstances, we would stay in this house forever. Right now this is about how much house we can comfortably afford to build - it might make more long-term sense to have another bedroom, but in the short-term it's probably not financially possible. If one day we need the space and can afford it, we could add on a sunroom/office to the right of the living room.
This post was edited by davis.mbd on Fri, Dec 12, 14 at 10:52
davis.mbd
Original Author11 years agoIn the 1600's. I'm estimating the plan as-is to be around 1620.
This post was edited by davis.mbd on Fri, Dec 12, 14 at 12:03
 11 years ago
As is, including 2x6 exterior walls and with that room scaled at 11'-4" x11' it is 1691 S.F. which is not bad considering the nice size of the closets.
I sketched something that fixes what is, my opinion, Not ok (or at least, it bothers me): The entry and the office room access and doors but then 1t will be 1696 S.F.
davis.mbd
Original Author11 years agoI was estimating the square footage using the original plan, which was 1515 square feet. The only changes to the footprint were to bump out the dining room wall a couple feet to be flush with the kitchen, and the addition of the closets. So those two changes entail 176 in increased square feet?
This post was edited by davis.mbd on Fri, Dec 12, 14 at 13:59
- 11 years ago
The island will not fit in that space...maybe if you take off the 'back side' and don't have any seating? You'll need at least 3' around the island (including the few inches countertops stick out) and with seating, you'll need more. If the doors are closed between kitchen and dining room, you'll still need to walk around the island.
{{gwi:2133934}}From Kitchen plansI would not think it would be worth it to have a prep sink, but without it your plan is rather awkward. If you really want the division, you may need to rethink the layout...
Also, if your fridge is that close to the wall, you probably won't be able to open the doors all the way. You might want to take this over to the kitchen forum...they can help :)
- 11 years ago
I do not know. Something that I have noticed in a few online plans is that they include the wall thickness in the dimension but I do not think this is the case because that would mean that the corridors are narrower than 3'.
I inserted your plan in AutoCAD, scaled it based on the dimensions you show in those rooms, traced the perimeter and got a total area of about 1691 s.f. Your original plan was about 1640 s.f.Something that you should be aware: The corridor is measuring 3' wide which is just too narrow. The narrowest I'd go is 3'-6" corridors, just because your home is small, otherwise it should be 3'-10" to 4'-0" and more than that in big houses.
I'd try to post a sketch shortly.
Be careful when deciding final square footage, a few s.f. more not always mean higher cost - and smaller could mean a lot of material waste.
- 11 years ago
Naf Naf- Good thing to check on! It's best to get exact dimensions...before any work starts.
As for the laundry area, it would be nice to have a counter area for folding clothes, mail, etc. I changed the closet to the bench with hooks (which is a better fit with the space!).
When it comes to the office, it might be nice to have that separate entry. Less invasion of your personal space and more privacy for visitors.
If/when there are children in that space, it would not be that difficult to remove the door and add a window or wall. Just save some exterior siding, so it can be added in later, if necessary :) {{gwi:2133935}}From Home floor plans
This post was edited by lavender_lass on Fri, Dec 12, 14 at 15:40
- 11 years ago
My two cents, attached.
Corridors are about 3'-7" wide.Here is a link that might be useful: A couple of ideas.
davis.mbd
Original Author11 years agoNaf Naf, that's no two cents, that's real money! Thank you so much! I love both of them! You must do this for a living - thank you for taking the time to read my mind and put it onto paper!
This post was edited by davis.mbd on Fri, Dec 12, 14 at 16:39
davis.mbd
Original Author11 years agoSeriously, it's like you read my mind. They are so beautiful! And EFFICIENT! I love that there's a foyer too - I didn't think I could fit one in a house this size. What is the square footage?
 11 years ago
Naf naf addressed something I was thinking of today: sound privacy for the office. When the kids get a little older, you don't want voices from the office filtering into their bedroom. Naf naf's plan provides a closet as a sound buffer, and a pocket door to keep the private area separate from the office, but if it ever has to become a bedroom, it can easily do so.
A small observation on naf naf's, i think I'd change the swing of the side door so when it opens, you are at the bench and can easily set down your totes there, not on the machines. Although, naf naf's keeps the door from denting the machines. Choices, choices!
- 11 years ago
Thank you guys!
The area is 1696 as I mentioned earlier.
Keep in mind that the hallways/mud are wider and also the great room and dining. master closet is also wider.You could trim the plan a bit but do not make the halls too narrow. If you need to save some money, find ways to save instead reducing s.f. too much.
What state are you at? The area includes 2x6 exterior walls. If you go 2x4 that would reduce s. footage, too. - 11 years ago
NafNaf, your ideas are pretty cool.
One thought though: I'd flip the front bedroom closet from the left to the right. This would provide some sound insulation between the living room and the bedroom . . . and it would allow windows on two walls.
Note concerning children's bedrooms: When I was a child, I had the bedroom right by the kitchen, which was the main hang-out in my family. I used to hear all sorts of things that were not meant from my ears. For example, back when smoke detectors first became "a thing", salesmen came to your house and gave you a sales pitch. I was TERRIFIED by the tragic stories I heard the salesman sharing -- even more so because my parents didn't buy the smoke detectors! And I heard lots of fighting and private discussions. As an adult, I made sure my children had bedrooms waaaay down the hallway.
I agree that I wouldn't like to have an exterior door on a child's bedroom. However, I also wouldn't be crazy about changing it to a window through which people could see from the front proch.
Master bath and windows: I was thinking of the original plan, which had a tub where the shower is -- because we personally wouldn't skip the tub -- so I was thinking of windows on each wall.
I agree that the island won't fit well in a kitchen this size. The penninsula-against-the-wall works because it removes the need for a wide aisle, but an island requires walk space all the way around . . . and that means space.
And if you put in the doors between the kitchen and the dining room, you need that space around the island (or penninsula) PLUS you need that space again in the dining room. That's why I don't care for the doors in this area.
And here's a new topic: Where's the parking?
I'm guessing that no garage is involved and the casual entry will be through the laundry room? That works because you'll have your coat-and-junk spot, and upon entry you'll have a straight trajectory towards the pantry and refrigerator (without cutting through the kitchen).
But what if you ever want to add a garage?
You can't cover up the windows in the master bedroom . . . and with the addition of the closets (which I like), you also can't cover up the windows in the middle bedroom.
Does this mean this house could only have a detached garage? I'm raising the question because it might be something you'd want to add at a later date.
This post was edited by MrsPete on Sat, Dec 13, 14 at 8:12
- 11 years ago
I really like nafs renderings, but would need to have at least a tub in one bathroom considering future children. Is the space there for a tub in the hall bath?
- 11 years ago
Lyfia, that is supposed to be a tub in the hall bath.
I showed as shower because was faster, there are many details not shown, like windows and kitchen appliances. - 11 years ago
We just ripped out the tub in our girls' bathroom and replaced it with a tub-sized walk-in shower. To say that they LOVE IT is an understatement.
However, they're 17 and 20. Until they were 6-7, they always used a tub.
The take-away: At this point, leave a tub-sized space. A tub or a shower will fit nicely in the same space.
davis.mbd
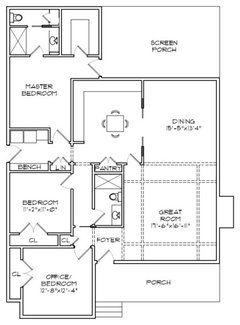
Original Author11 years agoSo, I've taken nafnaf's iteration with the larger kitchen and replaced the island with a 3x3 kitchen table... I was at a friend's house last night for a Christmas party, they have a kitchen table right where an island might go and it occurred to me that theirs was my favorite kitchen of all my acquaintances. People just gravitate to that table in a way that they don't to the islands of others. I also feel like tables are more egalitarian... I think that islands lend themselves to a sort of "short order cook" dynamic between the cook and guests (or worse, the kids!).
So, I thought I would try to squeeze in a small kitchen table. It would be counter-height so I could use it for food prep. I also changed the master bath layout.
Thoughts?
davis.mbd
Original Author11 years agoAnd something like this for the kitchen layout/feel? I want everything family friendly!
{{gwi:2133936}}
[Eclectic Kitchen[(https://www.houzz.com/photos/eclectic-kitchen-ideas-phbr1-bp~t_709~s_2104) by Montreal Media & Bloggers Pour Toujours
- 11 years ago
Two initial thoughts:
1) Now that traffic can flow through the foyer to use the main bathroom, I might eliminate that swinging door from living room to kitchen. That area might be more useful as a wall for furniture in the living room more storage or some pantry tweaking on the kitchen side.
2) In our floorplan, I was concerned with sight lines since our house is small (1185 sq ft.) It might be undesirable to have a straight line of sight from the kitchen into your secondary bedroom. That's just a personal preference thing, though.
- 11 years ago
I like the idea of a counter height table. If it had locking casters that would be even better, so you could easily move it around if you need it closer to sink or stove.
- 11 years ago
There will be young children in the house, and I think a table in there will be nice! Perfect height for eating, and for helping prep, do crafts, etc. Maybe have a chair-height stool for perching on, it can move around and even be a little one's snack table or an end table when needed!
- 11 years ago
Do you have measurements for the kitchen? Will you be able to get around the kitchen table, when people are seated? Are you still thinking fridge and range on one side of the "L" and sink on the other?
I REALLY think you should take this to the kitchen forum! They have info on measurements, etc. that I think will really benefit your plan...
davis.mbd
Original Author11 years agoOkay Lavender Lass, I took your advice and posted to the kitchen forum. The link is below.
Here is a link that might be useful: Kitchen Design Thread








davis.mbdOriginal Author