

Balcony in new Master Bathroom?
13 years ago
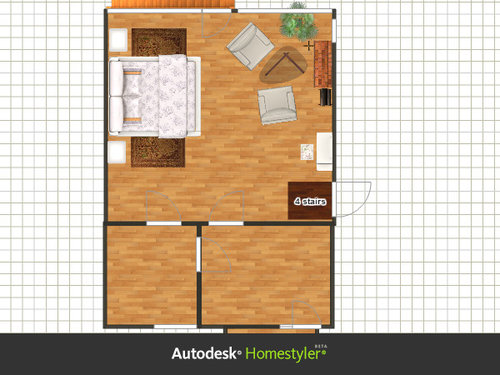
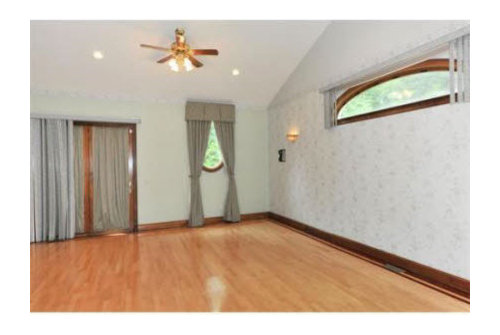
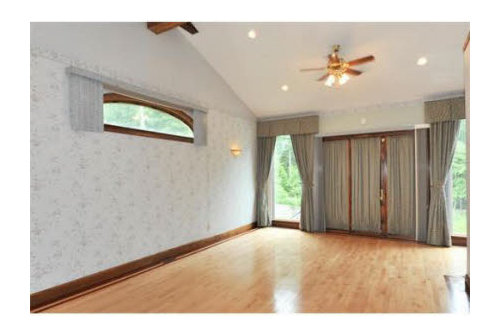
Featured Answer
Sort by:Oldest
Comments (9)
- 13 years ago
- 13 years ago
Related Professionals
Gaithersburg Interior Designers & Decorators · Johnson City Interior Designers & Decorators · Monroe Interior Designers & Decorators · Platteville Interior Designers & Decorators · North Platte Interior Designers & Decorators · Brunswick Architects & Building Designers · Vidalia Architects & Building Designers · Middlesboro Architects & Building Designers · Elkton Architects & Building Designers · Westminster Architects & Building Designers · Gulfport Architects & Building Designers · Hopkinsville Kitchen & Bathroom Designers · Newark Kitchen & Bathroom Designers · Kenosha Kitchen & Bathroom Designers · Eureka Kitchen & Bathroom Designers- 13 years ago
 PRO13 years ago
- 13 years ago
 PRO13 years agolast modified: 13 years ago
- PRO13 years ago
- 13 years ago

Related Stories
GARDENING AND LANDSCAPINGWorld of Design: 11 Balconies Straight Out of a Postcard
Pull up a chair and discover how people in Spain, Japan, Russia, Britain and elsewhere use and love their private lookouts
Full Story
BATHROOM DESIGNUpload of the Day: A Mini Fridge in the Master Bathroom? Yes, Please!
Talk about convenience. Better yet, get it yourself after being inspired by this Texas bath
Full Story
BATHROOM DESIGNRoom of the Day: A Luxurious Master Bath in Pasadena
Southern California real estate agents create a relaxing oasis in their historic Spanish Revival home
Full Story
COLORBathed in Color: When to Use Pink in the Bath
Even a sophisticated master bath deserves a rosy outlook. Here's how to do pink with a grown-up edge
Full Story
LANDSCAPE DESIGNThe Joy of a Balcony: 16 Ideas for Your Little Slice of the Sky
Get more from your compact outdoor space with the right plants, furniture and accessories
Full Story
BATHROOM DESIGNDesigner's Touch: The Master Bathroom
A professional designer shares grand gestures and small touches that give a master bathroom that special something
Full Story
BATHROOM DESIGNRoom of the Day: Geometry Rules in a Modern Master Bathroom
Careful planning pays off in this clean-lined bathroom with his-and-her vanities, a semiopen shower and a soaking tub
Full Story
BATHROOM WORKBOOKStandard Dimensions and Measurements for a Primary Bath
Create a luxe bathroom that functions well with these key fixture dimensions and layout tips
Full Story
BATHROOM DESIGN18 Dream Items to Punch Up a Master-Bath Wish List
A designer shared features she'd love to include in her own bathroom remodel. Houzz readers responded with their top amenities. Take a look
Full Story
BATHROOM DESIGNRoom of the Day: Master Bath Gets the Luxe Treatment
A Texas couple’s long-awaited master bathroom renovation adds square footage and elegance
Full StorySponsored

Columbus Design-Build, Kitchen & Bath Remodeling, Historic Renovations





Cero Project management