

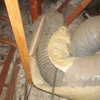
Heating Return behind tub?? Help!
19 years ago
Sort by:Oldest
Comments (6)
Related Stories

SELLING YOUR HOUSE5 Savvy Fixes to Help Your Home Sell
Get the maximum return on your spruce-up dollars by putting your money in the areas buyers care most about
Full Story
BATHROOM WORKBOOKStandard Dimensions and Measurements for a Primary Bath
Create a luxe bathroom that functions well with these key fixture dimensions and layout tips
Full Story
BATHROOM MAKEOVERSRoom of the Day: See the Bathroom That Helped a House Sell in a Day
Sophisticated but sensitive bathroom upgrades help a century-old house move fast on the market
Full Story
LIFE12 House-Hunting Tips to Help You Make the Right Choice
Stay organized and focused on your quest for a new home, to make the search easier and avoid surprises later
Full Story
FLOORSWhat to Ask When Considering Heated Floors
These questions can help you decide if radiant floor heating is right for you — and what your options are
Full Story
PETSHow to Help Your Dog Be a Good Neighbor
Good fences certainly help, but be sure to introduce your pup to the neighbors and check in from time to time
Full Story
GREAT HOME PROJECTSHow to Add a Radiant Heat System
Enjoy comfy, consistent temperatures and maybe even energy savings with hydronic heating and cooling
Full Story
KITCHEN DESIGNKey Measurements for Your Kitchen Design
Get the ideal kitchen setup by understanding spatial relationships, dimensions and work zones
Full Story
EXTERIORSHelp! What Color Should I Paint My House Exterior?
Real homeowners get real help in choosing paint palettes. Bonus: 3 tips for everyone on picking exterior colors
Full Story
MOST POPULAR7 Ways Cats Help You Decorate
Furry felines add to our decor in so many ways. These just scratch the surface
Full Story
jeffnette
vamom3Original Author
Related Professionals
Manhattan General Contractors · Elizabethtown General Contractors · Baton Rouge General Contractors · Charlotte General Contractors · Corpus Christi General Contractors · Coldwater General Contractors · Huron General Contractors · Daytona Beach Home Remodeling · West Plains Home Remodeling · York Home Remodeling · Port Saint Lucie Bathroom Remodelers · Manhattan Bathroom Remodelers · Greensboro Bathroom Remodelers · Newark Bathroom Remodelers · Logan Bathroom RemodelersCJ Mechanical of North jersey llc.
jtinsc
pjb999
jeffnette