Software
Houzz Logo Print
kathyny76

My reveal - Two-tone, modest budget

12 years ago

GW has been a great help in my kitchen remodel journey. I learned so much and think I have a better kitchen because of it, so thank you! I also happened to find my KD through the site, so if you are in the Westchester county/Hudson Valley area, send me a message and I'll gladly recommend. I was pretty anti-KD at first because I was really trying to stick to a budget (a rather modest one for my area of the country, though not in much of the country), and I'm pretty confident in my research abilities and thought I knew enough. I certainly did the 'designing' when I sat with the guy from Home Depot. But I stumbled upon this KD and the (quite small) added cost was worth it because of the ideas/details/etc that I truly feel would have been missed if it was me and 'guy from HD'.

What I love most:
Prep area! Lots of counter space and a couple different areas for various people to use. I hosted Thanksgiving and we had 3 people prepping in different spots, 2 other adults standing around (or at peninsula) drinking wine, and 2 rambunctious kids running through every 5 minutes. No one ran into each other or stepped on anyone's toes, and it was great!
I especially love my peninsula for lunch prep � whether it's school lunches with my lunchbags/ziplocs/fridge/foods all right there, or regular lunch where I can spread out sandwich fixins and stuff to make up 3-4 plates, it's just as I hoped it would be.

What I might/maybe/probably would do different next time (but don't tell my husband because he'd kill me if I wasn't completely happy...

Cream cabinets...while I LOVE the look of the two tone, and this color is EXACTLY what I had in mind for painted (I did NOT want white but didn't want too yellow either), the couple dings/chips that have happened are REALLY bothering me. They don't touch up nearly as easily as a ding in the stained cabs do. And I hate seeing the dirt more. I wipe down my cabs enough for them to be technically clean, but one greasey kid (or parent!) hand and now I've got to wipe that off even though I might have just cleaned them the day before. It annoys me, quite frankly.

My backsplash...sigh. I found the perfect tiles. I loved them so much! They were a unique shape and the cream matched the cabs almost exactly, and they were from HD so very budget friendly. Unfortunately, the slight blueish tone that a few of the tiles had in my samples (which was lovely on its own) became a 'sea of blue' to my eyes when it was all put up. And I personally really dislike harlequin so never wanted that...from far away they look harlequin! :( However, the color is growing on me and I'm apparently the only one who really notices (except KD! :) ). In fact, it's one of the first things people notice and compliment and they always touch it � so it must look decent, just not what I envisioned.

But all in all, I love it. It works so much better than my old. Now we just need to get a new dining room set...but hubby wants to wait until the kids grow a bit and it won't be covered in food and glitter glue! LOL

Details:
Cabinets � Showplace, Style: Concord, Color: Stained are Cayenne w/Walnut glaze (cherry), Painted are Soft Cream (maple)
Pulls/knobs - Jeffrey Alexander Chesapeake pull, Jeffrey Alexander Crodova knob (knobdepot.com)
Granite � Ice Brown from US Granite in Danbury CT (got a free oggee edge since I declined their free sink)
Backsplash - Arabesque Selene Porcelain Mosaic
Floors � US Floors Almada Cork Pattern: Fila Color: Coco
Paint - BM Stone Hearth
Sink - Blanco 441024 Stellar Super Bowl Stainless Steel 28 X 18" (Ebay seller speedysinks)
Faucet - Delta Saville Stainless pulldown
Fridge - Whirlpool FD with fridge drawer
Stove - GE Cafe Series CGS985SETSS (5 burners, griddle plate, baking drawer)
Hood vent - VENT-A-HOOD M34PSLD SS M SERIES 34 3/8" PRO WALL LINER w/VENT-A-HOOD M600 630 CFM INTERNAL BLOWER (appliancesconnection.com)
UCL: Haefle strip LED

Before (a nicely staged pic from the listing when we bought, and a couple from how it really looked 99% of the time):

I never hated my corner sink. It afforded me prep space on either side of it in that tiny configuration. I think corners are ideal for some situations.

The junk collector counter!!

We never ate in it - didn't even put a table in there in 2.5 years. We eat in the dining room, which is one step away from the kitchen.

After (gosh I have a crappy camera!!):

Yes, I know the stools don't match. I got them used and cheap b/c I have a 6 and 4 year old. I will wait a few years to get nice stools! :)

That's not schmootz on the fridge cab side, just glare from the micro front...

I LOVE my granite - even the giant dark spot by the sink. We couldn't make the cuts work to eliminate it and it actually has some of my favorite sparkly bits.


Spots like this are iridescent at the right angle - especially at night with the UCL on!


Sigh...my 'blue' backsplash...

View from the living room (which we use as our TV/gathering room so being open to this side of the house is perfect). I was concerned about eliminating a 'formal' dining room in a traditional home, so KD suggested leaving the bit of wall at the top - gave a visual separation cue, and saved us from figuring out how to handle the crown that was already in the DR!

Pantry KD suggested we turn sideways. 12" deep is great to see everything and not need to spend $$ on rollouts. Also makes a nice furniture look from DR view. We were going to make the side an access door, but I was trying to cut costs at the end and cut that. Don't miss it at all. I take half a step further and I'm around the corner at the actual doors. I also LOVE my fridge - that small drawer is perfect for produce/lunch/kid items. They can get their own stuff out and it's all I need to open when making lunches in the morning.

Another cost saving item - we had to nix the finished panels on the back of the peninsula. So KD ordered a couple flat trim pieces and we put them on. Seriously makes it look better, IMO - clearly not as nice as panels, but better than nothing.

My stained hood was debated on GW - some thought it would 'stick out like a sore thumb'. I thought it complimented the stained uppers above the fridge and pantry cab. I like it. I get lots of compliments on it, so I guess it works - for me at least! :)

View from front door:

Storage stuff:
I love my drawers - we have a huge snack drawer, an art supplies drawer, a tupperware drawer...heck, I even have a drawer solely for placemats and another for dishtowels! So much storage! BUT, for my items, I need a couple cabs. So now I sing the praises of 'mostly' drawers to people remodeling...
My pans/cutting boards, and even a shelf for a few of my often used serving dishes

I had my spices in the drawer next to my stove, but I couldn't access them as easily as I wanted - I've always had them in the upper cab right in front of my prep area and I just like it that way, I guess. And I didn't like my knife block on my counter b/c I kept hitting them on the cabs when I took them out and it was adding to counter clutter. So I bought a cheap knife holder at BBB, and one of these cheap spice holders. I like both very much.


I also took all my utensils except my always used tongs and wooden spoons off the counter and put them in my 'drawer in a drawer' to the r of my stove. Also it fits the grill items!! Love this (pyrex is under the DIAD, and pots/pans in next drawer down)!

My small command center - we got the phone and bill clutter in the cab and off the counter. Also a calendar, clip for each of the kids' 'important stuff', and the first stained drawer has all the other kid stuff in it (class lists, hair ties, glue sticks, pencils, etc). It's also my coffee/tea station as we have the mugs, coffee grinder and tea bags there. The fridge is just to the R so we can access the water. And I keep my K-cups in the white drawer.

And lastly, the KAW during Thanksgiving!

Comments (39)

  • 12 years ago
    last modified: 11 years ago

    Looks beautiful! I especially love your hood, counters, and backsplash (doesn't look blue on my screen!). I like that you did the hood in the stained color...it does stand out but that's what I like about it...it's kind of a focal point.

  • 12 years ago
    last modified: 11 years ago

    Looks great! Congrats on finishing it up!

    The hood is great! Of course it needed to be stained! That is what ties the whole thing together!

    Love your granite too!

    Bee

  • 12 years ago
    last modified: 11 years ago

    Congratulations, it looks great! I love your countertops and the warm color of the cabinets. I missed the discussion regarding the stain on the hood, but it looks awesome!

  • 12 years ago
    last modified: 11 years ago

    I love it and I really appreciate you describing what you didn't do and what you do and don't like about it even though I don't agree with you on the backsplash. I love your backsplash and the blue doesn't bother me at all, but I love blue and always have.

  • 12 years ago
    last modified: 11 years ago

    Terrific kitchen! It turned out wonderfully, and I really like how the two-tone cabinetry looks.

    I, too, appreciate you sharing your thoughts about what you love and what you might have to "grow to love" about the kitchen, and also the areas where you pared back from what might have been "ideal". There's always ways to spend more, it is helpful to see where others make decisions to spend less and are happy with how it turned out.

    Congratulations and enjoy your beautiful kitchen!

  • 12 years ago
    last modified: 11 years ago

    Really lovely kitchen! The two-tone look is a nice change from all painted or all wood. Love your comment about the sparkly bits in your counter. That's one of my favorite things about my own counters; finding new sparkly bits to admire!

    Enjoy your new space!

  • 12 years ago
    last modified: 11 years ago

    Oh, that's so beautiful! I love your range hood, it was the first thing that caught my eye in your first pic. Great proportions, no worries on it being stained. Your granite is lovely and I'm not a giant granite fan but that is really pretty. The BS looks wonderful and it all works well together. Nicely done!

    I'm like you, if I see something that to 99% of the people would be invisible, it makes me nuts. Having said that, when I look around our current (soon to be moved out of) house at all the things I forgot drove me nuts at first, well....

    What a nice layout and I envy all your storage space!

  • 12 years ago
    last modified: 11 years ago

    Great kitchen! Love your 2 toned cabinets & I think you were right to do the hood like you did. Congratulations!

    Do you like your Vent-a-hood? I'm thinking about going w/ one & would like to hear if you think it's quiet.

    Enjoy your new kitchen!

  • 12 years ago
    last modified: 11 years ago

    Kathy, Beautiful Kitchen. We are going to be doing a two tone kitchen also and your reveal was perfect timing for me. Thanks for being so candid about what you like and don't. Love your hood. We did not plan on stained hood and now wondering if we should have but alas too late to change now.
    I do like your back splash but like lyfia above i love blue :)

    I am a little concerned about you issue with cleaning the upper painted cabinets. That was one of the main reasons for doing two tone as I was too afraid of completely painted kitchen.

  • 12 years ago
    last modified: 11 years ago

    Your kitchen is beautiful. I'm sure you will enjoy it for many years. Are you happy with the company and quality of Showplace cabinets? I have been considering Showplace cabinets, but can't find much info.
    Enjoy that great kitchen.

  • 12 years ago
    last modified: 11 years ago

    Beautiful kitchen--I especially love your granite!

  • 12 years ago
    last modified: 11 years ago

    Wow, wow, wow, what a great space! I love the two-tone look. It's what I set my heart on when I first started planning a remodel 5 years ago (yeesh, how ridiculous but it's finally going to happen this year) but now that I've decided to move the cook top from the island to the perimeter, I won't have as many upper cabinets and I'm afraid it won't look right (lots of stained, very few painted cabs).

    I like your backsplash, too (I'm also a fan of blue). Have you considered adjusting the color temperature of the UCL bulbs so that the tiles might appear less blue to you? That's an easy fix.

    Love your budget-friendly peninsula "paneling." Great idea that I think I may steal, er, uh, copy. ;-)

    Thank you so much for taking the time to do such a great reveal post! Enjoy your kitchen!

  • 12 years ago
    last modified: 11 years ago

    Your granite is gorgeous! Love the stained hood with the white uppers & the crown molding on those cabinets. Beautiful focal point.
    Your storage is great-impressed with two separate drawers for dishtowels & placemats.
    I has a whole post on my lack of blue tiles in my tile order-they must have sent them to you. i love the blue.
    Congratulations!

  • 12 years ago
    last modified: 11 years ago

    Thanks, all. It was fun but I'm not the best with picking colors and things like that so I did get a little stressed. I'm glad it worked out as well as I think it did (and that paint color is my best choice in paint I've ever made...perhaps I'm on my way to figuring this stuff out! LOL).

    Bee - Your old BA was my granite inspiration! I loved it. I searched high and low for it. I was even at PMI out on LIC. The BA that is being mined now is so not as beautiful as what you had. At least not what was in my area. A couple of the different places mentioned to me that their old stuff was much prettier when they saw my crestfallen face when I saw the slabs! :)

    deedles - Excellent point about not sweating the small stuff.

    bicyclegirl - I really like the VAH and don't think it's too loud at all. I generally only use it on the lowest setting and that's plenty. If I've got lots of high heat going or some stinky stuff I'll turn it up to the second notch and it's loud, but not ridiculous. I have used the highest setting only a couple times (cherry pie spillage on Thanksgiving!) and it is loud, but I really doubt you'll use it that much.

    akshars_mom: I think painted hoods are beautiful, too! It just wasn't hitting me for my space. If I'd had my druthers it would have been copper but that wasn't in the budget, so I figured this stain was pretty close to that color. Also, plenty of people have painted cabs and it doesn't bother them - don't fret!

    parts: I love the Showplace cabs. My base cabs are cherry and for such a low cost line you'd think they'd be really streaky and full of sapwood. They are NOT at all. They are so nice and uniform. And my KD says that's been his experience with them all the time. Plus you get all plywood for no upcharge.

    lisa_a: I'm not sure if my UCL can change color temp...they are the Haefle tape strip ones. I can ask KD. And the cheap paneling was all KDs idea - borrow away! :)

  • 12 years ago
    last modified: 11 years ago

    Very, Very nice. Love the 12' pantry and the molding idea. I think the backsplash goes well with the granite and the hood is perfect. Thanks for all the explanations - always good to hear the thoughts and rational for the decisions to go a particular direction. Congrats!

  • 12 years ago
    last modified: 11 years ago

    Fantastic! Had to laugh because I just posted a "before" picture of my old kitchen and it too was a staged realtor shot. My everyday use looked just like yours. Tha counter clutter!,!!

    Love the hood. I agree it compliments the stained cabs. The backsplash is gorgeous. Maybe you could pick up some pretty accent pieces that pick up the blue and make it more of a feature?

    Great job. I'd never guess it was done on a "budget".

  • 12 years ago
    last modified: 11 years ago

    Kathy- beautiful kitchen! From one two-tone kitchen gal to another; I love what you've done. Love the stained hood and the BS doesn't look too blue to me, just like you meant it to be.
    Enjoy all your new counter space. Such a great improvement!

  • 12 years ago
    last modified: 11 years ago

    It is beautiful! Love all the details, the hood the backsplash.... Simply gorgeous!

  • 12 years ago
    last modified: 11 years ago

    Kitten: "budget" is a stretch...I mean, it really is quite low end for my area. That said, I live in one of the most expensive COL areas in the country. So it's way more than a lot of people spend on a more custom kitchen in another part of the country (mostly b/c labor costs are SO much more here). I know this b/c my brother builds homes in MI and I live in the NYC metro area and he's amazed at how 'little' I get for my money. It's definitely apples to rutabagas, ya know?

    I only clarify b/c I don't want someone thinking I'm trying to pass this off as 10K kitchen. But we sure did cut/pull back on a lot of things. ;-)

  • 12 years ago
    last modified: 11 years ago

    I hear ya! I went to college in westchester county so I know what you mean. I just was trying to say that the areas where you had to cut some corners don't appear that way at all. :)

  • 12 years ago
    last modified: 11 years ago

    It looks great and you've really gained a lot in terms of function! I love what you've done here. Congratulations on having it finished.

  • 12 years ago
    last modified: 11 years ago

    Just like everyone else has said, your kitchen is lovely, and I also appreciate your honesty about the things you may not love or will have to learn to love. Thank you for sharing your beautiful home with us!

  • 12 years ago
    last modified: 11 years ago

    Beautiful kitchen! I love the openess and overall "feeling" I get looking at the pictures. My own kitchen is two-tone and I drawn to that look. You did a great job. Love the KAW photo from Thanksgiving! Enjoy for years to come.

  • 12 years ago
    last modified: 11 years ago

    What a great space and all that functional long stretch of counter must be so useful.

    I love the way you explained the choices that you made. That sort of discussion is really useful for others.

    The molding on the back of the peninsula is perfect.

    I love your stained hood. It really adds what I think is a touch of sophistication to the kitchen (that and all your beautiful granite are what quickened by heart rate!)- you would never know that it is a "budget" kitchen. Congratulations on a beautiful space.

  • 12 years ago
    last modified: 11 years ago

    Congratulations! I especially enjoyed reading your story and the tradeoffs you made. T-day was so much easier, wasn't it.

  • 12 years ago
    last modified: 11 years ago

    Congratulations, it came out great! Your cabinet & counter combo are perfect. How long is it from end to end of the long run?

    Your reveal is timely for me, I am getting ready to do mine and have been wondering whether I should share the things I don't "love". I'm actually just ashamed to admit to making choices that I'm sort of second guessing/regretting, even after ALL the TIME I spent on here researching!!

    It helps to hear others stories, and I also appreciate hearing about places you had to stop due to budget. We are also living with a lot of furniture I want to replace but have to wait until kids are grown & budget grows back!

    Our layout is somewhat similar too, so I really really enjoyed your reveal! Oh and I considered that same backsplash I think. I love it in your kitchen!

    Sorry to ramble, bottom line is you shouldn't regret a thing, its beautiful!!

  • 12 years ago
    last modified: 11 years ago

    What a change! It is beautiful. Your counter is my favorite, but everything works together so well -- the stained hood (perfect!), amazing storage, great layout! Thanks for the detailed and thoughtful explanations. Enjoy!

  • 12 years ago
    last modified: 11 years ago

    Kathy76
    Wow! It must be fantastic to have a large new kitchen! I love what you did and the KAW pics were fun!
    Your hood looks fantastic and I love the peninsula seating ( even with the old stools).
    I have the larger spice stack. Always get in the habit of closing it after each use - yup, forgot twice and the drawer and spices went flying. The spice stack popped back together and the only damage was a couple cracked lids and poppy seeds everywhere! BTW, I am impressed that you labeled yours already- I keep tweaking the items, so not labeled yet- and I have one of the most OCD kitchens around.

    Congratulations again! I do want to see on a full sized computer but on the road for now.

  • 12 years ago
    last modified: 11 years ago

    kathy-congrats! Wow it looks great and appears to function just as well! I wouldn't bat an eye at your peninsula panel solution, with the stools you can't even see it and you saved a bunch of cash. Kudos for creativity that looks great and saves money! Love your granite also. I have a hankering for BA also but the slabs I have seen haven't been as nice as I've seen on here. :( I will try looking for 'Ice Brown' and see if anything comes up. Thanks for sharing and your honesty about what you love and what you don't.

  • 12 years ago
    last modified: 11 years ago

    Welcome to the two-tone club! Nice work, enjoy!

  • 12 years ago
    last modified: 11 years ago

    Beautiful kitchen and you had some wonderful cost saving ideas.

  • 12 years ago
    last modified: 11 years ago

    Kathy, I forgot to ask, when using the Showplace cabinets, did you have to use a light rail for your UCL led strip lighting? Are you cabinets full overlay? From the pictures they look like they are.
    Thanks again for showing off your fantastic kitchen.

  • 12 years ago
    last modified: 11 years ago

    parts-I did not use a light rail. With the tape they go up pretty flush so you don't need to. Plus, my KD had contractor mount them on the front rail so that they are even less likely to be noticed and they tend to light the mid-back of the counter better - which seems to work nicely bc overhead lights get the front part of the counter. I've attached a picture so I think you can see what I mean.

    However, I will say this...when I'm in the DR, I can see the undersides of the cabs a little. It drives me a little batty. So I'm thinking about getting the paint matched and slapping a couple coats on the underside so the cream view doesn't get broken up. (I don't know if that will help and I plan to ask KD before I do it, maybe it's a terrible idea?!) So I don't know if a light rail would have helped to cover that issue?

    Yes, they are full overlay. However, this is probably one of the places where a cab line a step or two up would have been better. There is def a small gap between cabs. Completely within reason for the specs given, but bigger than I have seen in other more expensive lines. Doesn't bother me enough to have spent more for less gap, though! :)

  • 12 years ago
    last modified: 11 years ago

    Thanks Kathy, you answered a lot of my questions. The photos were a great help.
    Thanks again

  • 12 years ago
    last modified: 11 years ago

    Beautiful. LOVE your floors -- they were on my short list too! Your fix for the peninsula trim is perfect -- not too much, nor too little. I like the subtle color of the backsplash tiles but totally get that it isn't what you planned for.
    Great job!

  • 12 years ago
    last modified: 11 years ago

    Gorgeous! It turned out so beautifully. Love the range hood and your pantry and especially that drop dead gorgeous granite and the beautiful edging.

    Wonderful job, congratulations!

  • 12 years ago
    last modified: 11 years ago

    I love your kitchen so much and how warm and inviting it is and beautiful at the same time with wonderful use of space! I love the microwave on a shelf with the cabinet that goes to the counter. I love the counters and will be looking into Ice Brown counters to see if they have any nice slabs. I love the two-tone look. I love your foors. I love your backsplash with the subtle color. Than you so much for sharing.

  • 12 years ago
    last modified: 11 years ago

    Beautiful! My kitchen is similar to your "before" so it is helpful to see what we could do with our kitchen.
    Did you remove the three windows in the before picture?
    Could you post a floor plan with dimensions?
    Thank you for sharing!
  • 12 years ago
    last modified: 11 years ago

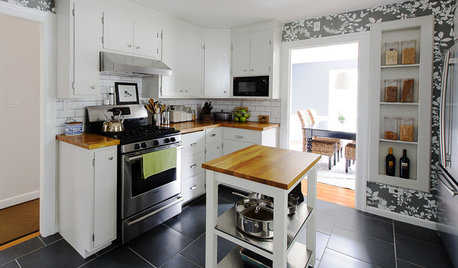
    Thanks again, everyone. My husband is so not TKO and while he really does like the new kitchen, it's nice to know others who share my obsession appreciate all my 'hard work'! :)

    A few people have asked/mentioned looking for my granite. I didn't see Ice Brown anywhere else, which makes me think it was one of those name change things. I think it's probably most similar to Alaska White? Its also really similar to Delicatus - though whiter and with decidedley brown chunks in it compared to the black chunks I saw in the delicatus.

    BEG- I don't seem to have an electronic copy of my plan saved. The old kitchen was 15x11 and we basically kept the cabinets to those measurements - give or take a couple inches.