Software
Houzz Logo Print
jickmagger

Sante Fe in need of updating

13 years ago
last modified: 13 years ago
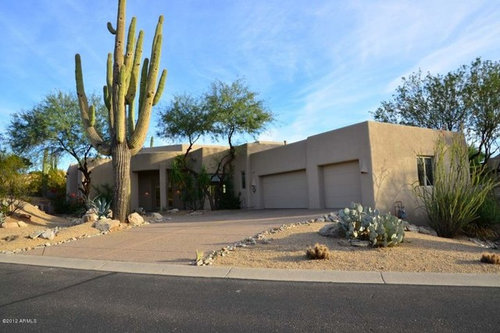
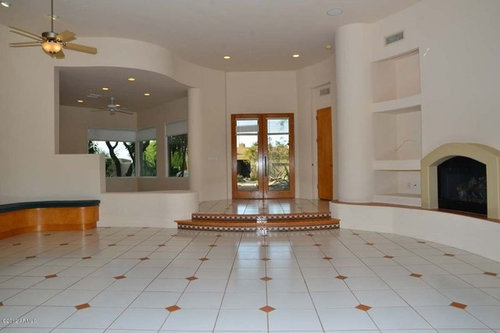
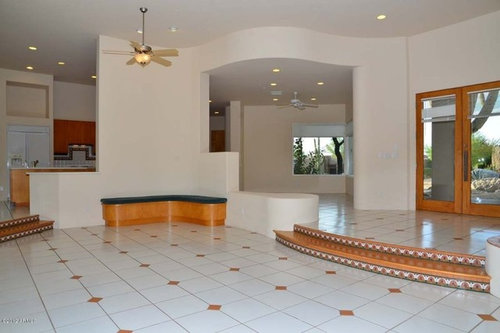
Just purchased 3000sq foot Sante Fe. Limited budget. Outside is fine but inside is dated. Don't judge a book by its cover the is house has a wonderful feel and setting. Floor seems to be the largest issue. Our thought was to raise the sunken living area to make the house all one level. Either travertine tile throughout the whole 3000 square feet or an engineered wood floor throughout. We could have some cost savings if we use carpet in the 3 bedrooms. We were considering a rougher looking travertine. The floor alone will change the look dramatically. The wall colour is an ivory and was recently painted. We are ok with the colour. I have posted some photos but the whole photo display can be seen here. Password: Sante Fe http://jickmagger.smugmug.com/Other/9683-E-HIDDEN-GREEN-DR-Active/26649752_rgp8Hm/

Comments (66)

  • 13 years ago
    last modified: 13 years ago
    Not at this time but I suppose it is possible they were the original owners. I would be the 3rd owner and did not buy it from the Shraeders. Why do you ask?
  • 13 years ago
    I love the suggestions from AggieDesigns!! I wouldn't touch the bones of this house! I've painted many, many kitchen cabinets...it is not that hard, very affordable, and if done right, will not look cheap. However, Corian countertops do look cheap to me and lack character. Black doors and trim would add a richness to the light and open spaces. What a great house! Good luck!
  • 13 years ago
    I love the sunken living room; the concept is not at all dated and it adds a bit of height to the room. Stained hardwood throughout, neutral painted cabinets and a lovely marble or soapstone on the counters, not a busy granite. Get rid of the benches, change the front door or add a wrought iron element for drama. If feasible, it would be great to swap the kitchen sink and cooktop so that you could make the cooking area in the island with a hood above - highlight the cooking process not the lean-up in that more "public" location. I know that it's more expensive but would be weel worth it.
  • PRO
    13 years ago
    Many of the comments are excellent, I don't see any need to add to them. Although, I happen to like the floor the way it is! Tastes differ though, so go ahead and change it, if money is not object, I'm sure what you choose to do will be great.
  • 13 years ago
    last modified: 13 years ago

    ''Santa fe style great room home on private and quiet premium north facing lot backing naos with pinnacle peak views. Two master split suites with private wrap around patios to resort pool, spa, built-in bbq backyard and kiva fireplace. Award winning monument golf course subdivision in the heart of troon north . Professional desert landscape with huge saguaro cactus. 2920sf with large open 3-car garage. Great curb appeal and all buyers will love the split open great room with private pinnacle peak view backyard.''

    http://www.azmoves.com/property/details/1313822/MLS-4850374/9683-E-Hidden-Green-Drive-Scottsdale-AZ-85262.aspx?RegionID=0&StateID=4
  • 13 years ago
    So Aja Mazin, you used this column to advertise a house for sale.....bad form....
  • 13 years ago
    last modified: 13 years ago
    paulaisit,

    It's not my home.

    It seems jickmagger is having a bit of ''fun'' with Houzz.
  • 13 years ago
    Statement still stands.....sounds like an advertisement....call me all the names you choose....still bad form on your part.
  • 13 years ago
    I notified the realtor and Houzz.

    Houzz will decide.
  • 13 years ago
    Aja, do you mean the house is still on the market?
  • 13 years ago
    YES,

    It was only listed on the 15th of this month,
  • 13 years ago
    Could it be the paperwork hasn't been filed? I hope this isn't true...
  • 13 years ago
    Settle down folks. When you speak to the realtor check the status of the listing. Sold pending inspection which is taking place as we speak. Thanks to all who posted helpful ideas and opinions. Jick
  • 13 years ago
    LOL, houzz drama
  • 13 years ago
    As an AZ realtor, your soft contemporary interior is dated. Travertine tile, granite and rustic Tuscan interiors are all going out of style. Raise the living room. Box out the round columns and get rid of any half wall you can do without. I am a big fan of wood grained tile laid without grout lines. A weathered grey tone would be great. The cabinets are kind of orange, are they worth refinishing to a deeper color. Go for a quartz countertop. Granite is passé and overused. Limit the stone in general, way overused in Scottsdale. Get rid of the drywall boxes next to the fireplace and go for a new cool mantle.
  • 13 years ago
    Jick -- what is you or your wife's taste in styles? Do you like super modern, mid century, classic spanish, contemporary, arts & crafts, etc? This is a beautiful space and could be updated to many different looks (OK, not Victorian). And are you planning to resell within the next 5 years or do you want to personalize it more? Do you entertain a lot? Just curious about what kind of space you're trying to create. BTW, from the pictures, I would keep the floor heights -- in a space that big it's more of a "level change" than a "sunken floor" in my book. Good luck with whatever you choose!
  • 13 years ago
    I live in Tucson. My advice is to save your pennies and go for the tile or wood. Do not install carpet. Carpet holds lots of dust, and let's face it: If you live in the desert, you're going to have dust. Area rugs add style and color and are much easier to keep clean.
  • 13 years ago
    last modified: 13 years ago
    Sunrose, we tend to agree with you about eliminating any carpet. Originally we thought to save money in these rooms but at the end of the day we will most likely do as you suggested. Thanks for the homegrown input.
  • 13 years ago
    last modified: 13 years ago
    Danlinia, we appreciate many different styles. Our present home would be described as very contemporary and modern. We see this place being fun and less serious. We attended an open house in North Scottsdale and loved Camelot Homes Verandah model home but it was well out of our price range. http://www.newhomesource.com/communitydetail/builder-2769/community-62154This home will primarily used be my wife and I. Kids and friends , in laws all as guests. We like to entertain so outside dining etc is important. Hip and fun place to hang out. Our intent is to live here for a few years and decide if we wish to build our dream home in Scottsdale or will this be sufficient for our needs.

    Interesting perspective on the "level change" as opposed to viewing as sunken. I must admit we are more open to leaving the levels as is than we were at first. We originally thought when we viewed this place was to raise the floor.I expect that is because of our contemporary background. At the end of the day we are okay with the rounded and half walls and would like to build around the style that is already there but with an more modern take on the space. I am still hoping we can find an up and coming interior decorator in Scottsdale that is affordable with some ideas that we can hire for some consulting. So far no luck on that front. Appreciate your comments.
  • 13 years ago
    Finowolf, We aren't really planning on changing the adobe/sante fe look so much as trying to update it. I can appreciate your thoughts. We are considering quartz or silestone in place of granite. Your idea of the mantle is one we have also discussed. The problem area is finding a spot for a large TV. Something i need for watching games. The cabinets definitely come off as orange but we are unsure of the fix at this time. Maybe new handles,counter tops and flooring will make them more liveable?
    Appreciate your input. Hope your doing well in what appears to be a healthier market.
  • 13 years ago
    If budget is not an issue then fill it in. The last time I had a sunken living room filled in here in Scottsdale I used Central Valley Specialties. They can pump a lightweight concrete to fill in the sunken area after you've had that ceramic tile removed. Also, remove those pony walls and the bench to make it even more open and updated. 3000 square feet of floor tile, removal and installation is going to run you around $15 per foot. Again, this includes removal of the existing, purchasing a decent travertine (not some junk with holes in it that you can stick your fist through) and installation. Wood laminate will be less expensive.
  • 13 years ago
    What would you consider to be hip? Or what is appealing about the Camelot Homes Verandah- the finishes, the architecture, floors, bathroom style, the overall decor?
  • 13 years ago
    I checked out all the gorgeous photos from smugmug-thanks for posting! My suggestion there was to 1) raise the LR floor if you can, 2) retile with scabos travertine. You can get a sample right from Amazon or I'm sure supply houses in your part of the world have it since it comes from there. 3) You could leave bathroom tile alone-it seems clean. I'd throw down a seagrass rug which holds up well to water. Overstock.com usually has a nice selection. 4) Definately carpet the bedrooms. If you don't want to rip the tile up, consider going over it with a large carpet tile from Flor.com.

    Also I see you have been taking kitchen suggestions. I have a few as well. The kitchen is quite small. It would be nice to increase counters pace by taking out the wall oven, and putting an upper and lower in it's place. Run the new countertops across. Then replace the cooktop with a great cooktop/stove. The best Houzz kitchens seem to have Wolf ranges. And a matching stainless steel fridge is in order. The cabinets look quite fine with nice grain, but they are sort of orangey. Short of painting or staining, it seems like the style (are they shaker?) would support a grasscloth wallpaper insert. That is, on the flat part in between the stiles. A lighter neutral color would be nice, and add a lot of texture. You could also add a pair of glass doors somewhere where you plan to put stemware, and put a couple of puck lights in there to back light it . And voila!

    Good luck with this beautiful, well designed home.
  • 13 years ago
    Looks like plenty of great feedback. My opinion would be to keep the sunken floor, I don't think it is a safety issue with getting old and gives great dimension to the room. I would remove all those half walls though. I think travertine would make this feel too cold and it can get expensive. I like travertine in a bath. My suggestion is to use slate, which has random colors, can find fairly expensive, and doesn't show dirt at all. I layed 400 sq feet thru my house at 99cents per 12x12 tile, with gray grout. It is maintenance free and has all the different colors you can pick up. I would break that up with some sections of the floor with wood, whether it is the foyer or the dining room. Take the extra money you saved from the tile and go up the drywall with some stacked stone.
  • 13 years ago
    One more thought: if you do go the wood route and don't want regular wood for humidity/dry issues, please check out engineered wood. Not laminate, which you will regret.
  • 13 years ago
    This is a GREAT house, in a GREAT neighborhood, with a really nice settng. I live about 10 minutes north of this location...this home looks like it would lend itself easily to a WARM contempory vibe. You've got to get rid of all that white tile, and go with either some of the suggestions, here, OR, check out the many colors that slate flooring comes in. Not crazy about the orange cupboards, BUT, it's surprising how gray (walls)can make it look more sophisticated. You could also paint the cupboards, first with a Zinsser Bullseye1-2-3 primer, then your paint color (NO SANDING). You should change out those appliances for stainless steel--also tones down that orange wood. You could check with Billi Springer or Sue Bickerdyke to see if they would quote you a price for designer consultation....they are not "up and coming", and have most certainly ARRIVED,....but, they both do timeless designs of many styles, very suitable for the southwest home.
  • PRO
    13 years ago
    Who shot the pics? They have unusually straight verticals for amateurs...

    Limited Budget, Paint...

    Strip and stain the Kitchen Cabs. And it looks like other wood trim matches, to do the same to all other trim to match again.

    Backsplash tiles change out to horizontal lines tiles, maybe those glass tiles that look so nice.

    Floors, lose the diamonds in the tiles, probably means pull all the tile. Use the wood flooring that creates linear patterns to draw you into a space. I like the neutral variegated wood floor above, by Aggie Designs.

    It seems like you need neutral colors, some darks, and then a bit of punchy color, which could be your furnishings or art. Single walls of colored paint or texture would really liven up the space too. The house is a beautiful canvas, have FUN! But paint definitely is the cheapest exercise, and can easily be redone if you don't like your explorations...
  • 13 years ago
    Mcgrew56, I had a look online at the two designers you mentioned and both are interesting. This will be a difficult project for us on a budget as we are not used to compromising. I'm sure you know what renovating is like. One thing leads to another and before you know it you have priced your home out of the surrounding market.. We like the area and as I said we like the setting and feel of the home. Appliances will need to be upgraded. Fridge stove dish washer and microwave budget 7K. Flooring budget 20K. Counter tops kitchen 2K. Just a few of the items we have looked at so far. Main bathroom wife wants to take down the full mirror and have a mirror with frame and replace the light fixture. She is not keen on painting the kitchen cupboards and frankly is hoping we can be happy with the wall colour of ivory that was just painted. The tile in the home will all be taken up and probably have a travertine throughout all rooms. if we raise the floor it adds about 2K to the budget. Thanks for your comments and advice.
  • 13 years ago
    Stewey, thanks for taking the time to post your ideas. We did look online at scabos but are more likely to go with Versailles Walnut travertine. I don't think the budget will allow Wolf appliances for this project although we all love the look of them. I would like to have a stove and oven in one but again it means reworking the kitchen cupboards which has become a real stumbling block. ideally the kitchen needs stripped out and started over but new cupboards maybe out of line here. We will have to run a gas line to the kitchen but hopefully that isnt too much work.
  • 13 years ago
    Here is a very economical alternative... http://venturacaststone.com/cast-stone-textures.htm
  • 13 years ago
    I agree that a grey or some other color of wall paint in the kitchen will make the cabinets look less orange and blocky, and for the woodwork in other parts of the house as well. I think a less stark color will add a lot of warmth and dimension too, and help pull the elements together. I would consider painting the kitchen a couple of shades darker than the living room in a more natural aged putty type color.

    I would definately keep the "sunken" floor. It adds so much definition to the space and I would be concerned about what it does for the windows--they may look out of proportion, and of course the ceiling will be not as high and airy. Who knows what can of worms you might be opening up, and expense, to fill it in. What if the layers don't bond well and it cracks eventually? What about the extra weight to the slab and footings?

    When picking a new floor, consider slip resistance as well as cleanability. That is one reason I hate white tile--not good on either count. Unglazed porcelian tile is good for both and can have some nice color variation. Of course marble is very pretty, but is expensive and requires special care for cleaning.
  • 13 years ago
    Jick, Your countertop budget is too low to do caesarstone or silestone. That kitchen will be $4 to 5K. The material alone will cost $2K...2 to 3 slabs of Caesarstone at $720 per slab. You better stick with an engineered or laminate wood floor with your budget of $20K. If you only do 2000 sf that's only $10 per square foot and that's not enough to remove, purchase and install new tile. MAYBE saltillo or slate (both cost about a buck per foot) but not stone or any decent porcelain. I'm not trying to rain on your parade, only sharing my expertise on what you can expect to pay for specialized contractor services in that area. I don't want you to be shocked and/or disappointed.
  • 13 years ago
    last modified: 13 years ago
    Hi Sullies, You could be right about the counter tops. My wife was estimating that for me. We would consider an engineered wood floor but we have a verbal quote of 7.10 a square foot sealed for Versailles Walnut travertine. We may leave the floor sunken as it would save the additional cost to raise the floor. This was in a separate budget. Another separate budget is removing the old tile throughout. We will have an itemized quote from a flooring contractor tomorrow. I think my biggest difficulty at the moment is still the kitchen cupboards but maybe I am overly concerned. Don't worry about raining on my parade. If I am out to lunch on some budget items I would rather know that and adjust my thinking now as opposed to a big surprise later. Thanks for the input.
  • 13 years ago
    sunken living rooms are prone to people falling off of them..Dangerous. Take it from me..They may be dramatic but dangerous.
  • 13 years ago
    last modified: 13 years ago
    http://www.houzz.com/projects/48716/Pass-Residence
    for some insight about flooring transitions and wall colors.

    I also like the colors they worked with in the kitchen area in the link I posted for you.

    Also helpful would be to purchase an area rug to cover up the fireplace room floor so that it is easy to see the transition, while you and family figure out if it's fine just the way is is...

    If you decide to keep the sunken floor, the transition is key. Make it a deliberate floor change here (as the originals are), and you can even light the stairs with LED for minimal cost.

    Or.....Raise the floor and settle for less expensive flooring. Safer while you are living there and entertaining. Reasoning: this house may end up being your forever home, or the one you always come back to for it's great feel.

    one more option: change your traffic flow. Continue the round wall from the entry way (foyer) having a open window see through to the back, but not for foot traffic.

    Unless you are moving into the home immediately, take your time. There are thousands of pictures on houzz that are helpful. Look at them together and decide on favorites. Sounds as though you are willing to be a little flexible on the "fun house".

    Enjoy your process!

    links to flooring:

    http://www.mosaictilestone.com/12-x12-Coliseum-Travertine-H-F-p/144.htm

    http://www.mosaictilestone.com/Chocolate-Porcelain-12x24-Matte-p/por-choc-12x24.htm
  • 13 years ago
    PS. A real estate transaction is not fulfilled until all time periods have expired and both parties have signed off on all points.
    If you are still within your inspection time period and the title is not yet in your name, you have an accepted offer pending release of contingencies, whatever they may be on the contract. Being in escrow is not the same thing as being the new owner. I guess this is Aja's point.
  • 13 years ago
    last modified: 13 years ago
    GreenThumb2, Nice colours and a beautiful house in your link. We received 2 estimates to remove tile from entire floor. 3000 and 3700. Cost to raise floor is 3700. Travertine installed and sealed 17,000. Granite slab countertops 2 for kitchen 3,000. We are now thinking a new paint job and still struggle with the woodwork and the cabinetry throughout. Not sure what to do.
  • 13 years ago
    My thoughts on this...

    Don't raise the floor, it works well with the architecture of the house.
    Don't get the granite countertops, but live with corian for now, until at a later time, you can upgrade the whole kitchen.
    Paint kitchen cabinets.
    Paint walls, woodwork.

    Travertine will be stunning.
  • 13 years ago
    AggieDesigns, We continue to work our way through many of the ideas and suggestions. I would say at the top of the list is the floor and we are no more open to the idea of leaving the floor level as is. Travertine appears to be the way we are going. I don't think we can live with the corian. This may come down to buying new cabinets at this time. Priorities are floor, kitchen. My wife is okay with the white marble in the shower and countertops in the bathroom. We will likely paint but again not sure about the paint on the wood.
  • 13 years ago
    Those cabinets are in great shape. Replacing would be expensive-refacing is cheaper. If you replace, then consider donating to Habitate for Humanity ReStore stores.
  • 13 years ago
    I like the direction you are going, I think it will be excellent. If professionally painted (all doors and hardware promptly removed), sanded, primed painted at a shop, with new hardware, all frames sanded on site, primed and painted. the cabinets will look amazing.

    I think in order to live with the cabinets the way they are (orange), you would have to pull some kind of color trick on the walls and backsplash, like a deep dark sapphire...

    I don't blame you re: corian. I hope corian people don't see this (I work with corian because it is often specified, but it's terrible as a countertop, the only great thing about corian is seamless sink and no seams).
  • 13 years ago
    last modified: 13 years ago
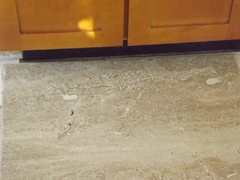
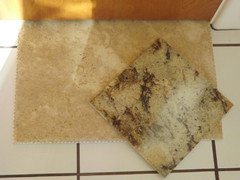
    Not sure where we are headed with the cabinets. After much discussion we have decided to leave the sunken family room. We will use a travertine throughout the house. Considerations are Ivory onyx and Walnut travertine at this point. We will decide on counter tops once we have a direction for the cabinets( replace, refinish). We could live with them if they were less orange. We are open to spending on a new paint job. Any ideas for paint colours? Here is the ivory onyx and the Walnut Travertine (ignore the granite countertop in photo) we didn't like it. Quartz countertops will also be a consideration. Thanks for the help.
  • 13 years ago
    I like the lighter Ivory Onyx--the walnut seems very busy to do a whole house with.

    I think it would be possible to brush on a darker finish for the cabinets.
  • 13 years ago
    Victoriabungalowranch, Thanks. We agree with you about the onyx. Not sure what getting a darker finish on the cabinets would entail.
  • 13 years ago
    I am in the Walnut Camp, the Ivory Onyx is too warm, and is complementing the orange cabinets, actually. I don't like it.

    The Walnut Travertine is beautiful and is more like the exterior house that is already great.
  • 13 years ago
    last modified: 13 years ago
    I mean I don't like it in your context. And your preferences of moving away from the orange, it doesn't accomplish it.
  • 13 years ago
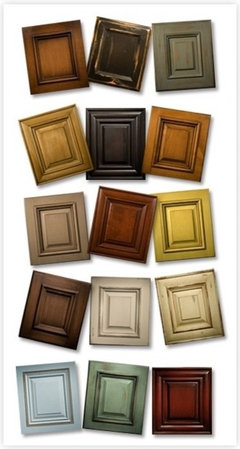
    I'm not sure you would have to completely refinish your cabinets to tone down the orange consider having them glazed. The doors would be removed lightly sanded and a glaze applied. The frames would be sanded and glazed in place. I pulled the attached photo off the net the cabinet on the top right looks similar to your stain and it is quite toned down with a dark glaze on it
  • 13 years ago
    I like the sunken floor. It adds dimension and interest, plus gives you a distinct front entry way. Good choice to stick w it and use the money for something else.
  • 13 years ago
    A sunken floor is fine but with three transitions in and out, can get to be tiresome and a surprise for those not used to doing it. :=)
  • 13 years ago
    I'm sure my parents would agree. Aging eyes and bodies don't like stairs. :) I might feel differently in 20 years.