

Placement of dining room light in new construction home
13 years ago
Sort by:Oldest
Comments (4)
Related Stories
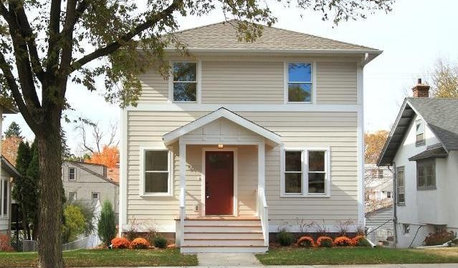
ARCHITECTURENew Construction in Minneapolis Keeps a Familiar Face
With the same exterior look of the previous home on its lot, this new build minimizes disruption while incorporating modern improvements
Full Story
KITCHEN STORAGEPantry Placement: How to Find the Sweet Spot for Food Storage
Maybe it's a walk-in. Maybe it's cabinets flanking the fridge. We help you figure out the best kitchen pantry type and location for you
Full Story
BUDGETING YOUR PROJECTDesign Workshop: Is a Phased Construction Project Right for You?
Breaking up your remodel or custom home project has benefits and disadvantages. See if it’s right for you
Full Story
KNOW YOUR HOUSEStair Design and Construction for a Safe Climb
Learn how math and craft come together for stairs that do their job beautifully
Full Story
WORKING WITH PROSYour Guide to a Smooth-Running Construction Project
Find out how to save time, money and your sanity when building new or remodeling
Full Story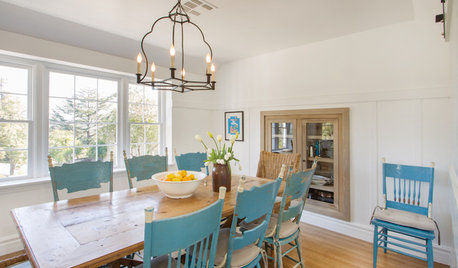
DINING ROOMS12 Touches to Add Farmhouse Style to Your Dining Room
A farm table, a salvaged-wood wall or a simple barn light can bring casual, homey comfort to any space
Full Story
REMODELING GUIDESWhat to Consider Before Starting Construction
Reduce building hassles by learning how to vet general contractors and compare bids
Full Story
KITCHEN WORKBOOK4 Steps to Get Ready for Kitchen Construction
Keep your project running smoothly from day one by following these guidelines
Full Story
LIGHTINGGet Your Home's Recessed Lighting Right
Learn the formula for how much light a room needs plus how to space downlights, use dimmers and more
Full Story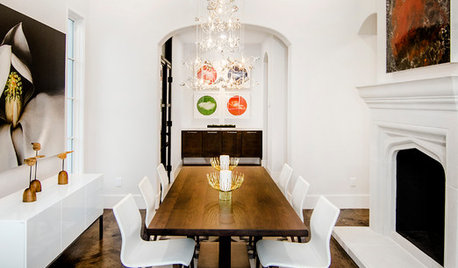
DINING ROOMSNew This Week: Proof the Formal Dining Room Isn’t Dead
Could graphic wallpaper, herringbone-patterned floors, wine cellars and fire features save formal dining rooms from extinction?
Full Story




Beautiful Space Co
User
Related Professionals
Alexandria Interior Designers & Decorators · Charlottesville Interior Designers & Decorators · Bridgeport Interior Designers & Decorators · Tucson Interior Designers & Decorators · Colorado Springs Interior Designers & Decorators · Elk City Architects & Building Designers · Chicago Architects & Building Designers · Potsdam Architects & Building Designers · Kingman Architects & Building Designers · Colorado Springs Architects & Building Designers · Lubbock Architects & Building Designers · Odessa Architects & Building Designers · Ocala Kitchen & Bathroom Designers · Coldwater Kitchen & Bathroom Designers · Sanford Kitchen & Bathroom Designersawp5722Original Author
User