

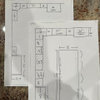
Kitchen Layout Help - Pics & Cabinet Layout Supplied
14 years ago
Featured Answer
Sort by:Oldest
Comments (11)
 14 years ago
- 14 years ago
Related Professionals
Bowling Green Kitchen & Bathroom Designers · Clarksdale Kitchen & Bathroom Designers · York Kitchen & Bathroom Designers · Laconia Kitchen & Bathroom Designers · Wheeling Kitchen & Bathroom Designers · Spanish Fork Kitchen & Bathroom Designers · Wenatchee Kitchen & Bathroom Designers · Edmonton Kitchen & Bathroom Designers · Florence Kitchen Remodelers · McAllen Kitchen Remodelers · Barnstable Kitchen Remodelers · Forrest City Custom Countertops · St. Louis Custom Countertops · Greensboro Custom Countertops · Traverse City Custom Countertops- 14 years ago
- 14 years ago
- 14 years ago
- 14 years ago
- 14 years ago
- 14 years ago
- 14 years ago
- 14 years ago

Related Stories

KITCHEN DESIGNWhite Kitchen Cabinets and an Open Layout
A designer helps a couple create an updated condo kitchen that takes advantage of the unit’s sunny top-floor location
Full Story
KITCHEN MAKEOVERSKitchen of the Week: Zoned Layout and 4 Cabinet Finishes
A designer collaborates closely with the homeowners to create a kitchen with two islands for cooking and entertaining
Full Story
KITCHEN DESIGNKitchen Layouts: Ideas for U-Shaped Kitchens
U-shaped kitchens are great for cooks and guests. Is this one for you?
Full Story
KITCHEN MAKEOVERSKitchen of the Week: Soft and Creamy Palette and a New Layout
A designer helps her cousin reconfigure a galley layout to create a spacious new kitchen with two-tone cabinets
Full Story
KITCHEN MAKEOVERSKitchen of the Week: New Layout and Lightness in 120 Square Feet
A designer helps a New York couple rethink their kitchen workflow and add more countertop surface and cabinet storage
Full Story
KITCHEN DESIGNKitchen of the Week: Warm and Inviting Style With an Open Layout
A designer helps a couple create a breezy floor plan and add style with sleek cabinets and welcoming wood details
Full Story
KITCHEN MAKEOVERSKitchen of the Week: Multigenerational Layout in 125 Square Feet
A design-build team helps a Virginia couple add style and storage to their dated kitchen and create a better flow
Full Story
KITCHEN MAKEOVERSBefore and After: 4 Kitchens, 4 Layouts Under 164 Square Feet
See dramatic makeovers of four similarly sized kitchens, each with a different cabinet and appliance configuration
Full Story
SMALL KITCHENSSmaller Appliances and a New Layout Open Up an 80-Square-Foot Kitchen
Scandinavian style also helps keep things light, bright and airy in this compact space in New York City
Full Story
KITCHEN DESIGNThis Kitchen Keeps Its Layout but Gets a New Spanish Modern Look
See how a designer turned a family’s kitchen into a fresh, bright space with refaced cabinets and new tile
Full Story


krkahnOriginal Author