Software
Houzz Logo Print
bobby1973_gw

Remove Decorative Keystone for Garage Pergola

12 years ago

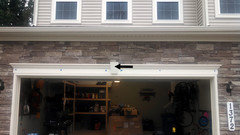
Hi folks - I'm interesting in building a cedar wood window pergola to be mounted above my garage door. The only problem, as you can see from the attached photo, is that I have this decorative keystone currently positioned in the center of the garage trim. I've never liked it. It eats up a lot of the available space I have above the garage door trim, making it too tight to mount a pergola. So my question is how easily do you think it would be for me to remove this decorative keystone? If I can get that piece off, then I could just do a little paint touch-up on that area of the trim, and it would also give me a few extra vertical inches to work with above the garage door, which would make the pergola look less crowded. I look forward to your feedback! Thank you.

bobby

Comments (27)

  • 12 years ago

    Use a sawzall and cut it even with the top, or bottom, of the molding and remove as much as you want.

  • 12 years ago

    If you take the keystone out, you could very well end up with 2 upper pieces of trim and a gap in the middle (where the keystone used to be).

  • 12 years ago

    What is it made of, it may just be a foam, or Fypon type material and not even a wood keystone just a hollow back piece fitting over the crown? Then again it may not be.....

  • 12 years ago

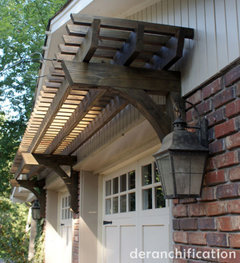
    Thanks for your input. I checked with the builder. The keystone is a solid unit held in place with 2 screws and caulking. I'm thinking of using a utility knife to run it across the edges of the keystone. But how do I know where the 2 screws are located on the front face of the keystone? I imagine they were spackled over. This is the pergola design that I'm interested in building over the garage door. THank you folks!

  • 12 years ago

    Your going to be needing to remove more than just the keystone. That crown moulding will obviously need to go as well. I would work on prying that off first then the keystone should be easier to find the screws with a little wiggling as the fascia board will need to be touched up/repl

  • 12 years ago

    My plan was to leave the crown moulding trim in place and mount the brackets such that the top of them sit a few inches higher than the crown moulding. Then I can lay down the three 2x4s and the 2x2s on top of that. I definitely have the vertical clearance, especially once I get rid of that keystone.

  • 12 years ago

    Is there any way to force a 'nail pop' on the front face of that keystone? That will expose exactly where the nails are located and make it so much easier to remove that keystone. Thanks folks!

  • 12 years ago

    You didn't post a photo of the whole front of your garage, but from the detail photo of the keystone, it doesn't look like there is a lot of space between the top of the garage door molding, and whatever is sticking out above it, which I'm guessing is the roof overhang. I'm just wondering if there really is room for a pergola? Or if it's going to look off balance and too high to the roof? You have 6" of lumber on top of the brackets in what looks to be about a foot of space?

  • 12 years ago

    Why would you want to? I like the maintenance free trimmed-out look your builder gave you. That pergola will be maintenance heavy down the road. Is it for shade or esthetics.

    respectfully, Al

  • 12 years ago

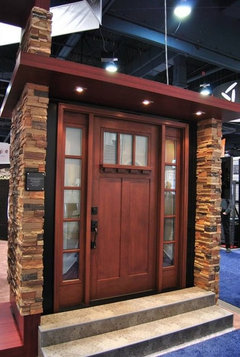
    Thanks for you input Al and Pixie. We've lived in the house for 6 months now, and I've hated that keystone from Day1:) I'm really trying to achieve more of a 'Craftsman' appearance to the home. I added a cedar finish Craftsman style front entry door with dentil moulding and the garage door matches. I added a cedar finish gable bracket to the top of the house, and I've always loved the look of window pergolas. My plan is to build it from pressure treated wood and then stain in with a cedar finish down the road. I think it'll tie in beautifully with the rest of house then. Pixie, you're right the available space above the garage does appear tight, but I measured and there's enough space for the 2 layers of laths.

  • 12 years ago

    The construction foreman in my development suggested that I just shave off the top portion of the keystone so that's it's flush with the crown moulding. He says that this way I'll still retain the look of the keystone and gain a few inches of clearance for the pergola. I did a quick rendering on the computer to see what it would look like. My personal opinion is that it'll just look too 'busy' and besides that, I just don't think 'keystone's really fit the 'Crafstman' theme I'm trying to achieve. Would love to get your feedback! Thank you.

    bobby

  • 12 years ago

    Have you done a mock-up to see if the scale of the pergola is going to work with the front of your house? I think this is what Pixie is getting at. You risk doing all the work only to see that the pergola just doesn't work. It should look very natural there once finished. Have you tried to use a prybar to pop the nails out of the keystone?
    Diane

  • 12 years ago

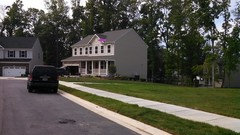
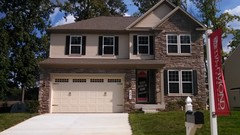
    Thanks Diane - No I haven't tried a prybar yet - great idea though! I'm trying to get someone else to take the 'plunge' because I'm too scared that I'll break something. There's still 2-3 unsold homes in my development that are being touched-up. Yesterday I approached the painting crew that happened to be painting the garage crown moulding on one of these homes. It didn't have the keystone mounted on yet, so I know it's definitely a separate piece that's screwed on later. It looked so beautiful without the keystone. Anyway, I told the painting crew what I was interested in doing, and they said they would come by my house to see if they can take the keystone off. Will keep you posted. Thanks to everyone for your thoughtful feedback! I included a photo of the entire house to offer better context. I drew a purple arrow pointing at this ugly decorative vent that the builder mounted on all the homes. That's the next thing to go. I already built a gable bracket out of pressure treated wood that will be mounted in that spot. My plan is to stain it cedar along with the pergola over the garage.

    bobby

  • 12 years ago

    Bobby - try a mock up in photoshop before you commit to all this. I still don't think there is enough space between the top of the garage door and the roof to fit a pergola and make it look natural.

    Also - are you sure that gable vent is decorative? Are you sure it has nothing to do with attic ventilation?

    Also, I wonder how this gable bracket and pergola will look on your house. You have a very traditional 2 story house with farmers porch. I'm guessing you have the same big white garage doors as the neighbors house. Just lookIng at your house, nothing says craftsman to me.

  • 12 years ago

    That's a good idea Pixie. I'll put together a quick rendering and post it to get feedback. Yes the vent is definitely purely decorative. I checked with the builder. Actually I wish my garage door was white. Unfortunately the builder painted it 'almond' - same color as the trim. My plan is to paint it with a faux wood finish to match my my cedar entry door.

  • 12 years ago

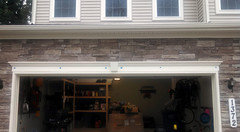
    This is a house around the corner from me and it's in the final stages of completion before being sold. Notice the garage door trim. It doesn't have a keystone on it and I think it looks so much cleaner. But they'll be installing the keystone on that house any day now. I just had to take a photo to compare the look with and without the keystone.

  • 12 years ago

    I just noticed the difference in available space above the garage door between this house and mine. In fact all the homes seem to vary in that aspect. I think my home probably has the most amount of available space between the garage door trim and the gutter above it.

  • 12 years ago

    The pergola is gonna look like a tutu on a quarterback. Totally out of place. Absolutely nothing about that house is Craftsman. Nor can it be turned into one uness you raze it and build something else.

    What you have is a better than average detailed builder's home. Learn to leave well enough alone, and like what you have. Remember the physicians's first command: first, do no harm. The urge to change things for the sake of change should always be resisted. Change should only happen after a master plan is developed that fully understands the consequences of that change. Getting married to the stripper in Vegas while you are drunk rarely works out in the long run.

  • PRO
    12 years ago

    "Getting married to the stripper in Vegas while you are drunk rarely works out in the long run."

    God, I love bluntness. The hollinator in top form, perfect advice as usual.

  • 12 years ago

    I actually enjoyed the 'tutu on the quarterback' analogy:) Although I don't know if I would agree that it's exactly an equivalent disparity. Ok, so lets say that there is nothing 'craftsman' about my home. Can garage pergolas only look good on traditional craftsman homes? I've seen them look fantastic on 'split level homes' with plain white aluminum siding. I have a home with stacked stone veneer, and traditional Craftsman style door in a cedar finish, which will soon have a faux wood cedar finish painted on the garage door. You don't think there's any way that a cedar stained pergola mounted over my garage door would look even somewhat natural?

  • 12 years ago

    Garage pergolas are a relatively modern development meant to distract from the overly large, overly deep home's resultant top heavy design. IMHO, it's maybe less than 1% of the time that they ever look like they belong. Most of the time, they look tacked on tacky.

  • 12 years ago

    I have seen them look excellent on all styles of homes. I think what is important is: using the same style of trim as what is already on the home.. A different material is going to look tacked-on, and odd.

    I think a pergola of the style you like in the garden rather than on the front of your home would be best. Your home has a nice balanced look just as it is. It's more of a farmhouse style than craftsman. It's charming as it is.

  • 12 years ago

    The big issue for me is that there doesn't seem to be enough space between the top of the garage door and the overhang of the second floor. The majority of the space will be taken up by pergola and you will no linger see any of the stacked stone. The pergola will look squeezed in.

    If you look at your inspiration picture, the pergola is mounted in front of siding. And there appears to be a couple feet of space between the top of the pergola and the peak of the roof. There is more balance there.

  • 12 years ago

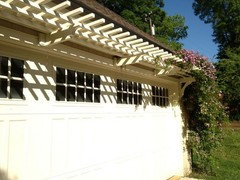
    I see where you're coming from Pixie. My other option is to just tweak the design a little so that the finished pergola doesn't eat up as much vertical space. The attached photos is a good example. Instead of using 2x4s for the first layer, they used 2x2s for both the first and second layers. It's essentially shaving off 2 inches in height compared to the other pergola example. But 2 inches could make a huge difference visually speaking, in terms of allowing the pergola to 'breath' a little more. But even in this photo, one could argue that the pergola is squeezed into this space. I still think it looks fine.

  • 12 years ago

    You won't think it looks fine when it comes crashing down after a rainstorm with some wind. Or the snow load builds up. A cantilever like that can't stand much weight to it. Unless you use some steel instead of 2x material.

    You also need to check with your local permit office. They may have some permitting requirements and inspections of the structural elements.

  • 12 years ago

    Great point Holly. I actually already took care of the necessary authorizations though. However I didn't mention the 'tutu' to them:) Hilarious! I'll be sure to post some photos once complete.

Sponsored
J.Holderby - Renovations
Average rating: 5 out of 5 stars4 Reviews
Franklin County's Leading General Contractors - 2X Best of Houzz!