Hello!
Well, we signed with an architect last night and I am very excited! He liked my plan, to move the stairs and combine our cut-off kitchen and underused dining room into one large space. He will help us make sure it is high-functioning, but also seamlessly ties into the charm, character, and "kookiness" of our 100 year old home.
So, now I am seeking help on the actual layout of my kitchen, as well other suggestions in our rear-entry/family foyer/drop zone and our everyday dining space.
I struggle with looking at layout maps and getting a "Feeling" for the space, the prep zones, clean-up zones, etc. that is where I am hoping to get help from everyone here.
First, here is our current layout, and my proposed layout. I know it will change after the architect really looks at it, but I'm hoping to get a handle on it, myself, too.
Current layout:
Proposed layout:
Front to back, baseboard to baseboard is 1 inch short of 35 feet. The DR width is just under 13', while in the kitchen it is 17 1/2'. (Not sure how it got bigger in my proposed layout, but I will correct that.) We have 8 1/2 ' ceilings.
I'm picturing the whole back to be a wall of windows looking out to the backyard. The area behind the sink would be a raised bar, but no wall. The rear entry will be our main in/out spot. The stairs will lead down to a big mudroom in the basement, for mass-storage of school gear, winter gear, sports, gear, etc. (The stairs will not run into the wall, but will turn into the room in the basement.) I hope for the back of the sink peninsula to have a few hooks and shoe slots, too.
Here is some info about out family, as requested on the read-me page.
What are your goals? I want a kitchen that is more connected to the rest of my home, easier access. I currently have an eat-in kitchen with an island, and we eat in our kitchen every day, every meal. We use our dining room when entertaining, a few times a month.
What is your family composition? We are a family of 6. We have a 7-yr old, a 5-yr old, and 2-year old twins. 3 boys, and one of the twins is a girl. No more kids for us :)
How many kitchen workers are there? Cook(s)? Cleanup? Helpers? Now? Future? Right now I am the cook. My kids are always with me in the kitchen, so they are very hands-on, and will help more as they get older. My DH doesn't cook, but does clean up.
Do you or anyone in your home cook? Yes, I cook! And bake.
How do you see your kitchen used? We live in our kitchen, much of the time. It is the crafts place, the homework place, the puzzle place, the painting place, etc. When we entertain, the kitchen is packed. This is also partially due to the fact that our kitchen is so disconnected right now, so you've got to be "in" it or you are out of the action.
Do you have a separate DR? I currently have a separate Dr, which I love. It is more formal, but we FAR from formal, so nothing is really formal here. We are a casual, busy family, lots of spontaneous parties, friends and family over means there could be 20 people, or more. (We are having First Communion here on saturday and the guest count is at 54.) I would like for the DR space to be given a bit of definition as a separate space, maybe through the use of cabinetry, arches, ceiling treatment? Something. It will be where we eat every day, but it's not going to just be the kitchen table.
Where are you flexible? I'd like to keep the footprint of the house, but all windows/doors, etc will be moved or replaced. Interior walls will be moved.
I like the view out of the back of the house, toward the deck. The "west" side of the layout is the driveway and our neighbor's house, so I'm not as concerned about view to that side. I think it's the best place for uppers/storage.
If one can be fit...
Do you bake a lot and do you want a Baking Center? YES!!!
Do you want a coffee/tea/beverage center? sure, if possible
Do you want a snack center? again, yes, if possible
What appliances do you plan on having:
36" range, not sure baout a second oven soemwhere?
micorwave somewhere, not OTR, rarely use it, but with teens...seems inevitble
DW? Standard FD right now, would change if necessary
Ventilation Hood? yes please!
Pantry: thinking of spot under the up-stairs
***** Very Important *****
Is there anything you:
Can't live without? windows out to backyard, good work space, good storage. I am not especially neat, very casual, so low maintenance, hidden storage, clear counters are all good for me.
Also trying to figure out the rear entry drop zone area, for charging station, garbage stickers, school papers/projects, birthday party invites, yada, yada, yada :)
Definitely don't want?
Would like if you can find a way? a banquette. it's my favorite thing, a small spot to tuck in and watch the kids in the backyard. I don't think it's gonna happen, though.
I also really like a butler's pantry/staging area/dry bar. Again, don't think so.
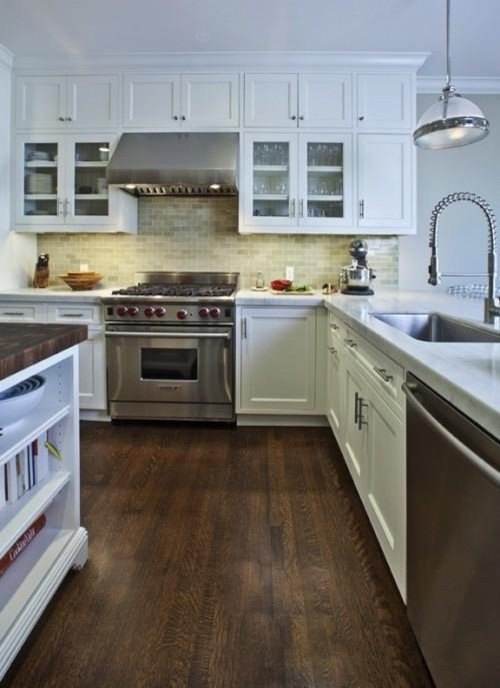
Here area couple of inspiration photos:
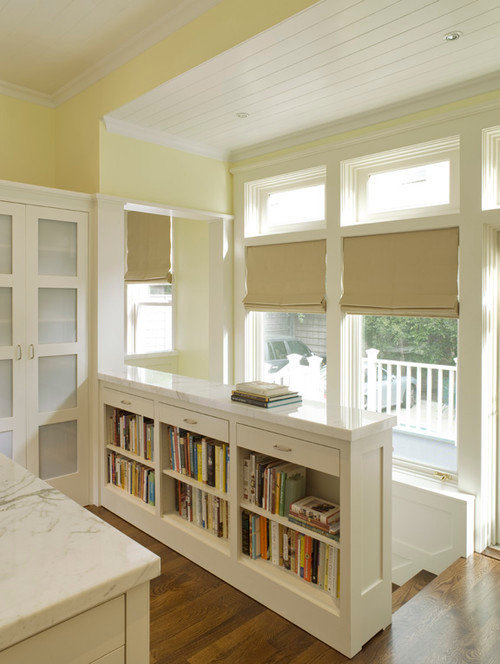
I picture the backyard wall like this, but with the sink peninsula instead of a bookshelf:
traditional spaces design by san francisco general contractor Dijeau Poage Construction
Layout, general idea:
other design
So, thoughts/ideas on this layout in general or specific suggestions at all? I know the L-shape is not the most desirable, but I'm just not sure hwat else might make more sense for us?
Thanks for taking the time to read all of this!
Here is a link that might be useful: my photos
















herbflavor
palimpsest
Related Professionals
California Kitchen & Bathroom Designers · Saginaw Kitchen & Bathroom Designers · Saint Cloud Kitchen & Bathroom Designers · Eureka Kitchen & Bathroom Designers · Port Saint Lucie Kitchen Remodelers · Lexington Kitchen Remodelers · Charlottesville Kitchen Remodelers · Oshkosh Kitchen Remodelers · Wenatchee Kitchen Remodelers · Lagrange Kitchen Remodelers · Rocky Mount Custom Countertops · Murfreesboro Custom Countertops · Beaumont Custom Countertops · Waterbury Custom Countertops · Omaha Custom Countertopslaughablemoments
home4all6Original Author
palimpsest
lavender_lass
rosie
home4all6Original Author
lavender_lass
herbflavor
rhome410
marcolo
rosie