

Minimum ht. for plugs above counters?
17 years ago
Sort by:Oldest
Comments (10)
Related Stories
BATHROOM DESIGNFloor-to-Ceiling Tile Takes Bathrooms Above and Beyond
Generous tile in a bathroom can bounce light, give the illusion of more space and provide a cohesive look
Full Story
KITCHEN APPLIANCES9 Places to Put the Microwave in Your Kitchen
See the pros and cons of locating your microwave above, below and beyond the counter
Full Story
KITCHEN DESIGNCountertop and Backsplash: Making the Perfect Match
Zero in on a kitchen combo you'll love with these strategies and great countertop-backsplash mixes for inspiration
Full Story
DECORATING GUIDESEasy Reference: Standard Heights for 10 Household Details
How high are typical counters, tables, shelves, lights and more? Find out at a glance here
Full Story
KITCHEN STORAGE13 Popular Kitchen Storage Ideas and What They Cost
Corner drawers, appliance garages, platter storage and in-counter knife slots are a few details you may not want to leave out
Full Story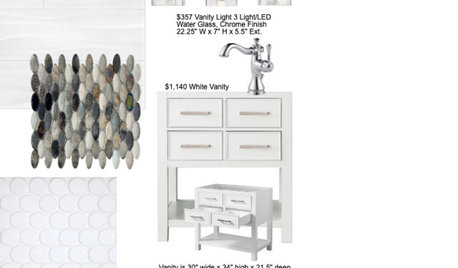
GREAT HOME PROJECTSPower to the People: Outlets Right Where You Want Them
No more crawling and craning. With outlets in furniture, drawers and cabinets, access to power has never been easier
Full Story
KITCHEN STORAGECabinets 101: How to Get the Storage You Want
Combine beauty and function in all of your cabinetry by keeping these basics in mind
Full Story
MOST POPULARHouzz TV: Let’s Go Island Hopping
Sit back and enjoy a little design daydreaming: 89 kitchen islands, with at least one for every style
Full Story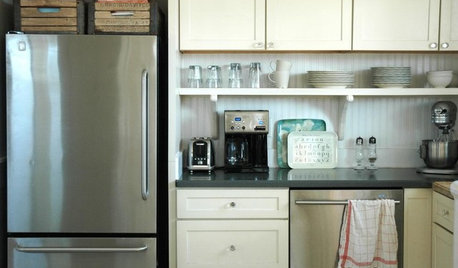
KITCHEN DESIGNTrick Out Your Kitchen Backsplash for Storage and More
Free up countertop space and keep often-used items handy by making your backsplash more resourceful
Full Story
KITCHEN APPLIANCESFind the Right Oven Arrangement for Your Kitchen
Have all the options for ovens, with or without cooktops and drawers, left you steamed? This guide will help you simmer down
Full Story
petey_racer
mbarstowOriginal Author
Related Professionals
Montgomery General Contractors · DeRidder General Contractors · Mission Viejo General Contractors · Hobbs General Contractors · El Paso General Contractors · Pensacola Home Remodeling · Baltimore Home Remodeling · Myrtle Beach Home Remodeling · Torrington Home Remodeling · Pittsfield Home Remodeling · Nashua Home Remodeling · Kennewick Home Remodeling · Victoria Bathroom Remodelers · Beckley Bathroom Remodelers · Keene Bathroom Remodelerspetey_racer
shannonplus2
brickeyee
petey_racer
bus_driver
mbarstowOriginal Author
stash-hdy
Ron Natalie