Software
Houzz Logo Print
maanda_gw

Different flooring?

14 years ago
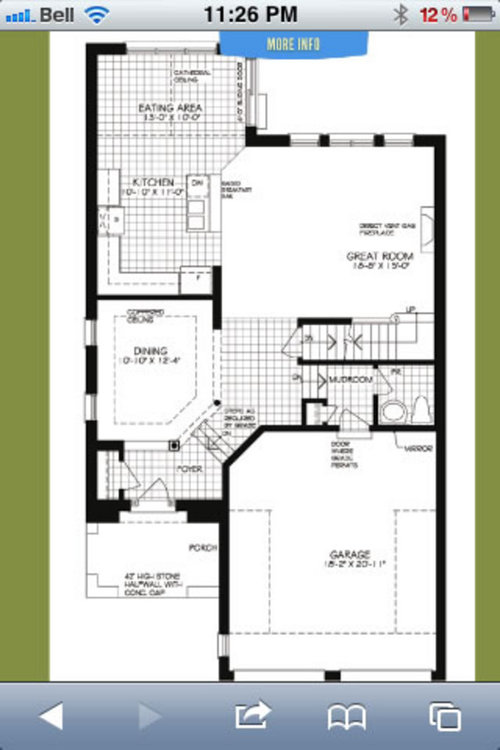
Hi everyone,

You may see me around here quite a bit more now that we've bought a new house. :)Right now we're in the middle of making our decor choices with our builder. I've attached the floor plan for our ground floor. The first decision I have to make is whether to do the same flooring in the entry and kitchen. The dining room and great room will be hardwood. We have decided on a stone flooring in a plank for the entry that we really love. I'm not sure I want it in the kitchen, but would it be too much to have different tiles in each room?

Comments (16)

  • 14 years ago

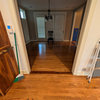
    Not the greatest accuracy in colour but here is the flooring we're looking at - the stone is the one we want for the entry, where the floor that it is actually on is the tile we are considering for the kitchen - a 20x20 tile. (We would do a grout colour that is closer to the tile colour so it's not as obvious as that)The hardwood and cabinets are maple, the granite has a bit of brown through it that doesn't really show in the pic.

  • 14 years ago

    I think you have plenty of space between the entry and the kitchen so having a different flooring would not bother me.

  • 14 years ago

    I don't think having different flooring would look bad at all. But, I do like the entryway tile with the kitchen cabinets and granite, the mix of grey and brown seems like a better complement than the all-brown shades of the tile you are looking at for the kitchen. That's just my opinion, though, and in natural light you might have a better color combo with what you have chosen. I just really like gray currently and gray + brown looks fresh and warm at the same time to me.

  • 14 years ago

    Can you extend the hardwoods into the kitchen? I always think it makes a space look bigger to not chop it up with different flooring, particularly in rooms that are open to each other.

  • 14 years ago

    I have different flooring in my house. It is all beautiful together.

    Your choices are beautiful, but they look very high maintenance to me, especially if you have kids or pets. Darker floors show every speck and dribble and have to be maintained daily or they can drive you nuts. And tile in the kitchen is very hard on the cook's feet, legs, hips and back, not to mention anything that gets dropped on it. There. Have I thrown enough cold water on your dreams?

    I'm going to try and redeem myself now. Since we are talking about a custom build here, be sure to have the height of your counters adjusted to the height of the cook. In my last house the cook was short and had her counters lowered...about broke my tall back for six months while my back "adjusted." I am almost 5'7".

    When we remodeled the kitchen in this house, the counter installer said, "You're a tall girl. Would you like me to raise the counters a little?" Oh, my goodness, what a difference raising the counter less than two inches made! The old counters in this house were standard height, but the extra height makes working in the kitchen so much more comfortable.

    So, imho, the most important things for a good working kitchen are good flooring for the cook's legs, and the correct counter height.

  • 14 years ago

    Thanks everyone! Sherrmann - I do have kids - and I know these dark choices will drive me a bit cray! LOL I'm also going with stainless steel appliances (I think) so I will be forever cleaning finger prints and chasing after my dirty kids. I really love the look of that stone flooring with the cabinets I'm just wondering on the other hand if that flooring everywhere will be too much after a while. It has a bit of a texture to it, so I'm not sure how well it will wash-up either. The 20x20 tile is quite smooth porcelain.

    I love love the look of hardwood through the kitchen but I'm sure it won't be practical for my kids or my husband, because they aren't very careful with scratching things across the floor, or being very careful in general. LOL

    We're building with a builder doing an entire subdivision, so although we have some choices, they are somewhat limited to what's available within the upgrades and the only flooring choices are tile (ceramic, porcelain and stone), carpeting and hardwood. Granite is standard in the kitchen (otherwise I would have probably done quartz) and we have a choice of about 8-10 different colours, none of which I LOVE, but I like this one.

    There is a tonne of natural light in that room, so although I was originally thinking about off-white kitchen, I decided to go with darker because I think the room can handle it and it will be more cozy feeling.

  • 14 years ago

    While I'm at it - is that size of tile - the plank, trendy? Will it look dated in the near future do you think? I don't see it being done much around here, but the builder had maybe 25 choices in that tile size.

  • 14 years ago

    I'm no expert--but I think you could certainly have different choices for the entry and the kitchen without it looking off at all.

    I mostly wanted to say that we just picked the same stone tile in the plank size for an area in our walk-out basement and plan to install it in a herringbone pattern. I'm hoping it won't look dated quickly! I will be anxiously watching to see your paint choice.

  • 14 years ago

    I've had hardwood in my kitchen for 20 years, and with 3 kids and a not very good housekeeper (me), it was never a problem. The great thing about hardwood to me, is that it is timeless. I can practically guarantee you that regardless of what tile you choose it will eventually look dated to you. I would rather refinish hardwood than replace tile. Just my 2 cents.

  • 14 years ago

    Everyone is going to have a different opinion on this one I'm sure. Personally I prefer the same flooring throughout one level except for bathrooms and laundry rooms so it doesn't chop up the spaces, therefore I'd say hardwood everywhere regardless of kids, pets, etc.
    It's timeless and like a previous poster I too would rather deal with refinishing it in the future if necessary. I had tile in the kitchen originally and it was very hard and cold and I live in S Calif.
    That said of the 2 tiles I much prefer the one with gray in it and would use it in both spaces. It looks more versitile, breaks up all the brown and coordinates well with your warm cabs and the cool tone of your granite.

  • 14 years ago

    I would do hardwood everywhere possible and do matching tile in bathrooms and laundry room. It makes the house seem larger and more cohesive. I have hardwoods in my family room, kitchen, and foyer and have 3 kids and a dog with sharp nails and it's never been an issue with wear or cleanliness.

  • 14 years ago

    Hardwood everywhere, except for baths and laundry.

  • 14 years ago

    Westleyandbuttercup - you might have to go first! LOL We don't close until March and I'm not sure how many paint choices we will have from the builder. We've never lived in open concept like this so choosing paint stresses me out because there is so much of it!

  • 14 years ago

    I just had to make a very similar decision with our house. I had a gray tile chosen for the kitchen and wood similar to yours chosen for the rest of the main floor. In the end, I changed my mind to do the wood throughout (except for the mudroom, where we're still doing the tile). I was just too worried about the transitions. I think it can be done well and look nice, but like your house, my floor plan was very open so the transition line would be pretty long, angled and out in the open. I think I would have felt more comfortable with the tile if the kitchen was more squared off.

    I love all your choices and think the colors go well together. If it were me, I'd probably choose just one tile to go with in both areas if I went the tile route. Three different floorings might get too busy for my taste, and I like the cohesiveness of using the same tile in foyer and kitchen. I also think the gray tile works well with your kitchen choices, so that's one less thing to worry about.

    My main concern with your plan, like mine, is the transitions. You have a long area of dining room in wood next to tile in the entry. Then you pick up wood again in the great room, then tile again in the kitchen. My concern is that I'd get sick of the constant flooring changes. If you're really set on tile, maybe consider doing it in the kitchen with wood throughout the front of the house/entry, or vice versa?

    There's a lot of ways to go, and it boils down to personal choice - you've made nice choices that go well together, so I think it really depends on what look you prefer for the house. I do know that after I decided to go with all wood, I have felt a lot more comfortable about my decision. When I was about the pull the trigger on tile I was in a panic, constantly looking at other options, etc. Something wasn't sitting right and I'm glad I went with my gut because since choosing I've felt much more at peace. Of course, that could change when I see the final result - but I hope not!

    I think I'm much less likely to get sick of wood than tile, and like some have mentioned I'm happy to not have to worry about the hardness or coldness or breaking things factor of tile too. Those weren't my main deciding factors, in the end it boiled down to looks for me, but they are nice bonuses for going with wood. The one thing (the only thing really) I'm a little sad about is I liked the contrast in color from the tile to our cabinets, and with the wood it won't be as striking. But I still feel like I'll prefer the overall look, so I was willing to give that up in the end.

    Good luck with your choice!

  • 14 years ago

    Regarding the plank shape and "will it look dated?"

    We just put (honestly very nice) vinyl flooring in our 2 new bathrooms upstairs and it looks like ceramic tile laid in an offset pattern, with those rectangular shaped tiles. So, I think it's becoming more common and will probably be on-trend for another 8-12 years.

    One great thing about the vinyl is that the appraiser thought it was ceramic (Ha!) and because its fantasy-land, it has the teensiest narrow grout lines you could imagine. At least, they look marvelously narrow compared to the real life grout joints I was used to :)

  • 14 years ago

    Since you are able to choose, I would go with wood everywhere except bathrooms and laundry room. In the entry I would use a lovely area rug both to define the area if necessary, and to protect the floor. Hope to see pictures!