Software
Houzz Logo Print
rahull_gw

New layout!!!!!!! What do you think?

12 years ago
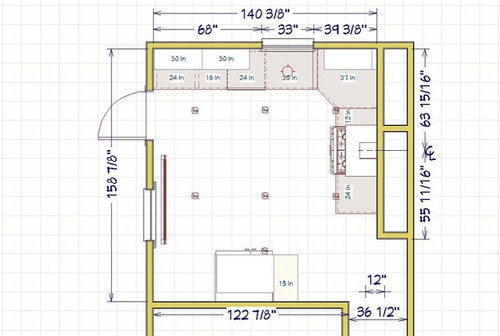
First of all, I would like thank you guys for helping me in my previous thread, especially lisa_a! I showed your layout to my contractor and he said I can't move the cabinets to the lower left corner because that's where the baseboard heater will be located. However, he said he can close the door on the lower corner, giving me an entire wall to put my refrigerator and pantry. He also taught me how to use some nifty modeling software. This opens up a bunch of new possibilities for me.

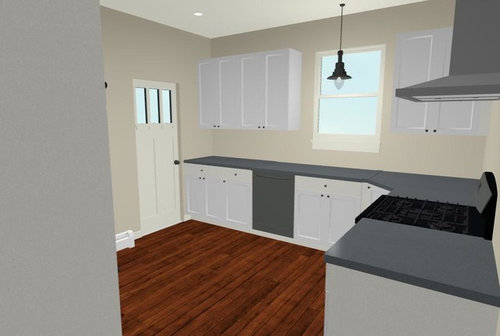
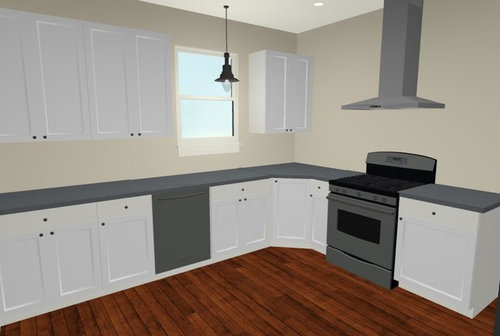
Here's my new floor plan. What do you guys think? I've abandoned the peninsula/island ideas; should I reconsider?

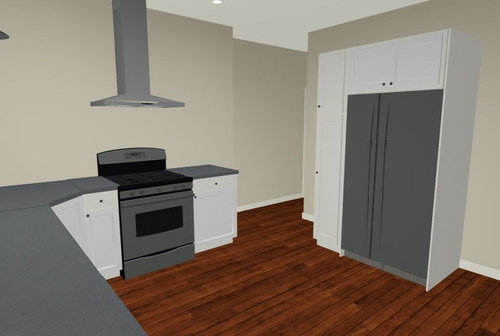
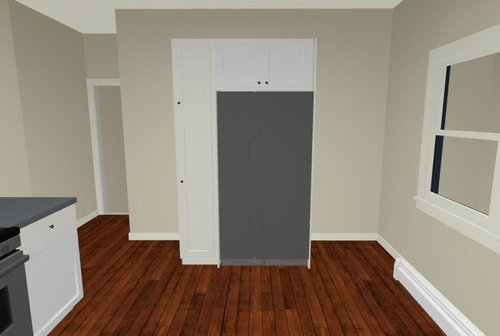
How much cabinetry should I have around my refrigerator? I tried making the pantry bigger or adding base cabinets, but it seemed to clutter up the wall.


Here is a link that might be useful: Previous thread

Comments (16)

  • 12 years ago
    last modified: 11 years ago

    I think I would add a cabinet to the right of the refrigerator, but I wouldn't close in the top -- base cabinet, countertop (landing space? coffee station?) and then shelves atop. As it is now that space seems a little unfinished to me.

  • 12 years ago
    last modified: 11 years ago

    Yes, I agree. I would balance cabinet lowers on each side of the fridge.
    Or put pantry height cabs filling in on the left, and a lower with counter on the right, upper or shelves if you like.

  • 12 years ago
    last modified: 11 years ago

    Even if you have to use filler to get past the baseboard heater, you're still coming out way ahead with cabinets on the whole fridge wall. And since you have room, I'd make those cabinets fridge depth (either actual deep cabinets or pulled forward for a deeper counter).

    I like the smaller cab to the right of the fridge. If you have that opening toward the door, it will be a lot easier to find things.

  • 12 years ago
    last modified: 11 years ago

    Thanks for the shout-out, rahull! Your plans are coming along.

    You might be able to replace the baseboard heater with toe kick heaters, allowing you to install cabinets under the window on that wall.

    Ooooh, a (perhaps crazy) thought just occurred to me! In the other thread, you wrote that the sink window looks out onto an enclosed porch. You also wrote that the back door and window on the left wall could not be swapped. But we didn't ask and you didn't say - could you move the back door to the top wall, going through the enclosed porch? I have good friends who've done that with their old house and it works really well. Plus, it provides a great place to drop wet stuff before coming into the house.

    Anyhoo, if you can do that, then you'd be able to have a U kitchen and route traffic past not through your kitchen. Like this:

    I used Ikea cab sizes again and added pantry storage into that dead space next to the old chimney. The 6" cab is a pull-out for spices and oils. You'll need to do an Ikea hack for that. The other option is to put the range up against the corner cab and put a 30" cab to the right of the range.

    I moved the baseboard heat to the chimney wall. You could also look into replacing the baseboard with electric toe kick heaters. They've been discussed on GW before; do a search to find out more about them.

    Is what you gain worth the (hopefully slight) inconvenience of exiting and entering your kitchen through the enclosed porch?

  • 12 years ago
    last modified: 11 years ago

    Lisa- Love this plan! You're on a roll, lately :)

    I hope this works out, because this kitchen would be amazing to use...plus all that light from the new windows!

  • 12 years ago
    last modified: 11 years ago

    Thanks, lavender! I like the spatial challenges of planning a kitchen. It also gives me a mental break (believe it or not) from working out the final details of my kitchen remodel. After nearly 7 years of planning, we're just weeks away from the remodel, which is very exciting but also very nerve-wracking!

    I would love that bank of windows, too.

  • 12 years ago
    last modified: 11 years ago

    I, too, love what Lisa_a has done. I am just waiting on the OP to see if this is possible. If so, it'd be a winner for me!

    Lisa--glad to hear you are getting started on yours! I'm continue to think about mine, and the tradeoffs of waiting longer for better, or sooner but smaller... Ho, hum... But, I am really glad for your presence on this forum in particular (like the OP) :)

  • 12 years ago
    last modified: 11 years ago

    Lisa, I love your idea! Unfortunately it won't work for my situation. I showed your drawing to the plumber and GC but the cost of moving everything would be way out of my budget. Maybe some day though, when I have more money saved up!

    I've added some cabinets to the fridge wall. What does everyone think?


  • 12 years ago
    last modified: 11 years ago

    Personally, I would do the opposite on the fridge wall and have the tall cabinets to the right of the fridge and the low cabinet with shelves to the left of the fridge. That would open up your entry to the kitchen a little more, visually, and give a little more elbow room for the entry too. Plus give a convenient landing spot between fridge and stove.

    Depending on how close the heater is, you will have to use filler between the wall and your first cabinet to the right of the fridge to make sure everything can open. It would be a good idea to see how deep your baseboard heater will be installed and plan for at least that much filler if not a little more. You could also do something innovative like a floor to ceiling narrow bookshelf if you like cookbooks - allowing you to go all the way to the wall since there would be no door to bash into the heater.

  • 12 years ago
    last modified: 11 years ago

    I agree opposite of your mock up. And have them curve the counter "corner" gently. So that no one whacks a hip on the corner coming through.

  • 12 years ago
    last modified: 11 years ago

    Dang it, don't you hate it when budget gets in the way of our dreams? (-;

    I agree with others that doing a flip of your fridge wall is a good idea. Talk to your GC about recessing your fridge into an interior wall. If you sink it just 2-3" into the wall, it will make a standard depth fridge seem less hulking.

    Can you enlarge the window over the sink? If so, then consider swapping the DW and sink. It does put the DW in the prep zone but it also gives you more counter between sink and range so it might be worth the trade-off.

    I wouldn't do an angled corner between sink and range. I'd do a squared corner. That would give you a continuous 24" of counter on both sides of your range.

    And in the interest of covering all bases before you move forward with your remodel:

    Are toe kick heaters possible? It seems a shame not to make use of the wall in front of that window. If not, can the baseboard be moved to the adjacent wall? If so, here's another possibility:

    You'll need to replace the existing window with one slightly smaller and shift it towards the bottom wall but that's the only structural change made.

    You gain a larger pantry, a larger cab between pantry and fridge, providing a handy landing zone for both fridge and pantry items. And with nothing on that bottom wall, the range can be moved down, giving you a larger cab between range and top corner. That's 36" of counter to the left of the range. Nice!

  • 12 years ago
    last modified: 11 years ago

    If the fridge stays on the wall, I really like the pic robotropolis posted. I like the bookshelf idea. Or even a stack of wine cubby-holes if it's deep enough and that appeals to you.

  • 12 years ago
    last modified: 11 years ago

    What program are you using to design your kitchen? I've been looking for an easy program to use. Thanks!!

  • 12 years ago
    last modified: 11 years ago

    lisa_a, I love your layout but unfortunately there's also some exposed plumbing in that corner I forgot to include that can't be moved.

    What do you think of this layout? I had some issues centering the 30" range hood between the upper cabinets. I ended up adding a 2 inch filler to the base cabinet to the right of the range so that I could move the upper cabinet out by 2 inches.

    Do you think I should consider open shelving on the wall with the range?

  • 12 years ago
    last modified: 11 years ago

    switchback, the contractor gave me a copy of something called Chief Architect. It took me a few hours to get the hang of, but it makes it very easy to visualize changes!

  • 12 years ago
    last modified: 11 years ago

    Have you considered swapping sink and DW, and widening the window? That would give you more room between sink and range for prep. As it is, you have very little room for that and an angled counter to contend with, too. My current kitchen has a long stretch of counter but it isn't between sink and cook top. I only have 16" on either side of my cook top. I end up prepping in multiple places; it's inefficient and frustrating. When we remodel (hope to start soon, yay!) I will gain a 42" span of counter between sink and cook top. I can not wait!

    Are you still going with IKEA cabs? I didn't realize they had an 18" wide cab.

    Anyhoo, here's a slight tweak to your plan, aimed at giving you more counter between sink and range. It also will MOL center the sink and window on the upper wall.

    Here's what I did:

    Swapped sink and DW placement

    Widened the sink wall window

    Adjusted the cabs to the left of the sink

    Added a spacer between far left cab and wall so drawers will clear door molding

    Added a spacer between DW and blind corner cabinet so an open DW door will clear the rnage.

    Swapped out angled corner cabinet for blind corner cabinet. You can go with IKEA's cab with the pull-out organizer or you can purchase a Rev-a-Shelf pull-out organizer (may give you more usable storage space). See link below.

    I moved the 2" spacer you had to the right of the range to the left of the range and grew it an inch to allow for 48" of upper cabs and to give a bit more clearance to open the DW (when open, mine extends 26.25" out from the face of the base cab next to it.) Obviously, this extends the range wall cabs an inch towards the doorway. I didn't calculate the clearance between range wall cabs and fridge wall cab.

    I swapped out the 24" base and upper cabs next to the fridge for a 24" pull-out pantry to make up for the loss of upper cab space due to wider window.

    While the sink and window are MOL centered on that top wall, I opted not to add an upper to the right of the sink. That avoids the dreaded blind corner. However, you could add an upper if symmetry is critical for you. You could also widen the window even more. Or fill the space with artwork or decorative plates.

    Here are some images with different treatments on each side of the sink window.

    [

    [(https://www.houzz.com/photos/100-square-foot-kitchen-remodel-craftsman-kitchen-minneapolis-phvw-vp~5402770)

    [Craftsman Kitchen[(https://www.houzz.com/photos/craftsman-kitchen-ideas-phbr1-bp~t_709~s_2116) by Minneapolis Architects & Building Designers David Heide Design Studio

    [

    [(https://www.houzz.com/photos/custom-kitchen-eclectic-kitchen-toronto-phvw-vp~1765282)

    [Eclectic Kitchen[(https://www.houzz.com/photos/eclectic-kitchen-ideas-phbr1-bp~t_709~s_2104) by Barrie Kitchen & Bath Remodelers Madison Taylor

    [

    [(https://www.houzz.com/photos/annas-sunny-vintage-kitchen-victorian-kitchen-portland-phvw-vp~2960708)

    [Traditional Kitchen[(https://www.houzz.com/photos/traditional-kitchen-ideas-phbr1-bp~t_709~s_2107) by Portland Design-Build Firms Arciform

    [

    [(https://www.houzz.com/photos/vintage-barn-frame-addition-to-dutch-stone-house-traditional-kitchen-boston-phvw-vp~4037746)

    [Traditional Kitchen[(https://www.houzz.com/photos/traditional-kitchen-ideas-phbr1-bp~t_709~s_2107) by Chatham Architects & Building Designers KATE JOHNS AIA

    [

    [(https://www.houzz.com/photos/integrity-windows-and-doors-traditional-kitchen-phvw-vp~13972916)

    [Traditional Kitchen[(https://www.houzz.com/photos/traditional-kitchen-ideas-phbr1-bp~t_709~s_2107) by Palo Alto Windows Integrity Windows and Doors

    If you haven't already done so, do a tally of what you own and need to store in your kitchen and check that each will fit where you think it will.

    Is a 3" spacer between wall and 15" pantry cab enough space for the pantry cab doors to clear the baseboard heater? Your drawing makes it look like it won't but I don't know if the baseboard heater placement on your drawing is where it will be IRL.

    What kind of door handle do you have on your back door? Is it a knob? And if so, is it high enough so that you can pull the drawer out of the cab near the door? I just checked my door knobs and they are at 36", which is counter height so this shouldn't be an issue but I wanted to make sure you checked this now and not discover an uh-oh later.

    Pity IKEA doesn't offer a 30" sink base so that you could gain a bit more counter and cab storage. Maybe there's an IKEA hack that will allow you to take a 30" base cab and use it as a sink base.

    Here is a link that might be useful: Rev-a-Shelf Blind Corner Pull-out