Software
Houzz Logo Print
jax1723_gw

Final (hopefully) floorplan

18 years ago
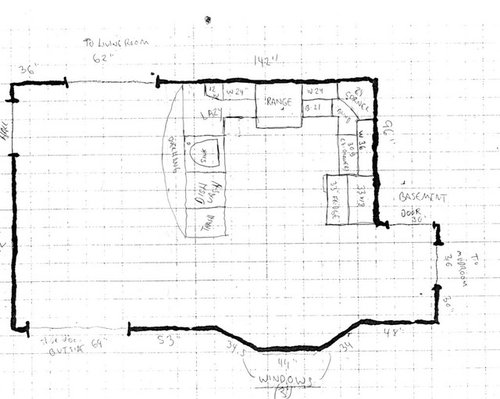
First of all, apologies for my less than stellar handwriting!

After going back and forth a multiple times w/ the KD cabinet guy, I think we're pretty close to making the final commitment. Thought I'd post it here for any advice anyone has to offer.

Couple of my concerns are:

-It looks like he's got the sink base as 24". How big of a sink can I fit in that? Could I get an undermount sink that's 24" across the back in there? If not, do you think it's a good idea to extend the peninsula a bit and cut down on the passing corridor between the kitchen DR?

-With the overhang on the peninsula, I'll have about 8 1/2' width for the dining room. Will that suffice? There's only two of us (at the moment at least) and we will most likely be spending most of our time at the peninsula. We'd still like to be able to fit a narrow kitchen table in the dining room w/seating all around it.

-Any brilliant ideas for the microwave? We not not want it over the range. Thinking about putting it on shelves in the corner between the bay windows and mudroom but there will be a lot of disconnect.

-What would be better to cut down on fridge size -- 33" across vs. 36" that is counter depth? We know we really can't fit full size, but not sure if we should cut down on length or width.

Thanks for any input. We're first time homebuyers and doing most of this diy on a budget so it's been pretty exhausting at times trying to figure it all out.

Comments (26)

  • 18 years ago

    I have definite concerns about this design and I'd hate to see you to end up with something uncomfortable and unworkable!

    Sink: The inside dimensions of a 24" cabinet are 22 1/2", so the sink would be way too small for me. If it was a secondary sink, it'd be great, but not for the only and main sink.

    Dining room size: When you have stools at the peninsula and a table with chairs around it, I don't think you'll be able to get through to or from the living room. I've dealt with a 30" clearance between a table and wall and thought it was satisfactorily comfortable, but it wouldn't be enough room to get traffic through...and you've got the living room and hallway at one end and the kitchen, mudroom, and basement at the other side of what would be very crowded with table and lots of chairs. (The peninsula doesn't offer much leg room so you can sit up to the bar except right in the center.)

    Fridge size: I would much rather have a 36" counter depth fridge than a regular depth 33". Much easier to organize and see what's in there.

    Sorry to be negative, but I hope it's helpful.

  • 18 years ago

    I have a few questions(sorry for the bombardment) before I can comment on your layout.

    You say that there are only 2 for now. Are there plans for kids? If so, how far in the future? Is this a 5yr house? 10 yr house? forever home? How much do you cook? and what kind of cooking? (boxes & cans or more fresh ingredients) Do you bake? how often? Will you both be cooking? or do you like the kitchen to be your space?

    Can you move the living room opening to line up with the outside door?

  • 18 years ago

    I agree on the counter depth frig... even if it's smaller in width to accomodate the design. As to the sink; I'd forgo the trash pullout and put in a 36" sink base and get a larger sink. With a base that size you can just put the trash under the sink like in the good ol' days. Based on your drawing; you two runs should then end evenly if you like symmetry. How deep do you plan to make your overhang.

  • 18 years ago

    I'm sorry to say that I don't believe you'd be very happy with the dining space that your current plan allows. And, as it is drawn, there really is no space large enough for anything but a small bistro table, if I am reading your plans correctly.

    Here's an alternative plan: Eliminate the peninsula and carry your wall cabs toward the living room opening. Add a 12" depth pantry cab on the other side of the living room opening. Add a shallower bank of cabs on the other side of the hall opening. That gives you room for a really nice island with larger sink, as well as enough depth along the bay window wall for your table and chairs.

    I'm not very good at drawing layouts but will try to draw this out and see how it flows.

    Hope that everyone's suggestions are giving you food for thought (and not heartburn and headaches!).

    Sandy

  • 18 years ago

    Here's a thought without moving too much. I figured plumbing lines had to be in the middle anyway with the penninsula. This is one way to fit stools and a table. I'm thinking shallow bookshelves on the end of the island. Personally I'd like the frig on the north wall by the LR and DR, because it keeps people out of your way plus makes it easy for a quick grab during a meal for ketchup, etc.

  • 18 years ago

    This is the same pic bigger.

  • 18 years ago

    No problems with the questions, I really appreciate the help.

    We are only two at the moment but do plan on having a child fairly soon. I would say the house is at least a 10 year house for us. I do cook... at least a few times a week and it tends to be with fresh ingredients mainly on the range. Not much baking but hoping to do a little more in the future. Usually just one of us cooking at a time, though often the other will help with the dishes or something.

    While we haven't been planning on moving the opening of the DR/LR, I think it would be possible. I'd have to check with my brother who is doing a lot of this work.

    I was also thinking of losing the trash pullouts for the larger sink. I know I don't have room for a real large one, but I think what he had drawn for me would be too small.

    As far as the overhang I was hoping to have it on an arch. Somewhere around 12' behind the sink tapering down to about 9".

    Thanks for the other ideas everyone. Laxsupermom, could you tell me what you wrote along the bay windows? Are they counters? I should have mentioned this prior but the window on that wall are pretty low. Kind of a rough space to deal with. We are thinking of putting a rolling cart there with a butcher block top and maybe hang some pans.

    Thanks again and keep it coming - I'll try to stave off the heartburn and headaches a bit longer. I really appreciate the comments and drawings.

  • 18 years ago

    I just put a window seat in the bay with additional storage flanking it. I thought a couple of shallow hutches on either side of the window seat would look great and be a nice morning coffee area.

  • 18 years ago

    laxsupermom's layout is almost exactly what I was working on for you with the Ikea kitchen planner. It could give you a 30" sink base in the island with trash pullout on one side of the sink and dishwasher on the other. The island would be 5'+ long.

    Also, if you extend the cabinets toward the living room opening a bit, you would have room for a microwave wall cabinet at the end of that run.

    Does anone know how to save an Ikea design so that it can be uploaded into a message here? I wish I could figure out how to share the drawing but can't get it to save as a jpeg.

    Sandy

  • 18 years ago

    Great minds think alike (or we're both crazy in the same way)
    {{gwi:2109437}}

  • 18 years ago

    I saved my IKEA plans that I made on my son's PC but since I"m not home now I can't exactly remember how I did it. I think I first saved the drawing to desktop and "save as" a jpeg maybe? Or something about a screen capture and then upload it to photobucket? If you don't figure it out I 'll check when I get home.

  • 18 years ago

    Issues w/the design your KD/cabinet salesperson proposed:

    • There is not enough room for someone to be at the sink and the range at the same time

    • The refrigerator is too deep for such a small area aesthetically...I don't think you'll like how it looks or "looms" when done...definitely go w/36" counter depth...but enclose it to give it the illusion of being built-in.

      [Use 3/4" finished panels on each side (26" deep to completely cover the ref walls). Then, have a full-depth cabinet above the refrigerator. If you cannot afford the full-depth, then at least pull the shallower depth cabinet forward to give the illusion that it's full depth.]

    • Do you have a range hood? It should be 6" wider than your range (3" overhang on each side) and ideally 24" deep.

    • The sink is too small for a main sink. The bowl size would be OK if it was part of a 2-bowl sink, but as a single bowl it will be too small.

    • There's not enough leg room for more than one person on the peninsula...and even that's less than "ideal." The NKBA recommendation is 15" overhang for counter-height (36" high) seating and 12" overhang for bar-height (42" high) seating. I have found that recommendation to be correct.

    • You have a lot of "wasted" space "south" & "east". I would either do as others have suggested w/a window seat + storage (if you eliminate the peninsula), or use it for additional kitchen work space with a counter run over there...maybe make it a snack and beverage station. Even if you cannot afford all the "bells & whistles" now, it would be nice to plan for them for the future.

    • How do you feel about an undercounter MW? Either a drawer or on a shelf? (MW Drawers are more expensive, though.) [How tall are you and your DH? If you're tall an undercounter on a shelf may not work out as well...plus the it could be a safety hazard for any children-to-come...unless your MW has a child lockout...many have that feature!]

    • BTW...the "west" corner...you have room for a 12" cabinet b/w the lazy susan and the range.

    • Message Center: I highly recommend putting in a Message Center on the wall b/w the bay window & the mudroom door. It will give you a great "drop zone" for keys, mail, purse, etc. as well as a place to put your phones...landline (if you have one) as well as cell phones (for charging). It also provides a great place for a calendar, chalk/white board, maybe open shelves, etc. Use 18" deep base cabinets w/counter.


    B/c of the depth of your kitchen, I think a much better use of space is as shown by others, an island...you'll gain a lot of counter & cabinet space, room for seating, and a more functional layout.


    BTW...you say you're DIY and that you're on a budget...have you looked into IKEA cabinets? They're very DIY-friendly (designed for DIY!) and many here swear by their quality. They are limited on door styles, mostly modern, but you can purchase doors elsewhere (Scherr's comes to mind...they will even drill the hinge holes for IKEA cabinets. ...

  • 18 years ago

    Thanks for pointing out all these issues. Originally we had it laid out for an island, but it was perpendicular to how it has been suggested in this thread and once I taped it out I didn't like it all (I'll try to post that later though it looks like it would be better having it run with the length of the room).

    As far as everything else:

    -We plan on having a range hood and while I "know" it should be 36", due to the lack of space for uppers I was going to try to cheat it down to a 30".

    -Wasted space "south east": this is around the bay window area? We are thinking of putting a rolling cart type thing w/ a butcher block top there and maybe hang some pans above it. East of that (directly next to mud room entrance) we were thinking of doing a narrow pantry or maybe just some shelves. Also considered trying to get the MW there. I like the idea of the message center though.

    -We're not real tall (5'7"-5'9") but would prefer to have the MW counter level or slightly higher if possible.

    -We really like the looks of Ikea and have considered it (we want a modern look), but felt we should get a local cabinet guy in to measure and help w/ the layout. Being on a mac I was unable to get ikea's software to work so I wasn't able to get very far. Maybe I should visit the store again.

    Thanks again.

  • 18 years ago

    IMHO, I don't think you should make your dining room area any narrower than 11'. You need 30" for chairs along the left wall, plus a 42" wide table (could go with 36", but that's rather narrow), plus another 24" for chairs on the other side of the table, then add an additional 36" for a walkway and that comes to 11'. Anything more narrow than that and you run the risk of the dining table being cramped, especially if you plan on having kids.

    I would also definately use the bay window area for kitchen. You could put sink, DW and dish storage. Buehl put her sink, dw and a bunch of other stuff in a bay window and it turned out great.

  • 18 years ago

    Here's the original plan that called for the island going perpendicular to what laxsupermom posted. I'm think her way is better but since this is already drawn out (not totally to scale but a lot of it) I figured I'd see what everyone's thoughts are. Thanks

  • 18 years ago

    I think the island running in that direction is awkward. I like laxsupermom's and, as I think she suggested, I'd move the fridge to the right of the living room doorway, then lengthen the island another foot toward the right.

    The microwave could then go in the bottom shelf in the upper next to the fridge...Or in the original fridge location you could put a tall cabinet with a microwave inset in the middle. I prefer to have the microwave close to the fridge when possible, but it's not a huge deal.

  • 18 years ago

    Here's another thought. This is a galley so not as many uppers, but I fit in a tall pantry pullout by moving the LR opening over to match up w/ outside door.

  • 18 years ago

    Here are a couple of layouts.

    The Kitchen width is approx 11', leaving 9' in the DR. If your DR table is 42" wide, that leaves 24" b/w the wall and the table for chairs and 42" b/w the table & island. Not ideal, but doable, I think. Remodeling often contains compromises...but make sure you're OK with them!

    There's also only a 36" aisle b/w the island & the east (right) counter run.

    They both contain a 24"W x 15"D cabinet from ceiling to counter to accommodate a MW at counter level or slightly above on a shelf in that same cabinet. I think it will also add architectural interest...maybe have glass doors.

    They both also contain an 18" 2-bin trash pullout (trash + recyclables)

    They both have a 36" range hood over the 30" range.

    There is plenty of storage & counter space in both plans. I do wish, though, there was a little more width to the island to give you 24" of workspace on both sides of the sink.

    Note: Filler pullouts are pullouts mounted the sides of the cabinets on each side. They must be installed at time of cabinet installation, they cannot be installed later. Filler pullouts are available from Rev-A-Shelf in 3", 6", and 9" widths for both upper and base cabinets. Since there are no walls to the pullouts, they offer up to 3" more width than a similarly sized face-frame cabinet and 1-1/2" in a frameless cabinet.

    Base Filler Pullouts in 3", 6", or 9"

    Wall Filler Pullouts in 3" or 6"

    6" Tall Cabinet Filler Pullouts


    The first one is my favorite, it includes a 12" pullout cabinet to use as a broom closet or pantry. That 12" could also be moved to the other side and add another 12" to the counter & cabinet space on that side. There's plenty of room b/w the refrigerator & range for prep with the sink right behind it.


    The second one has the range on the back/north wall. There is a very slight overlap b/w DW door & range door, but I'm not sure if it will be there in reality. If so, then I think if the island were moved to the left/west about 3" that overlap would be eliminated (but that would take 3" away from the aisle b/w island & DR table). To me, things seem a little more crammed in than the first one...but it's a viable alternative.

  • 18 years ago

    Wow... thank you all for all the comments and especially the layouts. It's really amazing (and now that I look back at my initial plan it saved us from a pretty disastrous setup).

    My brother and I spent the night playing around w/ the tape measure scratching our heads. The only other option we came up with is putting the DW and Sink on the east/right wall (original fixtures are still there so that's a plus) and having the fridge next to the LR entry like buehl laid out (thanks a million for the idea by the way). That would leave the island open for storage/seating; maybe put a second small prep/bar sink in it.

    Thanks again for all the help... while it's tough to be paying rent AND a mortgage trying to figure this out, I know it's best to get it right the first time.

    Cheers.

  • 18 years ago

    Just make sure it's not too cramped...like in the original design!

    BTW...I had the same experience. I had a layout from my KD and decided to post it here...I got so many constructive comments that I really feel I was also saved from a disastrous kitchen! [In my KD's defense, I had insisted on an island when my kitchen really could not support one...it was only 11' wide...now it's 10'6" wide 'cause we had to build out the wall to accommodate plumbing. It took GWers to convince me!]


    Good luck!

  • 18 years ago

    Since your plumbing hook-ups are already on the east/right wall, you could easily add a pot-filler for your range if you used buehls first layout. That would add a bit of a designer/high-end touch. : )

    Look for my other post: Kitchen Layout Websites. Maybe someone will post a site where you can do your planning online.

    Sandy

  • 18 years ago

    A couple more questions,

    "I do wish, though, there was a little more width to the island to give you 24" of workspace on both sides of the sink."

    Would it be better than to try to get a smaller sink then? I was thinking of something like a single D-Shaped one. Maybe 24" W x 20-13/16" D x 10" H (undermount)?

    What about sticking the microwave in the corner by the mud-room entrance? Would that work or is it too far away from everything else?

    Finally, if anyone has it in them to do a layout with the sink on the east wall, I'd be very grateful (plumbing is already there so it would make life a lot easier for my brother who is doing most of the work).

    Thanks for the help.

  • 18 years ago

    Unless you use the MW very rarely, I would not put it so far away. It will quickly become a hassle to walk over there when defrosting, cooking, etc.

    MW placement is a challenge with this layout. Since you don't want it undercounter, there aren't a lot of places for it b/c so much space is now taken up by the range & sink. Ideally, it should also be on the periphery so others may use it w/o interfering with work going on in the kitchen yet still be easily accessible from the kitchen (ditto for the refrigerator). At least it shouldn't be in the "heart" of the work area. I really think a drawer or undercounter shelf is your best option.

    Maybe put the MW in a cabinet to the counter in the corner??? But, it robs you of valuable work space b/w the range & sink. [Work flow is Refrigerator to Sink to Range to DR/Sink.] Having a prep sink on the island will help immensely...allowing you to prep easily on the island...so perhaps that loss of corner space is OK. But, there's still the location/access issue (previous paragraph)--this puts the MW in the "heart" of the work area. Compromises!

    The island has to shrink b/c you now have an appliance opening into the right aisle so it needs to be wider. You now only have enough room for 2 seats (24"/seat).

    The refrigerator had to move to the left 6" as well b/c there just isn't that much room on that wall for the range if the sink is on the east wall (you don't want collisions in that corner area!) However, that also encroached on the DR, making it only 8'5" at that point. If you move the DR table south a little (although, there is a sliding door there), the path around the refrigerator into the LR may be OK. (It's still 9' next to the island...very important!)

    To be honest, I think the sink on the east wall may be a little cramped. I understand about the plumbing, but if you're going to put a prep sink in the island anyway, I'm not sure what work you're saving your brother. If you have a basement and the ceilings are open, moving plumbing isn't that big a deal (I watched them do it for our kitchen, I was surprised how easy it was.)

  • 18 years ago

    Once again, thank you. I think I was also pushing for the sink on that wall since I feel like it will be weird having the sink in the middle of the room when having to do dishes and people are hanging at the island (I made a thread about that a while ago) and wanting a second sink.

  • 18 years ago

    I think space is too tight with the sink on the east wall. It would feel cramped to have the appliances so close to each other when your room is not overly small.

  • 18 years ago

    Once again Buehl, you've done a great job! I love the first layout you did for Jax. Good luck with your kitchen Jax. You've got some great ideas here!
    Barb