

Need help in decorating my 21 sq m condo unit
13 years ago
Featured Answer
Sort by:Oldest
Comments (23)
 13 years ago
 13 years ago
Related Professionals
Baltimore Interior Designers & Decorators · Elkton Interior Designers & Decorators · Laredo Interior Designers & Decorators · Muncie Interior Designers & Decorators · Grand Rapids Interior Designers & Decorators · Bridgeport Interior Designers & Decorators · Farmington Interior Designers & Decorators · Eureka Interior Designers & Decorators · Atlantic City Architects & Building Designers · Petersburg Architects & Building Designers · Santa Rosa Architects & Building Designers · Lewiston Architects & Building Designers · Hopkinsville Kitchen & Bathroom Designers · Lebanon Kitchen & Bathroom Designers · Manhattan Kitchen & Bathroom Designers- 13 years ago
- 13 years ago
- 13 years ago
 13 years ago
- 13 years ago
 PRO13 years ago
 13 years ago
 13 years ago
- PRO13 years ago
 13 years ago
- 13 years ago
- 13 years ago
- PRO13 years agolast modified: 13 years ago
- 13 years ago
 13 years ago
- 13 years ago
- PRO13 years ago
- 13 years ago
- 13 years ago
- 13 years ago

Related Stories
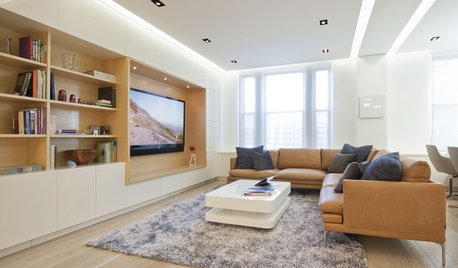
HOUZZ TOURSHouzz Tour: 2 Prewar Condo Units Merge in Manhattan
Add a studio to an existing condo and what do you get? A modern loft-like home with an open feeling and an abundance of light
Full Story
DECORATING GUIDESDownsizing Help: Color and Scale Ideas for Comfy Compact Spaces
White walls and bitsy furniture aren’t your only options for tight spaces. Let’s revisit some decorating ‘rules’
Full Story
VACATION HOMESPatience Pays Off for Owners Renovating Their Beach Condo
A Jersey Shore unit gets a bright new look, a more functional layout and increased space for extended family
Full Story
DECLUTTERINGDownsizing Help: How to Edit Your Belongings
Learn what to take and what to toss if you're moving to a smaller home
Full Story
DECLUTTERINGDownsizing Help: Choosing What Furniture to Leave Behind
What to take, what to buy, how to make your favorite furniture fit ... get some answers from a homeowner who scaled way down
Full Story
SMALL SPACESDownsizing Help: Storage Solutions for Small Spaces
Look under, over and inside to find places for everything you need to keep
Full Story
MOVINGRelocating Help: 8 Tips for a Happier Long-Distance Move
Trash bags, houseplants and a good cry all have their role when it comes to this major life change
Full Story
BATHROOM WORKBOOKStandard Dimensions and Measurements for a Primary Bath
Create a luxe bathroom that functions well with these key fixture dimensions and layout tips
Full Story
Storage Help for Small Bedrooms: Beautiful Built-ins
Squeezed for space? Consider built-in cabinets, shelves and niches that hold all you need and look great too
Full Story
ORGANIZINGGet the Organizing Help You Need (Finally!)
Imagine having your closet whipped into shape by someone else. That’s the power of working with a pro
Full Story





Dytecture