Software
Houzz Logo Print
chunkitchris

Need help for this weird hanging beam

13 years ago

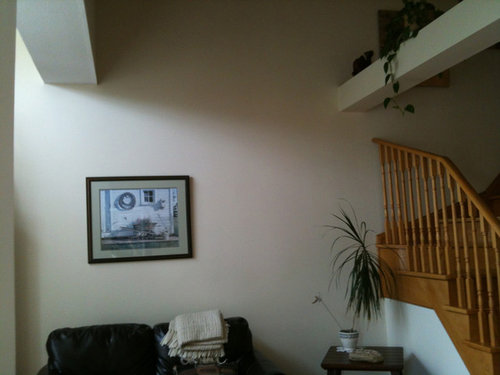
My living room is open to above; however there is a weird hanging beam in my living room. If I can remove it, it will create a much nicer space from the living room to the upper floor. But it cannot be removed. Any idea that I can decorate to make it better?

Comments (129)

  • 13 years ago
    Ok, one final suggestion for as Jayme says this debate now has a life of its own. I'm sure a single, lonely beam, sticking out like a sore thumb has a psychological story in itself which is why there is much interest to fix it!
    Question:- have you discussed the structural possibilities with an engineer to see if there are any solutions to remove, and still ensure the house doesn't keel under?
  • PRO
    13 years ago
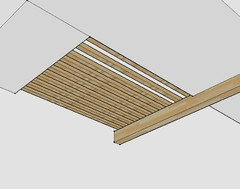
    你的梁看起来有些孤立了,所以你需要把它跟其他结构结合起来,图片展现的是我的想法,通过格栅的木方将梁跟其他结构联系起来,能为您提供更多表现的空间。你能发挥自己的想象来修饰这个格栅木质顶。希望能帮到您。
  • 13 years ago
    last modified: 13 years ago
    You are in luck. As a matter of fact, I am a qualified engineer. As you know, if a beam has any load on it, it will bow slightly. If it was put there to appease the steel industry unions, it will not have a bow in it. I have removed "structural" beams before with very good results, as you will see below.

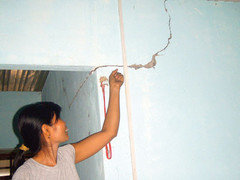
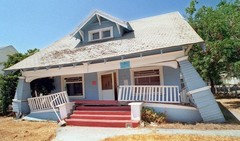
    As you can see there was some cosmetic work to be done after the change. The same thing happens when you lift a house to do an up-and-under extension. I really opened up my friend's living area there. When he got home after the weekend, he was a little upset, but he soon came around. I think that he was embarrassed that I had gone to so much trouble for him.
  • 13 years ago
    So do you mean that this beam might not have any reason to be there?
  • PRO
    13 years ago
    I would try to lose it.....meaning minimal attention to it.....it is very weird....I have to think it is a king beam supporting your roof, otherwise why would anyone do that. If for some reason it is not, remove it!
  • 13 years ago
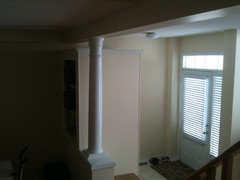
    I hope this picture may give you a better idea if that beam can be removed. As you can see there is a column supporting that beam.
  • PRO
    13 years ago
    If you are really invested in this property Chris and plan on staying here for some time, I would get a structural engineer in to determine if it needs to stay. If it does need to stay, the picture where you match the staircase seems to be the best solution. It is a small space and I would be hesitant to add a rustic look to it. With the columns already in the room, keep it simple, don't over design. Good luck!
  • 13 years ago
    I am not an expert, but if the builder went to the trouble of installing a huge steel beam across the house, and added a column, I suspect it's there for an important reason. Definitely ask an experienced and qualified engineer to come to your house to determine this before you move forward with your plans.
  • 13 years ago
    hey lisa, are you talking about the rendering that I wrapped the beam in wood or another rendering that i add a light fixture inside a wooden box on top of the beam? I really appreciate all you guys comments
  • PRO
    13 years ago
    The rendering wrapped in wood that matches the staircase...if you want to add lights, add them to the wrapped beam, not an added box light. (Be sure to put lights on a dimmer switch for atmosphere) Keep it simple, Above your couch place a very large bright multicolored piece of art. When you walk into that room the eye will be drawn to the art piece and not the beam. Good luck Chris
  • 13 years ago
    Hey Lisa, may you tell me why you don't like the second idea- pot light within a wooden box added on top of the beam?
  • 13 years ago
    The added box looks nice, Chris. If you wrap the beam with wood, it will stick out more. When you added the box to the top of the beam, it looked nice, plus you can hide the electrical cords in there.
  • 13 years ago
    You can have the two best solutions that have emerged and seem to appeal to you. Wrap it with salvaged wood and build a salvaged wood light box for the top (not sure about the colored light, but LED's for sure.) Next time you have extra change, re-do the staircase as in my earlier rustic post. It will have much more style as a rustic, salvaged wood focal point. And on to another subject, would the wall opposite the sofa look good in SW's 6788 Capri, picking up on the blue in your artwork? Take the eye away from the beam with a color somewhere else. The same color might look nice in the upstairs hallway too.
    Stanyan Street · More Info
  • 13 years ago
    thank you guys. I will upload another rendering tonight
  • 13 years ago
    I still think that you should remove the beam and that houses are overbuilt. But, I do need to show you the outside of the house after I removed the "structural" beam. I think that you should have courage. That is the American Way.
  • 13 years ago
    The height of the ceiling and the openness are so nice, if you could get rid of that beam going across stariway. I know you said you can't remove it BUT - I bet you could if you re-do the support of the ceiling - my idea is similiar to Lisa F above - ask a strucural engineer if you can remove the part of the beam across the stair and re-do the support with a column which begins at the bottom of the stairs (and becomes a part of stair rail) and goes directly underneath the ceiling part were it looks like you need support - I don't know how to photoshop but I will try to figure it out and send a pic.
  • 13 years ago
    Man you have some cool editing software...go with the beam!
  • 13 years ago
    Another wood wrapped beam diagonal to this one may be neat...i think wrapping just the beam in matching wood to stairs is the best option.
  • 13 years ago
    last modified: 13 years ago
    Hey Chris,
    Personally, I think that I would wrap the beam to match the stairs, and have the potlights above. I think it would have the best impact on the room and it would be less expensive than removing the beam, if thats a possibility. I would expect that inside the column that is underneath the beam is a high strength steel post, which definitely cannot be removed, so bear that in mind, as you would be restricted in the amount of the beam you can cut away.

    Go with what you feel suits you best; as useful as our opinions are, you are the one who is going to have to live with it after all.

    Good luck!
  • 13 years ago
    @apennameandthata: sorry I don't quite understand your point. you asked me to remove the beam but also show me a picture that the house kneels down. In you previous post, your tone sounds like that it is safe to remove the beam. May you clarify a bit? Thanks
  • 13 years ago
    last modified: 13 years ago
    She was cracking a joke by adding a photo of what might happen id you remove the beam. She was being sarcastic. . If you make the staircase and light box look rustic, it will not match the column holding it up.
  • 13 years ago
    Hey calikym, are you an interior designer?
  • PRO
    13 years ago
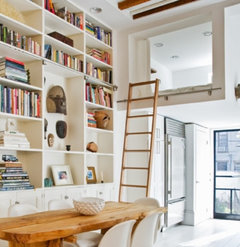
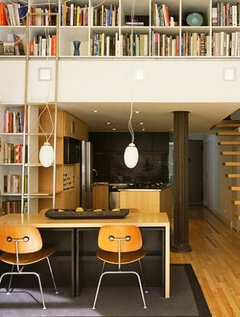
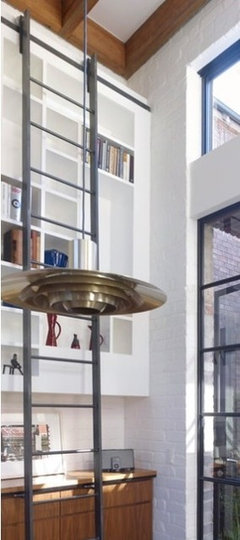
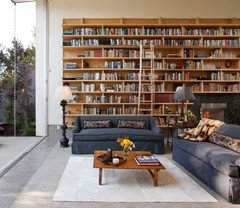
    What if you used the beam as a structural base to a raised library? You could build from the beam up and either keep them open on both sides or close the back (which I originally thought would be nice for your space) and then use the back as not only a separating wall but to hang art that will be visible when going downstairs. The base of the beam could then be used on the living room side to house a rolling library ladder that would give you ease of access to your new beautiful storage solution and object gallery. I'm attaching some images to further explain, however I wasn't able to find exactly what I'm suggesting. The first picture has a room type setup where your shelves would be however that shape/ size is similar to yours so it may be easier to picture shelving units inside of there. The others are two story shelving units whereas yours would be one.
  • 13 years ago
    Thank you for your idea. However, doing this will require me to remodel the staircase
  • PRO
    13 years ago
    instead of wood use leather to wrap it ...it would look well and also good if u have hyperactive people and children
  • 13 years ago
    last modified: 13 years ago
    Chris....apennameandthata has a sense of humor and is just "pulling your leg"! He/she is joking with you..if you remove the beam your roof will fall down! By the way, the vertical, tall paper lamp is making it look like in the pictures (at a glance) that you have another vertical "beam" there! Can you put the lamp on the other side of the sofa? (Your 3rd picture three days ago).
  • 13 years ago
    First, try the faux paint wood "rocker" brush. It's only paint so if you don't like the wood look all you have to do is paint over it. But, my vote is wood veneer wrap and lights above.
  • 13 years ago
    Hey Darzy, thanks. I think apennameandthata's another comment (claiming he/she is an engineer) is also a joke then, in which he/she explained to me why removing the beam has no problem at all.
    Since we just moved in, everything is temporary. But I do appreciate your suggestion. Thanks.
  • 13 years ago
    last modified: 13 years ago
    Yes, Chris I am an engineer. I am disappointed that people question my credentials and even think that I was joking. I think that I know why. I must be truthful now. My friend's house kneeled down. I still think that that was cosmetic. Especially as my friend is rather short and always wanted the interior of his house to be both cosy and unique. Anyways, now for the bad part. Due to the house being wired badly when it was built, when we arrived back from meeting our parole officers, we were confronted with this. My friend thinks that it was not the original electrician's fault! :( He is very unreasonable. So: check your wiring THEN remove the beam.
  • 13 years ago
    Assuming the beam can not be removed or that you dont want to spend the thousands to do it....I am wondering if you did it in the wood like the stairs but unstead of the beam ending at the wall,put a faux beam vertically under the beam against the wall? And maybe if you added another beam elsewhere then this one wouls look more deliberate? Just a thought. I kinda like it....it has character, not just a square box room. The staircase looks traditional but if you wanted to moderinize the space paint ithe wood all (and the beam) black and do a beam on the wall. Leaving it white is a mistake.
  • PRO
    13 years ago
    Hi Chris, I would embrace the contemporary architectural elements by changing the stair railing to glass then change the art and furnishings to contemporary as well. Best, Diane
  • 13 years ago
    @apennameandthata: I really appreciate all your posts. However, I still do not understand your point.
    One of your post saying that removing the beam is fine; another post also asked me to remove the beam but showing a picture that the house kneels down; and now you asked me to do the same thing again but check the wiring. Probably my comprehension is bad but I just don't get it. Do you mean that I should rebuild the house because that beam is overbuilt and weird enough that it must be cut off even though the house might kneel down? Your stand point is no matter what the cost, just REMOVE it?
  • 13 years ago
    @apennameandthata: If my interpretation of all your posts are correct, I am afraid that I cannot take your suggestion because I have a limited budget. To you, the house kneeling down is a cosmetic thing but to me (i believe to most people) is a disaster.
  • 13 years ago
    Chris, you are trying to work out if the last post is do able, valid etc....
    How I read it is that they are practicing for "comedy central" and at the same they are making a point:- in terms of checking the safety of the work you do!!
    I'm sure you understand what a parole officer is!?....
  • 13 years ago
    Chris, you are trying to work out if the last post is do able, valid etc....
    How I read it is that they are practicing for "comedy central" and at the same they are making a point:- in terms of checking the safety of the work you do!!
    I'm sure you understand what a parole officer is!?....
  • 13 years ago
    hey harrut, I understand all the words, but i just don't get his/her point. yeah it confused me. Sorry that I don't get this comedy. Anyway, I think I just get back the problem and find a good solution for it. So far, I appreciate all comments even though I may not totally understand some of them. Thank you so much.
  • 13 years ago
    I hope u get it figured out Chris..there are some really nice ideas on here. And you already know that there is quite possibly a structure issue. I would go with the positive ideas that you like and fit your budget and style. Then whatever route you do go, find a recommended contractor as well. I really do think this beam could be improved for a reasonable price. If u wrap it, live with it and still can't stand it, move forward with more aggressive changes. I still don't think it's THAT awful...didn't stop you from buying the place/prob. wouldn't stop others either!!
  • 13 years ago
    thanks. In deed, I quite like the space; it gives me a unique feeling; yeah the beam is weird but as you have said, it is not that bad at all.
  • 13 years ago
    Actually, it was quite a night. After all the kerfuffle died down, people were able to return to what was left of their homes. Then they came after US! We managed to double back behind them and got a shot of them going out to look for us. I found it quite frightening, actually.
  • 13 years ago
    I welcome all the comments but please say something related to the question. Thanks
  • PRO
    13 years ago
    Hi again Chris, due to the entertaining/surprising comments from some, I think you may have missed my note about 33 hours ago (per the discussion time stamp) I suggested that you embrace the modern elements and revised the stair rail to glass and metal...have you considered that approach? Happy New Year, Diane
  • 13 years ago
    Hey insideout, I am glad that you suggested me to embrace this element and I like your idea too. Thank you and happy new year. Are you an interior designer?
  • PRO
    13 years ago
    Hi Chris, yes I am an interior and landscape designer in Southern California :-)
  • 13 years ago
    News! Things have taken a turn for the bizarre. I was renovating a house this morning. The house was built in 1913. I tore down a wall and inside the wall cavity was written the following.

    MY BROTHER
    --------------------

    It has been your fate from birth
    To wander far across the earth

    Until you meet a big white beam
    The wrongest one you've ever seen

    Hiding in this iron egg
    Lying quiet no need to beg

    Held inside an I-shaped prism
    Gaining strength to make a chasm

    Like a chicken in its shell
    Biding time to unleash hell

    Its opening up its amber eye
    To stop it now my Chris must try

    Rent a grinder from a shop
    Through its neck now you must chop

    Press the metal cutting wheel
    Through that evil egg of steel

    Set us all free from disaster
    The threat of chaos you must master

    But one thing please don't you get wrong
    Or with disaster we'll all be gone

    Mothers peck their chicks' eggs open
    You will do the same it's hopin

    Cut the middle not the end
    Or early freedom you will it lend

    Do not ignore this tale from yore
    I'm pleading and can do no more

    It has been your fate from birth
    Stop rent this evil from its birth


    So, my brother, looks like we have some forces acting on us here. No coincidence I clicked on this thread. Check that the beam is an I-beam and cut towards the middle, not the end. Pls post picks.
  • 13 years ago
    apennameandthata, sorry to say that i am tired of your comments.
  • 13 years ago
    Hello, Mr. Wong. I have two ideas for you.
    1. It seems to me that the square beam should have a round column on each end. The way the beam enters the wall on the stairway side is very abrupt. (Please look at the first photograph of a support beam with columns on each side.)

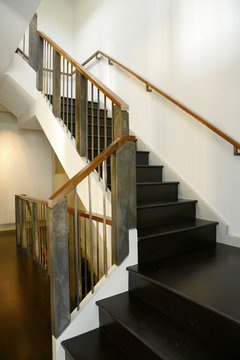
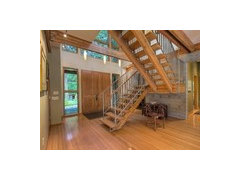
    2. The second idea is similar to what others have already said. The pillar and stair rails are fancy and the beam is plain. It would be expensive, but the whole entry and stairway could be rebuilt to accommodate the plain beam, which cannot be removed. (Please see the photograph of a contemporary style staircase, all in one wood color.)

    I am sorry that the photographs on this post will not enlarge. Both of them are from Houzz PHOTOS. 1.) ENTRY -> stairs with support columns. 2.) ENTRY -> stairs with support beam.
  • 13 years ago
    thank you so much. would you mind uploading a bigger picture as I cannot see it clearly?
  • 13 years ago
    your ideas look good to me and i have found the pictures. thanks
  • 13 years ago
    This has been the most amusing conversation I've read in ages!
  • 13 years ago
    With a touch of annoying..poor Chris, all he wants is some good advice!