

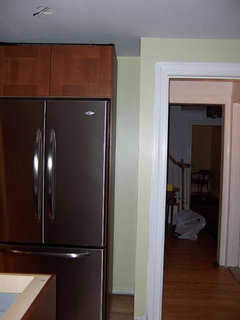

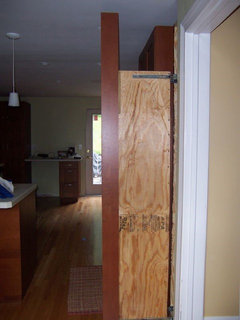

went to ikea today - need help with pull-out broom closet
11 years ago
Featured Answer
Sort by:Oldest
Comments (7)
 11 years ago
- 11 years ago
Related Professionals
Houma Kitchen & Bathroom Designers · Greenville Kitchen & Bathroom Designers · Greenfield Kitchen & Bathroom Designers · Bridgeport Kitchen & Bathroom Designers · Ashland Kitchen Remodelers · Columbia Kitchen Remodelers · Muskegon Kitchen Remodelers · Hempstead Kitchen Remodelers · Utica Kitchen Remodelers · Cowansville Kitchen Remodelers · Roanoke Custom Countertops · Des Moines Custom Countertops · Winona Custom Countertops · Canton Custom Countertops · Salem Custom Countertops- 11 years ago
- 10 years ago
- 10 years agolast modified: 10 years ago
- 10 years ago

Related Stories

CLOSETSGet Your Broom Closet Just Right
The Hardworking Home: Make cleanup easier with storage space that neatly organizes your equipment and supplies
Full Story
ORGANIZINGGet the Organizing Help You Need (Finally!)
Imagine having your closet whipped into shape by someone else. That’s the power of working with a pro
Full Story
MOVINGRelocating Help: 8 Tips for a Happier Long-Distance Move
Trash bags, houseplants and a good cry all have their role when it comes to this major life change
Full Story
DECLUTTERING10 Types of Clutter to Toss Today
Clear the decks and give the heave-ho to these unneeded items
Full Story
ORGANIZINGDo It for the Kids! A Few Routines Help a Home Run More Smoothly
Not a Naturally Organized person? These tips can help you tackle the onslaught of papers, meals, laundry — and even help you find your keys
Full Story
KITCHEN DESIGNKey Measurements for Your Kitchen Design
Get the ideal kitchen setup by understanding spatial relationships, dimensions and work zones
Full Story
SMALL SPACESDownsizing Help: Storage Solutions for Small Spaces
Look under, over and inside to find places for everything you need to keep
Full Story
SELLING YOUR HOUSE5 Savvy Fixes to Help Your Home Sell
Get the maximum return on your spruce-up dollars by putting your money in the areas buyers care most about
Full Story
LIFEDecluttering — How to Get the Help You Need
Don't worry if you can't shed stuff and organize alone; help is at your disposal
Full Story
COLORPick-a-Paint Help: How to Quit Procrastinating on Color Choice
If you're up to your ears in paint chips but no further to pinning down a hue, our new 3-part series is for you
Full Story
Sponsored



Buehl