

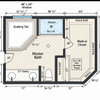
New Construction Master Bathroom..
11 years ago
Sort by:Oldest
Comments (4)

Related Stories

BUDGETING YOUR PROJECTDesign Workshop: Is a Phased Construction Project Right for You?
Breaking up your remodel or custom home project has benefits and disadvantages. See if it’s right for you
Full Story
WORKING WITH PROSYour Guide to a Smooth-Running Construction Project
Find out how to save time, money and your sanity when building new or remodeling
Full Story
KITCHEN WORKBOOK4 Steps to Get Ready for Kitchen Construction
Keep your project running smoothly from day one by following these guidelines
Full Story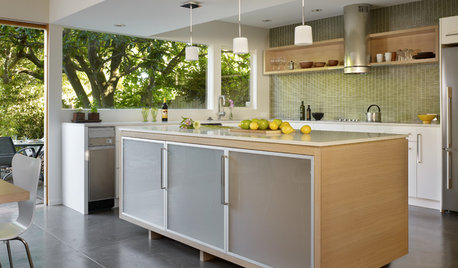
REMODELING GUIDESWhat to Consider Before Starting Construction
Reduce building hassles by learning how to vet general contractors and compare bids
Full Story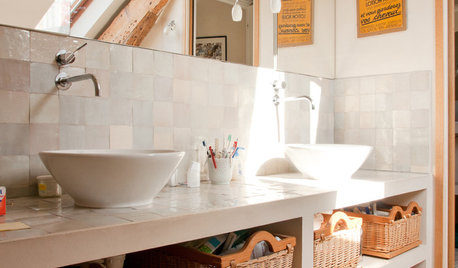
WORKING WITH PROSConstruction Contracts: How to Understand What You Are Buying
Learn how plans, scope of work and specifications define the work to be completed
Full Story
BUDGETING YOUR PROJECTConstruction Contracts: What to Know About Estimates vs. Bids
Understanding how contractors bill for services can help you keep costs down and your project on track
Full Story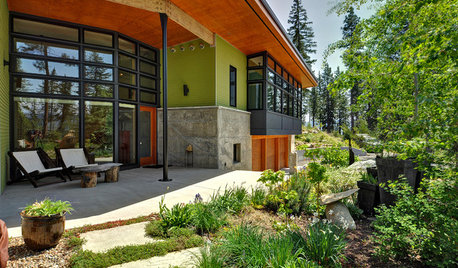
BUDGETING YOUR PROJECTConstruction Contracts: What Are General Conditions?
Here’s what you should know about these behind-the-scenes costs and why your contractor bills for them
Full Story
CONTRACTOR TIPS6 Lessons Learned From a Master Suite Remodel
One project yields some universal truths about the remodeling process
Full Story
BATHROOM WORKBOOKStandard Dimensions and Measurements for a Primary Bath
Create a luxe bathroom that functions well with these key fixture dimensions and layout tips
Full Story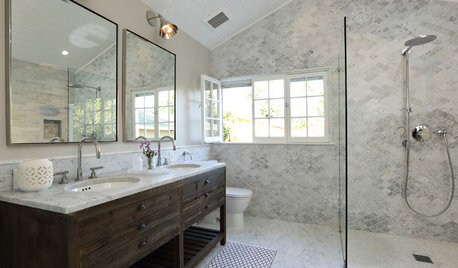
MOST POPULARRoom of the Day: A Dream Bathroom in 90 Square Feet
A master bathroom in an L.A. historic district features modern amenities and timeless details that tie it to past and present
Full Story

jewelisfabulous
adh673
Related Professionals
Davenport Kitchen & Bathroom Designers · Niles Kitchen & Bathroom Designers · Albany Kitchen & Bathroom Designers · Toledo Kitchen & Bathroom Designers · La Grande Kitchen & Bathroom Designers · Tallahassee Bathroom Remodelers · Rocky Mount Bathroom Remodelers · Buffalo Bathroom Remodelers · Harrisburg Bathroom Remodelers · Fresno Bathroom Remodelers · Quincy Tile and Stone Contractors · Starkville Tile and Stone Contractors · Cookeville Tile and Stone Contractors · Burlington Tile and Stone Contractors · Burlington Tile and Stone Contractorsnjbuilding143Original Author
weedyacres