Software
Houzz Logo Print
brillante_design

Steel / glass or both??

11 years ago
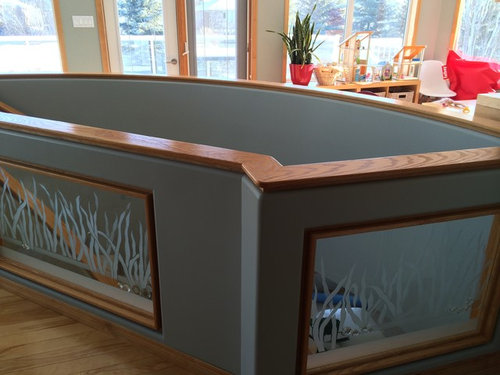
I'm tormented about this decision, and really need to make a final call.
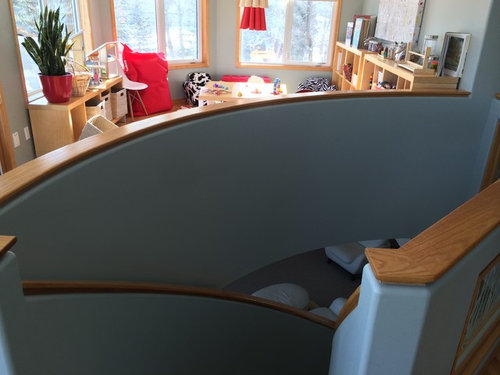
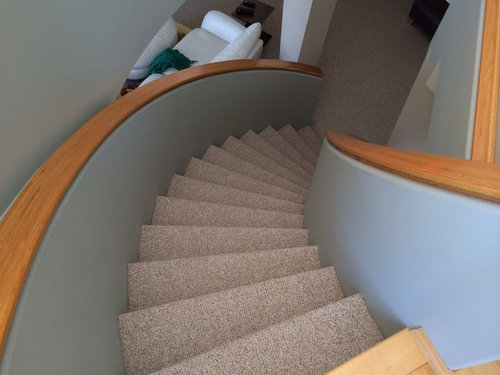
Need to decide whether to do metal rail system, or glass, and what kind of "caps" to put on staircase going down as well as on top of playroom divider to achieve consistency.
To clarify: the drywall to playroom is staying (I like to be able to conceal the mess!) and it is not feasible to do a rail system going down the stairs.

Comments (21)

  • PRO
    11 years ago

    we have maple trim throughout, which i'm ok with. however, these caps were done in a yellowish oak, which i despise. was thinking light maple caps (with a clean profile)...

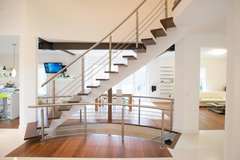
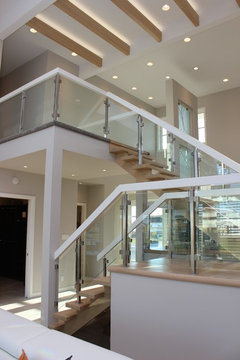
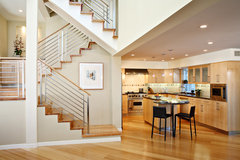
    some looks i like:

    Stainless Steel · More Info


    Contemporary Kitchen · More Info

    Rouge Valley Modern Reno · More Info

  • 11 years ago

    Why not change out the grass-etched inserts with plain glass and stain the oak a darker shade?

    Brillante thanked User
  • PRO
    11 years ago

    that was one recommendation from a designer. but i don't like the profile of the oak. it's very "bevelled". and i just don't know that going to a dark stain is going to work with the overall "harmony" of the home, you know? there's maple trim-o-rama everywhere. but anyone with expertise...please feel free to correct me on this one. although, this would be the most cost effective solution.

  • PRO
    11 years ago

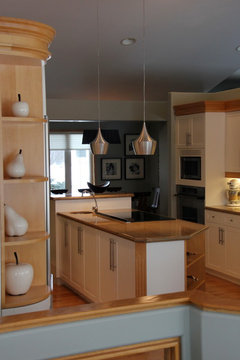
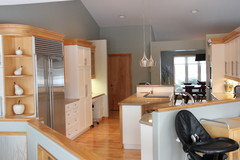
    this is the look of our kitchen. we plan to remove the maple crown molding above cabinetry. (is it called crown molding??)

  • 11 years ago

    I like the molding on the cabinets.

    I think if you are going for a contemporary look the cable railing might be the way to go. Glass, I don't know. Maybe it's me...I always see dust and spots lol.

    I also like this steel railing as an alternative to cable.

    Nice house!

    Condo Renovation · More Info


    Brillante thanked User
  • PRO
    11 years ago

    @jn3344 - i totally agree about the glass. i should have taken out stock in windex before we had kids!!! we have 3 little ones and i curse my glass kitchen table + coffee tables!

    i like that look at the steel railing. i especially like the warmth of the wood top handrail. thank you for sharing. - actually that house kind of reminds me of ours!

    you don't think the molding on the cabinets works against the contemporary look i'm trying to achieve?

  • PRO
    11 years ago

    I think the glass will look better in your space, esp after reading about your glass table. The first thing i think of when in comes to glass railings in a home is the children tho so i def get where your coming from. Cable railing is cool. There is so many ways you can design a railing system. The possibilities are truly endless! Check out my pinterest board for inspiration.https://www.pinterest.com/SSABethany/rad-railings/


    Brillante thanked Spiral Stairs of America
  • 11 years ago
    last modified: 11 years ago

    I know what you are saying, but I still like it. It doesn't look like you are going for the austerity of some modern designs. but more of a warm contemporary look. I think it sandwiches the white cabinets below the angled ceiling. Without something there it could look unfinished.

    I can see it both ways.

    Brillante thanked User
  • PRO
    11 years ago

    that's good feedback. thank you.


  • 11 years ago
    I love the kitchen - it is perfect to my eyes . Three kids and this neat !!! You've got it !
    Brillante thanked Parimita Hura
  • PRO
    11 years ago

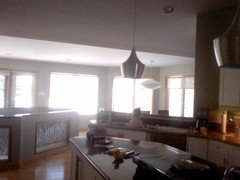
    @adismom...well...i cleaned it for the photo! normally it looks like this:

    (yes, that's a toddler in the sink)


  • PRO
    11 years ago
    I'm not sure about having a rail system on just the one side of the upstairs. Have you considered replacing the glass with the etching to clear glass or drywall? You should try to match the wood from the second floor for the stairs.
    Brillante thanked Canterbury Custom Homes LLC
  • PRO
    11 years ago
    I know, I too was wondering if it would seem unbalanced, leaving the other divider drywalled. But until kids are older, I need that to be concealed. They also have a play kitchen and other stuff that sits along the wall.

    Dry walling it in sounds like the most cost effective idea. Then I would just need to replace or stain out those caps. Wondering what a dark black stain would look like and what impact it would have on rest of house?
  • 11 years ago

    You mentioned children? Glass means lots of cleaning little hand prints, etc. Go with the rails, very modern.


    Brillante thanked linda Kelley
  • PRO
    11 years ago

    @spiral staircase...wow those ARE some cool railing systems! i love the "giraffe" and art-deco style ones... the more i think about it the more i want steel cables or rails with wood tops.

    thanks for weighing in everyone!

  • PRO
    11 years ago

    I know Alana! My work here is mostly office but i am also a welder and i am so into metal art. I really like the nautical rope ones too!


  • PRO
    11 years ago

    beauty. reminds me of a candy cane! the red would actually work well in our house!


  • 11 years ago

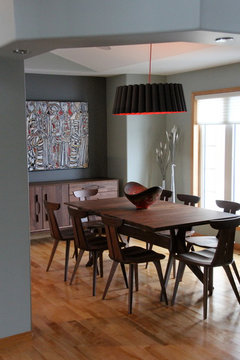
    Start by sheetrocking over the glass "windows." Then change out the carpet to something with some punch, either a color or jute. The combo of the wood and the slate color looks more like a medical office than a home. You could stain the wood dark and pick a livelier hue for the walls. You could also treat the stairway structure as a 'object' in the space and paint it a bright, contrasting color, inside and out. I don't think the wood finished window frames are doing you any favors. They would look better with wallpapered walls, if you don't want to paint them.

    Brillante thanked keenplanner
  • PRO
    11 years ago

    let's do it alana

    Brillante thanked User
  • PRO
    11 years ago

    oh dear, i definitely wasn't going for the "medical office" look! i do like the idea of painting out the staircase as it's own entirety. thank you for that.