

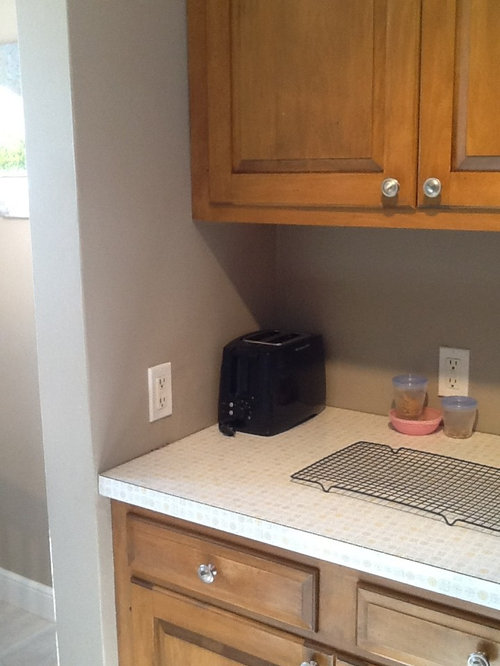
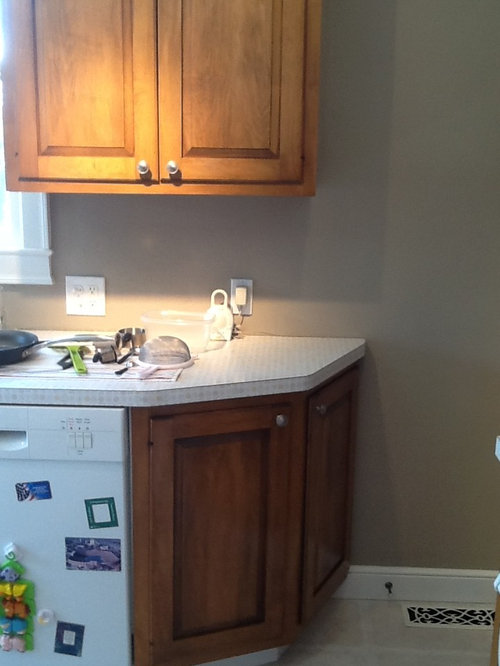
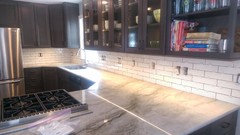
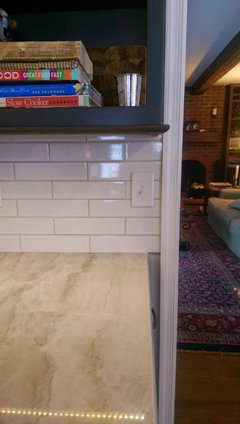
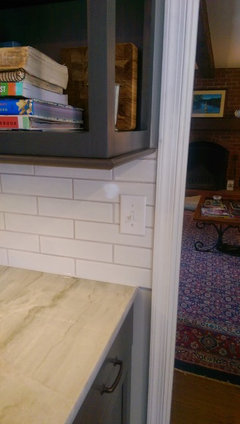
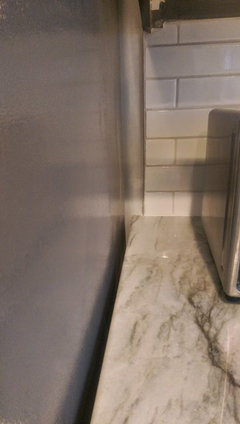
Backsplash solution - any ideas???
11 years ago
last modified: 11 years ago
Featured Answer
Sort by:Oldest
Comments (12)
 11 years ago
Related Professionals
Vidalia Interior Designers & Decorators · Hopkinsville Interior Designers & Decorators · Boston Interior Designers & Decorators · Portsmouth Interior Designers & Decorators · Portland Interior Designers & Decorators · Cherry Hill Architects & Building Designers · Champaign Architects & Building Designers · Newburyport Architects & Building Designers · Cleveland Architects & Building Designers · Fresno Architects & Building Designers · Gillette Architects & Building Designers · Elk City Kitchen & Bathroom Designers · Johnson City Kitchen & Bathroom Designers · Wichita Falls Kitchen & Bathroom Designers · Elmira Kitchen & Bathroom Designers 11 years ago
- 11 years ago
- 11 years ago
- 11 years ago
 11 years ago


Related Stories
MOST POPULAR12 Key Decorating Tips to Make Any Room Better
Get a great result even without an experienced touch by following these basic design guidelines
Full Story
LANDSCAPE DESIGN11 Design Solutions for Sloping Backyards
Hit the garden slopes running with these bright ideas for terraces, zones, paths and more
Full Story
LIGHTING8 Creative Lighting Solutions for Food Prep
Get all the task illumination you need while distracting the eye from fluorescents, following the lead of the kitchens here
Full Story
KITCHEN DESIGNGreat Solutions for Low Kitchen Windowsills
Are high modern cabinets getting you down? One of these low-sill workarounds can help
Full Story
KITCHEN DESIGN17 Space-Saving Solutions for Small Kitchens
Clever storage and smart design details do wonders for tiny kitchens
Full Story
KITCHEN DESIGNKitchen Storage Solutions for Every Nook
No kitchen spot is too small to use wisely with corner drawers, rotating shelves, Lazy Susans and more
Full Story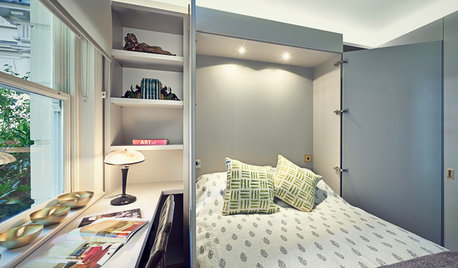
DECORATING GUIDESHow to Turn Almost Any Space Into a Guest Room
The Hardworking Home: Murphy beds, bunk compartments and more can provide sleeping quarters for visitors in rooms you use every day
Full Story
BATHROOM STORAGE13 Design-Friendly Storage Solutions for the Bathroom
The secret to tidy towels and beautifully organized bottles? The right storage. Sample this smorgasbord of ideas
Full Story
TILE5 Head-Turning Tile Styles for Backsplashes and More
If plain subway tile would derail your bold decorating vision, these dashing tiles can help you arrive at a brilliant solution
Full Story
DIY PROJECTSMake Your Own Barn-Style Door — in Any Size You Need
Low ceilings or odd-size doorways are no problem when you fashion a barn door from exterior siding and a closet track
Full Story




R Brand, Inc.