

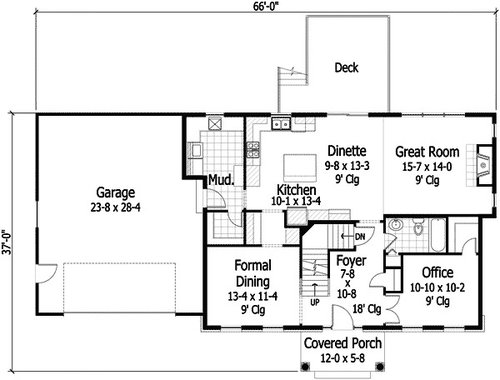
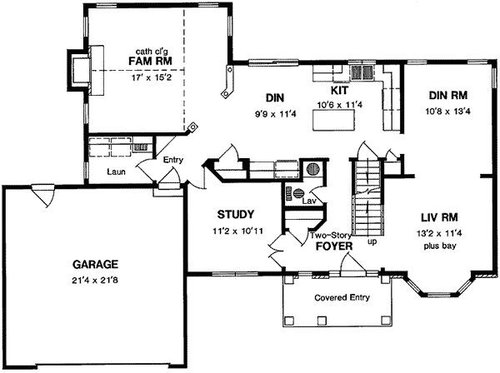
Colonial kitchens don't work for me.
11 years ago
Sort by:Oldest
Comments (3)
Related Stories

REMODELING GUIDESRenovation Ideas: Playing With a Colonial’s Floor Plan
Make small changes or go for a total redo to make your colonial work better for the way you live
Full Story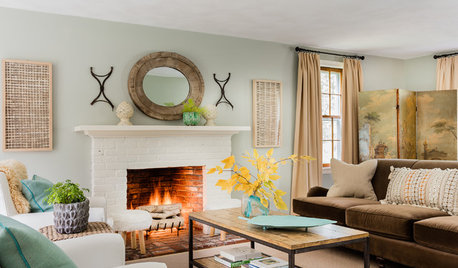
ECLECTIC HOMESHouzz Tour: Perfection Just Out of Reach in an Eclectic Colonial
Design objects, antique finds and hand-me-downs mingle in this designing couple’s inviting — and ever-evolving — Massachusetts home
Full Story
KITCHEN OF THE WEEKKitchen of the Week: Colonial Kitchen Opens Up to Scenic Views
A lack of counters and a small sink window motivate a New York couple to update their kitchen to add space for their busy family
Full Story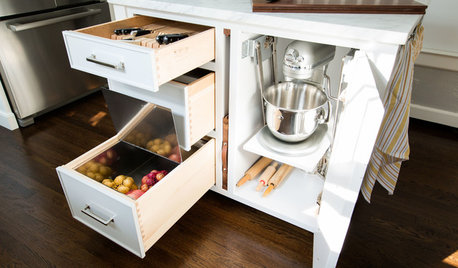
KITCHEN OF THE WEEKKitchen of the Week: Storage Galore in a 1920s Colonial
Pullouts, slots, special drawers and more — this customized kitchen packs in plenty of organizing solutions
Full Story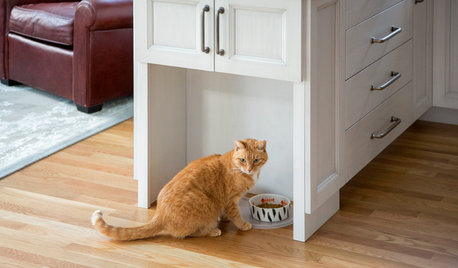
KITCHEN DESIGNRelocated Colonial Kitchen More Than Doubles in Size
Putting the kitchen in a central location allows for a big boost in square footage and helps better connect it with other living spaces
Full Story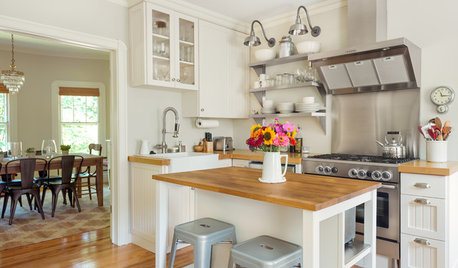
My Houzz: Bright and Cheerful Updates to an 1890s Colonial Revival
Modern tweaks, including a kitchen overhaul, brighten a family’s home
Full Story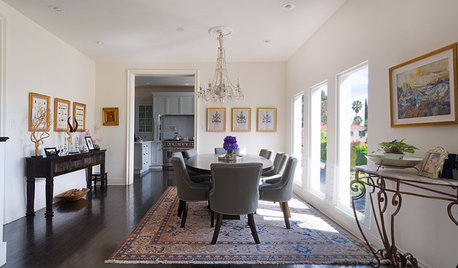
HOUZZ TOURSMy Houzz: Elegant Redo of a Hollywood Spanish Colonial
A film producer takes a cue from his Scottish roots to bring comfort and familiarity to his home in the Hollywood Hills
Full Story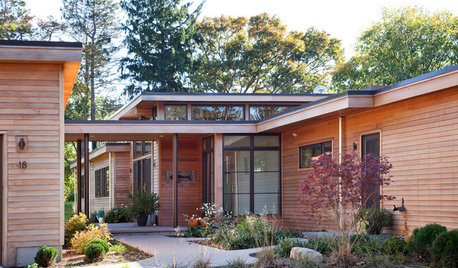
MODERN ARCHITECTUREHouzz Tour: A Modern Renovation in a Colonial-Era Town
Listed as a teardown, a midcentury modern home with harbor views gets a second chance, thanks to one local family
Full Story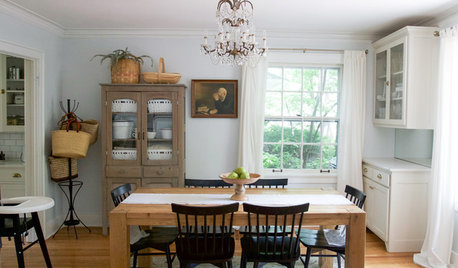
MY HOUZZMy Houzz: Cozy and Family-Friendly in a Colonial-Style Home
Original architectural details and treasured heirlooms shine in this Missouri home, thanks to the owners’ simple, classic aesthetic
Full Story
HOUZZ TOURSHouzz Tour: Only the Best for a Desert Spanish Colonial
Calacatta marble, Venetian plaster and hand-carved wood create a home awash in luxurious comfort for an Arizona family
Full Story





emilyam819
expecttheunexpectedOriginal Author
Related Professionals
San Marcos Interior Designers & Decorators · Barnstable Interior Designers & Decorators · Santa Rosa Interior Designers & Decorators · Garden City Interior Designers & Decorators · Eugene Interior Designers & Decorators · Chatham Interior Designers & Decorators · Montréal Interior Designers & Decorators · Little Rock Architects & Building Designers · Abilene Architects & Building Designers · Albert Lea Architects & Building Designers · Portsmouth Architects & Building Designers · Syracuse Architects & Building Designers · Louisville Kitchen & Bathroom Designers · Lafayette Kitchen & Bathroom Designers · Sacramento Kitchen & Bathroom Designerssstarr93