Software
Houzz Logo Print
einajr

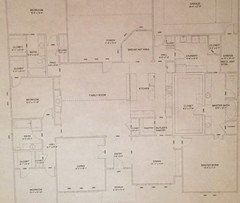
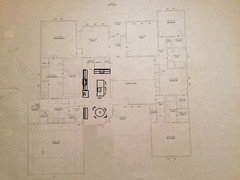
Please critique plan.

11 years ago
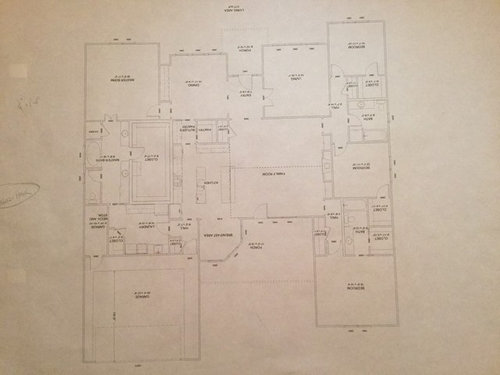
Please critique plan. Thank you!


Comments (17)

  • 11 years ago


  • 11 years ago

    Elevations? More to a house than floor plans. It really needs to be designed as a whole.

  • 11 years ago

    I'll get the other ones to understand load. I was just looking at the floor plan for flow for now. Thanks

  • 11 years ago

    I like the flow. If you're always entering through the garage, it may be nice to have that space a little bigger. What would you do with the living vs family room?

    einajr thanked zeugirdorxela
  • 11 years ago

    I don't care for it. The family room and kitchen-- the two spaces you are most likely to use during the day-- will get little or no natural light, and having the master off the dining room seems very awkward to me.

    Also, that tiny bump-in between the master and dining room is going to cost a lot and make for awkward landscaping.

    You can do better.

    einajr thanked Sebat C
  • 11 years ago

    The master closet is enormous, and pretty inefficient. What are your plans for the large open space in the middle?

    I agree about a larger entry from the garage.

    The closet in the hall to the upper left bedroom will be very difficult to access as drawn.

    einajr thanked AnnKH
  • 11 years ago
    last modified: 11 years ago

    First, the master bedroom:

    - You must walk through the dining room to enter the master bedroom -- odd.

    - The bathroom is huge and will be expensive to build, but it doesn't seem to have much going for it. The shower, at half the size of the tub, is probably not much bigger than 3x3 -- yet you have so much wasted floor space. The shower door will open across the main bathroom door. The toilet closet is long and deep, which will be claustrophobic to use and difficult to clean.

    - I agree with the comment about the empty space in the center of the master closet.

    The back entry:

    - I agree that your casual entry, a heavy-traffic area, is undersized, and the closet door will conflict with the back entry door (and that closet doesn't seem large enough for anything except a hinged door. The adjacent laundry is a generous size. I'd re-do and incorporate some of this space into the entryway -- this might mean moving the garage entry to the laundry area.

    - The door straight into the master bath is a positive in the back entryway, though I'd prefer it to go into the master closet. This would also allow you to 1) carry laundry straight to the closet and 2) go with a large, oversized shower across the whole back of the bathroom.

    - I'd eliminate the skinny garage storage area (relocate it elsewhere in the garage) so that you could have the washer/dryer against an exterior wall -- venting the dryer directly to the outside is both cheaper and safer.

    The kitchen:

    - Laid out backwards. You want to think about the "flow" that your food will take. You want to walk in the door with your groceries, and RIGHT THERE is the pantry. Instead, you have to walk the length of the kitchen, interrupting the cook, to reach the storage area. Then you want to bring your food out to the prep area ... and then move on to the table. With this layout, you're going to walk back and forth. It's not efficient.

    - The breakfast room is going to be tight. I think you'd be okay IF you use built-in banquette seating and a small table, but it'll still be a dark area ... in a place where sunny windows are expected.

    Back-back bedroom:

    - If you were to flip-flop the closets and the bathroom, you could have natural light in the bathroom.

    - The closet outside this bedroom door will allow you access only to the center 1/3 of the closet. Bump the bedroom door towards the back, and you'll have space for a bi-fold closet door ... and you'll have better access to this good-sized closet. OR, if you want LOTS of closet space in this bedroom, move the bedroom door forward and allow this closet to open to the bedroom hallway.

    Shared-bathroom bedrooms:

    - These are nicely laid out, except that I wish the hall bath door could be offset a bit so it's not visible from the great room.

    Overall comments:

    - I agree that the whole house will be sadly lacking in natural light. That's a very deep porch, so little natural light will reach the great room /kitchen. And, yes, most of the bedrooms could have light sources from two different directions.

    - I'd like to see an exterior image. The floorplan shows an inverted V for the front, which isn't particularly appealing. It'll mean the front door is in a deep, dark cave.

    - The plumbing is strung from one end of the house to the other. This will be very expensive, and more plumbing lines = a greater chance of leaks and problems in the future.

    - Overall, I see little of appeal in this floorplan. You can get these living spaces in a much better layout.

    einajr thanked mrspete
  • 11 years ago

    Thank you all. It is very eye opening. A few comments because of the questions. The living room will either be a meeting room/media/or for a formal receiving room. I wanted a separate one because I feel the family room is more causal where everything will go on. If I am having a meeting it will be best separated. The master closet is a safe room. I wanted it large for a large family because I didn't want it to be claustrophobic. Not sure what the center will include if a small sitting area,etc...truly do not know. Thank you all again. I appreciate it.

  • 11 years ago

    Does the space have to be a ranch? Could the bedrooms off the great room go up in a story and a half home? That would bring more light to all the spaces.

    I really like the relationship of the kitchen, pantry, garage, laundry, master. I think the MBR shower size (small) is a mistake. I think the huge master closet is a mistake. I think the entry to the MBR from the dining room is a huge mistake. The front living space is too big and, if it were me, I would make it a study size. I also wonder how the furniture will fit in the great room considering the two walk ways. I would also want the breakfast space bigger and another door from the kitchen to the back yard. Also, sliders rather than a door from the great room to the back yard. The back bedroom closet entry should be reworked so one doesnt have to enter through the bathroom.

    Good luck.


  • 11 years ago

    I understand the idea of the living room -- and I'm sure you'd be glad it can be closed off. However, when you consider the necessity of the "walking space" necessary on three sides of the great room, the usable space in the living room is the larger of the two spaces.

    I don't live in an area where safe rooms are "a thing", but I wouldn't go this big. How long are you likely to be in this room? How many times per year? This may be a need ... but it doesn't need to be over-sized. Another option: Create a laundry-closet door ... and make the laundry room a part of the safe room. It has no windows, so it should work, and then you'd have two rooms, enough for a large family. However, instead of a huge closet, I'd rather spend more heavily on the spaces that'll be used by the whole family each and every day.

    I would never want a seating area in the middle of a closet. It would just be something to walk around.

    Like the poster above, I like the idea of moving the secondary bedrooms upstairs. This would give you so much more light in the main living area.

  • 11 years ago
    Thank you. We only wanted a one story house due to family that is unable to walk up the stairs. All good thoughts and much to think of in building
  • 11 years ago
    last modified: 11 years ago

    This looks like a Florida plan to me. The MB off dining room area is normal and the windows being on one wall is also normal. I am doing a custom build in Florida. 5 bedrooms. I have a very long hallway connecting my 4 bedrooms because I can't stand the thought of the house being a maze. While house hunting in Florida the disjointed rooms were the part I hated the most and the window situation. While developing my floorplan the Architect only put one window in my kids bedrooms. I said add another. :). She said you lose wall space. I did not care. I hate the cave bedroom look in Florida.

  • 11 years ago

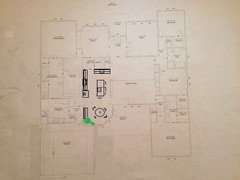
    Just looking at the kitchen (on my way out) I think you need more/better flow in this part of the home. Can you move the garage over a bit?

    Something like this?


  • 11 years ago

    If not, move the garage back, but cut the storage on the end. The breakfast room will be much larger this way and a big plant will disguise the lack of window in this corner, now backing on to the garage :)


  • 11 years ago
    Thanks
  • 11 years ago
    An update, flipped the bathroom with the closet, added a hallway to the dining room for entry in master bedroom, but figuring out all the other items to be more functional. Thanks all...it's been a learning experience
Sponsored
Kuhns Contracting, Inc.
Average rating: 5 out of 5 stars26 Reviews
Central Ohio's Trusted Home Remodeler Specializing in Kitchens & Baths