

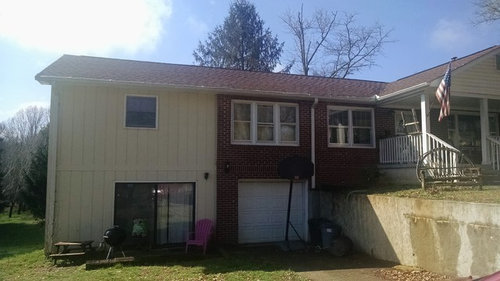
Need Help with addition!
11 years ago

Featured Answer
Sort by:Oldest
Comments (16)
- 11 years ago
 PRO11 years ago
Related Professionals
Jackson Interior Designers & Decorators · Rutland Interior Designers & Decorators · Carson City Interior Designers & Decorators · Kissimmee Architects & Building Designers · Vidalia Architects & Building Designers · Annapolis Architects & Building Designers · Toms River Architects & Building Designers · Grand Forks Architects & Building Designers · Glenwood Springs Architects & Building Designers · Santa Fe Architects & Building Designers · Everett Architects & Building Designers · Huntsville Kitchen & Bathroom Designers · Portsmouth Kitchen & Bathroom Designers · Clarksville Kitchen & Bathroom Designers · Norfolk Kitchen & Bathroom Designers- 11 years agolast modified: 11 years ago
- PRO11 years ago
 11 years ago
- 11 years agolast modified: 11 years ago
- 11 years agolast modified: 11 years ago
- 11 years ago
- 11 years ago
- 11 years ago
- 11 years ago
- 11 years ago
- 11 years ago

Related Stories

EARTH DAYHow to Help Your Town’s Beneficial Birds and Bugs
Make a habitat using local materials to provide a home to the creatures that help our gardens
Full Story

BATHROOM DESIGNKey Measurements to Help You Design a Powder Room
Clearances, codes and coordination are critical in small spaces such as a powder room. Here’s what you should know
Full Story
DISASTER PREP & RECOVERY7 Ways to Help Someone Hit by a Hurricane
The best things you can do in the wake of devastation are sometimes the most surprising
Full Story
GREEN BUILDING4 Ways Green Roofs Help Manage Stormwater
See how a living roof of any size can have a big impact
Full Story
KIDS’ SPACESCould Your Home Help Your Kid Be an Olympian?
Looking to nurture a future sports star or just get your kid up and moving? Take some coaching from these homes
Full Story
ORGANIZINGDo It for the Kids! A Few Routines Help a Home Run More Smoothly
Not a Naturally Organized person? These tips can help you tackle the onslaught of papers, meals, laundry — and even help you find your keys
Full Story
BATHROOM WORKBOOKStandard Dimensions and Measurements for a Primary Bath
Create a luxe bathroom that functions well with these key fixture dimensions and layout tips
Full Story
KITCHEN DESIGNHere's Help for Your Next Appliance Shopping Trip
It may be time to think about your appliances in a new way. These guides can help you set up your kitchen for how you like to cook
Full Story
EXTERIORSHelp! What Color Should I Paint My House Exterior?
Real homeowners get real help in choosing paint palettes. Bonus: 3 tips for everyone on picking exterior colors
Full Story





libradesigneye