Software
Houzz Logo Print
kbear_15

Advice/opinion regarding house placement, windows and natural light

11 years ago


My husband and I are building a house in Cleveland. Right now (still in proposal stage), I just realized 95% of the windows are facing north and/or south (only one window (stair case (located on right exterior wall, between study and great room) is on the east side). The front of the house is facing south - dining room is on the first level to the left of the front door; study is to the right of the front door; 2 bedrooms are upstairs; window above front door is (open) 2nd story foyer. Regarding the back of the house (don't have a picture, sorry) - the lower level has 3 windows for the family room (family room is located across the study), bay window with sliders in the middle for dinette (just to the right of the garage in the back of the house) and a window for a bedroom (located behind the garage); upstairs, there is a window above the master bath tub (master bath located above the dinette area) and 2 windows in the master bedroom (located above the great room). I like natural light - is this a problem with so many windows (great room, dinette, master bedroom) on the north side???? (Great room/dinette is where we'll be spending most of our time, and some in the master bedroom/bath); Should we try to flip-flop the house/mirror image so the garage is on the right side (rather than left) and this moves the great room/master bedroom more towards the west side of the house rather than east side (though windows are still technically facing north)? Thoughts on putting a narrow transom window in the master bedroom (for either east or west light)? Is north window in master bath enough or should put a small window on the west side? Any thoughts/advice would be much appreciated. Thanks!

Comments (48)

  • 11 years ago

    I'm not claiming to be an expert by any means, but here is what I've learned from experience. All those north facing windows will let in soft lighting; you'll get the natural light you're looking for, but you'll never get any direct sunlight.

    The south facing windows will catch a lot of that low winter sun and collect it's heat. They'll also be very bright all day when the sun stays low in the sky during the winter. I currently have a south facing picture window in the family room and we get ample light and heat from it in the winter.

    As for the master, you're going to be in there every morning, and very rarely be in there at sunset. If it is possible, I would want some way to catch the morning sun from the east and not worry about getting it from the west later in the day.

    Not exactly on topic, but something else you'll want to consider with your window situation: Do you have any way to catch the cross breeze? I'm assuming your wind is predominantly from the west as it is here in Michigan. Is there a way to be able to let that breeze flow from the west side through to the east side? I know I like to be able to let that cool summer breeze flow through the house as much as possible.

  • PRO
    11 years ago

    A southern exposure is the optimum orientation for passive solar design. In the summer the high sun can be prevented from entering windows with properly designed overhangs and other devices. When properly designed, these devices will allow the low winter sun to penetrate the windows and warm the house. East and west orientations are the worst orientations from a solar design point of view since no overhang or other similar device can be designed to keep out the sun during the summer months. North facing windows will allow an even light to be admitted during most of the day, but may be an issue in the winter if prevailing storms come from that direction. Good luck!

  • 11 years ago

    Thank you for the replies! Yes, it's a shame we can't turn the house around 180 degrees! So it is sounding like I should leave the house as is with the garage on the west end and master bedroom on the east end (don't try to flip/flop and make a mirror image).....and maybe get a transom window in the master for some east light? Right now, the great room has a fireplace on the east wall of the house. (with all windows for the great room on the back of the house(north); any reason to have windows on the east side of the house here?


  • 11 years ago

    Some people are very sensitive to a lack of sunlight, and if you are one of those people, your living areas facing north can be very depressing. This is a big, big deal to me and I would not build a house with this orientation. I would be looking for a plan with living areas in the front or for another lot. But not everyone feels this way! Just try spending some time in north facing and south facing rooms and see how it affects you. Better to know now than make an expensive mistake.

  • 11 years ago

    on a related topic ... since you are still in the planning stages, i wanted to encourage you to take a bit of extra time to select your paint colors. if you go with one color all through the house, it's amazing how it can look different in a north room, vs a south room.

    houzz pictures can be tricky since so many of them use additional lights for professional photography. there are lots of web articles about the effects of different light on paint colors.

    also, typically, windows on 2 different walls gives you the most balanced light overall (which isn't always possible, but something to consider while planning).

    good luck!

  • 11 years ago

    My architect says that light coming into a room from two directions is nicer. I'm surprised that in a two story plan there aren't more rooms in the corners with windows in two directions. I guess the attic (?) over the garage is taking a lot of potential window area.

  • 11 years ago
    last modified: 11 years ago

    Yes, there is an attic above the garage (next to the bedroom above dining room); the master bath's wall though should be "clear" and if we wanted, could put a small (west) window for more light (currently just 1 window on north side)


  • 11 years ago

    Kbear, is the plan and lot already selected and set? You said you were in the proposal stage and I thought that meant you could still change. Yes I would add the east and west windows you are talking about. Some people prefer it a bit darker in the kitchen and family room...no glare in your eyes while cooking or watching TV.

  • 11 years ago

    There are no other alternative lots available - so that aspect is set. However, we have not signed our contract yet - so we can still make any changes to house (including structural, change windows, etc).

  • 11 years ago

    There will be a basement (with small glass block/vent windows) - any suggestions where these windows should be placed? (north, south, vs east)?

  • 11 years ago
    last modified: 11 years ago

    There are two considerations...privacy and light. If you can have windows on the side (without staring into neighbors' kitchen) then I definitely would!

    Could you make major changes to plan? I'm thinking flip dining room and study, so dining room is right of foyer, study to the left. Then kitchen behind dining room (nook in middle still) and family room behind study...now between kitchen and back bedroom.

    Then, I would put windows (facing east) in dining room and kitchen. In fact, I would have big window over kitchen sink facing east...then windows on each side of range/cooktop facing backyard, or north.

    Having light from only one side of house (especially north) is going to make rooms very gloomy. Especially if you have cloudy weather. Yes, it would be a few extra steps from garage to kitchen, but the light would be well worth it, IMHO. Just something to consider....

  • 11 years ago

    "Having light from only one side of house (especially north) is going to make rooms very gloomy"

    Not necessarily! I know because I stressed out about this so much during our build. I have a north facing back of my house, an interior kitchen, and a lot of grey in my house and it's really fairly bright, and I live in the gloomy midwest too.

    Adding windows on the sides is always good, though, for cross breezes and even more light. I think quantity of windows can make up for a north facing orientation too - consider transoms across the back, or enlarging your kitchen window.

    But in the south facing front of our house, we have wood blinds that are rarely open because it's just too bright a lot of the time. In the back, we haven't needed blinds and I prefer the look of that. Plus the afternoon shade advantage I mentioned above.

    We are in the process of selling and hear from our agent that people like our house cause it's so "bright and open". YMMV, but it's not the end of the world!

  • 11 years ago


    any other suggestions regarding window placement (remember, back of house is north) (in the kitchen, we're taking down the wall between kitchen/hallway and closing off the wall to the dining room; we're putting cabinets/counter against the wall shared w/ the dining room and will have an island in the kitchen facing the great room; there is a ~4.4 foot porch with covered roof.

  • 11 years ago

    Transoms across the dinette and family room, a window or transom to either side of the fireplace.

  • 11 years ago

    transom in addition to the bay window with sliders in dinette? and transoms in addition to the 3 double hung windows in the family room?

  • 11 years ago

    If putting windows in the east side by the fireplace - assume should do 2 if on either side of the fireplace for symmetry? (can you put just 1? would have to center it over the fireplace)? can you put a link to pictures for the transom windows you are picturing? thanks!

  • 11 years ago

    Any reccs on the basement windows?

  • 11 years ago
    last modified: 11 years ago


    Yes, one on either side like this:


    The Dreslin · More Info


  • 11 years ago

    or transoms like my house :)


  • 11 years ago

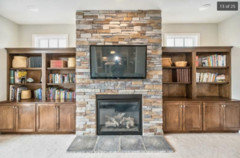
    Yes, we are planning on having built-ins on either side of the fireplace (very similar to yours in fact); so you like having the transoms just above the built-ins? does that light coming from the east help?

  • 11 years ago
    last modified: 11 years ago

    I think the kitchen needs some work! It's very small, has no natural light and does not have a very good layout...walkway cuts right between sink and range.

    Would you consider one dining area and a bigger kitchen? There's so much potential and you have a LOT of square feet...but with all the individual spaces, you end up with lots of little rooms.

    Formal dining is only 10' x 11'...which means kitchen is what? 8' x 8'?

    If you could make the kitchen larger and have one dining area (front or back) I think this plan would be a lot better. It would also bring in more light.

    If it were me, I would still flip the plan, so dining area and kitchen are on the right side....bringing in light on three sides. Especially with porch, south light will be more like north or east light.

    The family room...I like the fireplace and the size is pretty good, until you add stools to kitchen seating area, then it's a little smaller.

    I'm guessing it will be a 3/4 or full bath (with bedroom) but maybe think about moving laundry upstairs? Just a few ideas :)

  • 11 years ago

    butternut - what kind of windows are in the dinette area? There are transoms above, but the "bottom" window? What kind? Thank you for sending those pictures - very helpful.

  • 11 years ago

    Mine happen to be casements, but I don't think they need to be. There's another window+transom on the left side of the breakfast room so that room has windows on 3 sides. I had visions of gloom and doom with my north facing interior kitchen too, but IRL have never felt sad that there wasn't enough light.

    Agree with lavender that you should think hard about your layout though!

  • 11 years ago

    we are changing the kitchen layout (see prior post above);

    I like having a formal dining room - I may be one of the few ppl who actually use one.

    it will be a full bath; i want laundry downstairs - i've had plumbing problems with washers in the past and don't want to potentially deal with leaks from the 2nd floor.

    Kitchen + Dinette is 20x10

  • 11 years ago

    The tight plan has a lot of problems but without seeing the changes drawn it would be difficult to recommend effective changes. I can say for sure that the stair is either incorrectly drawn or should be completely redesigned.

  • 11 years ago

    Can you post the changes to the plan? With kitchen and most of area behind garage changing...it would be nice to see the new plan :)

    I like a formal dining room space, too. Can you make the plan any larger?

    If not, what about flipping the porch to the 'study side' and bringing the dining room forward a few feet. Maybe a bay window? Something like this...


  • 11 years ago

    Unfortunately due to setback requirements on the lot in this area, we cannot expand (sqft wise) in any direction. (we can do as much re-arranging as we want).

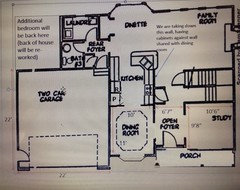
    Don't have the new plans yet (either either the kitchen or the area in the back of the garage) - they are working on these. To help, though, I went ahead and drew some updated plans out - so you can get an idea.

    In back of the garage, there will be a 10x10 bedroom (with 2ft1' deep closet, probably sharing the wall with the garage) and a window (probably will put on the north wall, facing the backyard (rather than west, facing neighbors). The remainder of the area between bedroom and rest of the house is supposed to have a full bath (albeit small, with 3x3 walk-in shower) and laundry/mudroom.

    Don't know if you can read it, but dinette dimension area is ~10'' across. (the bay window actually has 2 sliders in the middle for backyard access). The family room is 17.5 across, 13'' from north wall to the basement wall staircase.

    From north wall (dinette/great room) to the wall shared by kitchen/dining, this is 20''.

    Next to the fireplace, we'll have built-ins and transom windows above the built-ins for extra light.

    There is a window at the landing of the stairs going up;

    Because we got rid of the wall between the kitchen and hallway, we are moving the coat closet forward, closer to the front door.

    You can see the kitchen wraps around in an L shape and I want the island facing the great room for open concept.

    We are putting in double doors with a transom above in the study.

    Liked your idea - not sure the cost. would have to ask. we're close if not already to our max budget - that seems to be a common theme :)


  • 11 years ago

    forgot to mention - want sink and dishwasher in the kitchen island;

  • 11 years ago

    Why? Would you consider a clean up area on the perimeter and a prep sink on the island? Just asking :)


  • 11 years ago

    I do alot of dishes - thought it'd be nice not to have my back towards everyone while doing this. don't want to stare at the wall while washing dishes

  • 11 years ago

    Makes sense! If you have the dishwasher on the island (depending on your situation) you sometimes also end up with a lot of dishes on the island.

    If you put the clean up area on the perimeter, you can have a prep sink with more space for prepping.

    Of course, this is NOT a rule...some people are more organized and don't let dishes accumulate on the counter. I just wouldn't be one of those people :)


  • 11 years ago

    Where are you going to put your sofa and TV? :)

  • 11 years ago

    When you access the back deck from the sliders, you have effectively created a hall in the dinette. Your walk space kills room for a table. Instead, put your deck access door just to the right of the bay in the family room. I think it would make for a better flow.

  • 11 years ago

    I'm in Indiana and when we built we had a "passive solar" design. There are overhangs and in the winder when the sun is lower in the sky we get a HUGE amount of direct sunlight that floods in and warms the floors. There are overhangs and when the sun is higher in the sky in the summer we get no direct sun in the large 4 panel sliders. It has made a huge difference in our heating and cooling bills... Just something to think about

  • 11 years ago

    bdslack: what exactly did your "passive solar" design involve? cost?

  • 11 years ago

    re: lavendar_lass: Don't think I can flip kitchen to the right side of the house since the stairs are located there (My understanding is relocating stairs is a pretty difficult thing to do) -

    If I had to leave kitchen where it is, get rid of dinette area (keep dining room for informal and formal meals) - what would be your suggestions?


    Re: butternut - if you don't mind sharing, what are the dimensions of your breakfast room, kitchen and great room? how far is your kitchen from your windows?

    Thanks!

  • 11 years ago

    kbear - sort of hard since the rooms run into each other..the great room is about 18x18, the kitchen is about 13x15, and the breakfast room 17x10. I'm guessing the windows are about 12 ish feet away from the edge of the island counter.

  • 11 years ago

    If the kitchen has no windows, what's the maximum distance it should be from any exterior window to "share" the window's natural light?

  • 11 years ago

    Kbear- depends upon the size of the windows adjacent to the space. Ours are 20 feet high, so we get light in from pretty far afield. Our kitchen is "daylit" with solatubes which really pulls up the mood in there since it is mostly dark cabs and paint.


  • 11 years ago

    baywindows next to sliders are 20' across, 60' in height; the three great room windows are 24x60'

  • 11 years ago

    right now, kitchen is about 10-20 feet from windows on the exterior of the house.

  • 11 years ago

    Are those north facing windows?

  • 11 years ago

    yes, the baywindows and great room are north facing windows

  • 11 years ago

    Kbear- On your north facing windows, it is going to be the height of the window that limits your light admittance most. I'm guessing you meant 60 inches and not 60', right? :-) If your windows are 5 feet tall, the bay at 10 foot distance will be your only significant source of light in there. Afraid it will be a bit dark in there as you describe it.

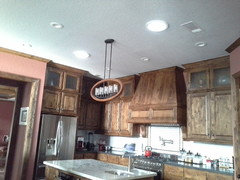
    What is directly above your kitchen? These are solar tubes that bring in a ton of light all day. They run through an attic type space up to the roof.


  • PRO
    11 years ago

    Some aspects of passive solar cost nothing, because they are simple design factors. I saw a table somewhere online where you would input your latitude, and it would give a ratio of porch depths/heights that would completely shade the southern-facing house wall in summer, but (owing to the lower sun angle) permit solar gain in winter. IIRC, the calculator was tied into some passive solar design site.
    Casey


  • 11 years ago

    can't put in solatubes - there is a bathroom and closet above the kitchen

  • 11 years ago

    yes, i meant 5 feet, or 60 inches, for my windows in the back. :)