Software
Houzz Logo Print
afo316

How to demo & connect 2 pantry closets...

11 years ago
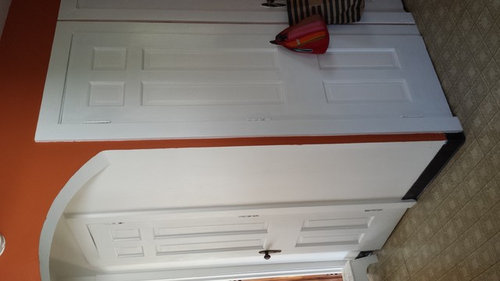
Our kitchen has a strange layout with a closet and pantry on a corner next to our basement stairwell. They share a wall, and I'm wondering if we can knock it down to connect the two to make one big pantry. I'm assuming that as long as the shared wall is non-structural it should be okay.

The only other ordeal is I guess I'll end up making it a bifold door entry... They are very tall and quite deep (8'h X 21" w X 29" d = closet & 8'h X 25"w X 30"d = pantry), but I'm not sure that a "walk-in" would work very well.

I have a photo attached to help understand it better. We've never done any remodeling work so this would be our first "big" project. Any advice/tips would be greatly appreciated!

TIA!


Comments (7)

  • 11 years ago

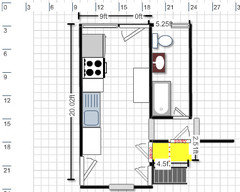
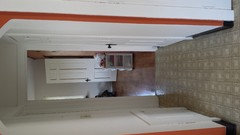
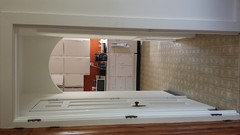
    In the original photo, the door with the lunch bag on the doorknob is the "closet" facing into the kitchen (we use this for extra storage, grocery bags, etc.), the door on the left in the small hallway is our actual pantry. It faces the bathroom door and has very little space to squeeze by an open door (we can only because we are both 5'5" & small) which is why I am considering a bi-fold on that wall. I originally thought a walk-in from the "closet" entry, but I'm thinking that it could be cramped and if we are to grow into this house, it might not be the best option. If I have to get rid of the doors I plan on keeping them and finding a use for them, because they are original to the house (1900) and I'm sure if I can scrape off the years of paint they'll be gorgeous once again.

    Now... Let me preface this by saying I am in no way a master floor plan designer... But I tried my best!


    I have 2 more photos that I will post from my phone in a moment.

    Thank you so much for your help/input! :)

  • 11 years ago

    ^ Looking in from kitchen into hall & dining room

    ^ Looking in from dining room into hall & kitchen

  • 11 years ago
    last modified: 11 years ago

    I had very similar closets.

    I closed off the hallway door, keeping the kitchen-side door (where your bags are hung).

    Removed the wall in between, sheet rock, drywall, painted.

    Then installed a "step-in" L-shape pantry. Deep in the back end, and shallow (fits the width of cereal box) on the long L.

    similar pantry example

    My back wall/deeper shelves houses the 2nd microwave, at kid-height.

    We usually leave our pantry door open, because we're in there all the time, and it's also good for airflow.

  • 11 years ago

    Not sure of exact measurements, but maybe a pocket door on the hall side and remove door in kitchen. This would be impacted by any electrical/plumbing etc that could exist in that wall, but I am a big fan of pocket doors in small spaces.

  • 11 years ago

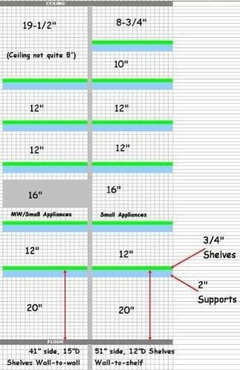
    Thanks for the layout - I see why you're thinking about bifolds. IMO, you'd get the best access to the most space if you closed off the closet door and removed the arch, then create a u-shaped shelf system inside. Take a look at beuhl's pantry shelf layout - just used it as a guide for ours and it was perfect. Frame in the opening for double bifold doors on the outside and you're done! Not ideal because you don't enter directly from the kitchen, but a lot nicer than making a tunnel of narrow shelves the long way.

    Good luck!


  • 11 years ago

    I would rather go into a wide, not deep space to get my items than have to enter a deep, narrow space to find things. But this also depends a bit on what kind of items you need to store there.


    If, for example, you need a broom closet for vacuum, brooms, etc., I would keep the door with the bag on it but just move the interior wall so that is a less deep closet. I would make it just deep enough for the vacuum and such. You could then use those extra inches in the new pantry.


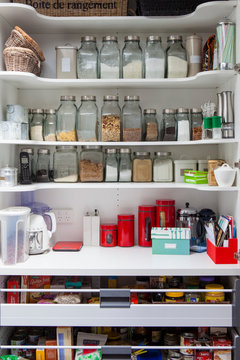
    I would leave the arch as it's a nice feature and gives that hall character. And then I would create a pantry that could be left open without doors on it at all. Something like this but it would have the arch as the opening instead of a square opening.


    Beaumaris Kitchen · More Info


    I would probably have solid drawer fronts and use the drawers for less attractive items like, oh, jars of peanut butter,


    And, if you could put in a few plug-ins, this would make a perfect spot for a beverage center and/or for a small microwave. Or a popcorn popper. Toaster. Whatever.


    I think this would make that long, narrow hallway feel less closed in by having no doors there, it would be more easily accessible, and could even function as a bit of an extra work space for easy things....like, say, someone just wants a snack while the cook is busy in the kitchen. They could make a sandwich or pop a bowl of popcorn or make coffee or something like that in this space without intruding on the cook. I see you don't have a lot of counter space in your so I think this would be very helpful to have a space like this available.


    I'm actually creating a similar space just off my kitchen that is a beverage/snack center I'm really liking it although DH is having a hard time adjusting to using it. He's a snacker and I really appreciate him not being underfoot in the kitchen making a PB&J sandwich to tide him over until dinner, or making coffee out of the kitchen if I'm making breakfast. Since you also have a smaller kitchen, like I do, you might really like this, too.

Sponsored
Power Marble & Granite LTD.
Average rating: 4.8 out of 5 stars14 Reviews
VA and MD Design & Remodeling Firm Specializing in Kitchen & Bath