

Need help with kitchen island layout. Double island?? Bad idea?
We are doing a total remodel on our one story contemporary style home. We removed some walls to create an open great room that includes the kitchen, family room and dining room(table big enough to fit 12 seats when extended but we plan on using it daily for dinners). The formal living room is near the front entry/foyer. There’s isn’t a good space for a breakfast nook so we would like to have some seating at the island.
I can’t decide what to do with the island! Here are three options we have considered.
#1 Island parallel to the long wall with the main sink and fridge. This is what’s in the plan currently, but I’m worried there's too much open space between the rooms and it’s bothering me that this huge 10’ x 5’ island doesn’t seem quite centered in the kitchen, leaving some open space in front of the beverage center.

#2 Island parallel to the stove wall. I like the way the setup looks with the island in front of the stove. I also like the layout better for using the island as a prep space, but it leaves a large open space between the island and the family room. We can put a small breakfast table there but seems silly to have another eating table right next to the large dining table and I’m worried it will look like a restaurant with too many tables and chairs in one space.

#3 Double island. Prep island with no seating closer to the stove with prep sink and another smaller island with seating next to the beverage center and fridge. I like this because I think the room will look more finished than option #1 with a small dining table but my contractor thinks it’s a bad idea to have two islands for resale.
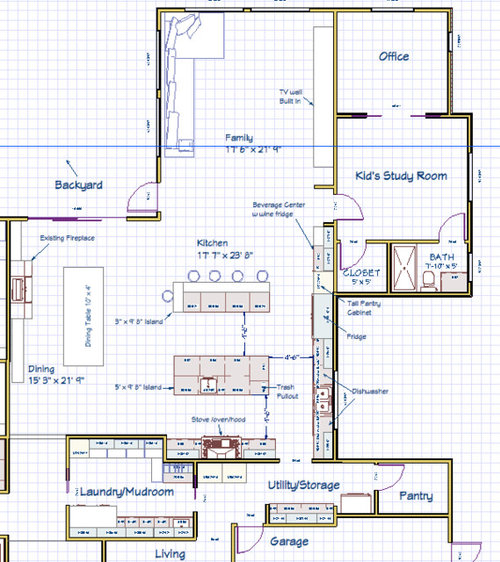
Any ideas or suggestions asap would be helpful! We need to finalize the layout soon to start the plumbing work.
Thanks so much!
Comments (20)
 11 years ago
in option 2, how about instead of the table (which i agree slides towards restaurantdom) you make the doodads down with the beverage center make a short peninsula sort of corner. it will fill the empty space, define the end of the kitchen, and not make too long of a walk around to get to the family room.
if you do go with option 1, that is wayyy too many stools. looks like a malt shop. ; )

Moon Lee
Original Author11 years agoThank you for your input! I do see how a short peninsula would fill the empty space but not sure if I want to block the straight passage from kitchen to family.... OK, maybe we can loose a couple of stools. :) Thank you!
Related Professionals
Hays Interior Designers & Decorators · Annapolis Interior Designers & Decorators · Ottumwa Interior Designers & Decorators · Sault Ste. Marie Interior Designers & Decorators · Kearney Interior Designers & Decorators · Phoenix Interior Designers & Decorators · Orange County Interior Designers & Decorators · Manchester Architects & Building Designers · Eugene Architects & Building Designers · Salem Architects & Building Designers · DeRidder Kitchen & Bathroom Designers · Chattanooga Kitchen & Bathroom Designers · Beaumont Kitchen & Bathroom Designers · Grand Rapids Kitchen & Bathroom Designers · Sarnia Kitchen & Bathroom Designers 11 years agoI think your prep on island would be easier in the first option. In option 2 you have to walk around your island to get to the fridge which is a pain. Have you ever thought about switching your family room and your dining room?
- 11 years agoOk - plan 3 seems more contemporary. Plan 2 could feel cluttered with a large dining table then a smaller table. Personally, I like the double island - seemed to have a "wow" factor yet functional. I was also curious to know if you've thought about switching the dining room and living room?
Moon Lee
Original Author11 years agoThanks for your comments! Yes, we did consider switching the family and dining room but decided on making the back room the family room because that room is larger- better space to fit a large deep sectional that I have my heart set on and large TV. Here’s a drawing with the two rooms switched...I think this arrangement would only work with option #1. Does the family room seem too crowded? Dining room too empty?
I like double islands too. I like the look and extra storage. We are not sure how many years we will live in this house after the remodel so we're building with resale in mind. Curious to know what you all think. Thanks!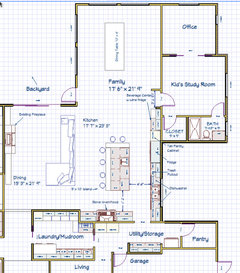
- 11 years ago
i really don't like the way the kitchen just sort of peters out on its way towards the next room, whatever it might be. open doesnt need to mean undifferentiated.
- PRO11 years ago
DearEncinoremodel,
Very
quickly I’ll answer your questions, but like most building a new kitchen
I think you’re asking the wrong questions. So I'll go a little deeper.In
a home this size you should be able to have a breakfast area if you want one.
You certainly have enough real estate to work with. That should have been a
part of your architect's program when your remodeling plans got started.About the island in option 1
Your beverage center is self serve so
having it close to the family room and beyond the inner workings of your
kitchen is a good thing functionally, and aesthetically it can be designed to
look very pleasing.Centering the island
Even
if you centered this island in the room it won’t be centered because of the way
the laundry room (which is huge in my opinion and has far too much cabinetry
jammed into the space) bumps into the dining room.Too much space
Open
space is what attracts most people to an open plan. Smaller homes with open
plans appear to be larger than they are, and larger homes seem huge. In moving
to an open plan your goal is to create space.By
creating a break at the ceiling (dropping a header) you could create the sense
of having a separate dining room, kitchen/breakfast room, and family room
without physically separating them with walls.A Brief Kitchen Plan Evaluation
Your
kitchen plan itself has problems functionally and aesthetically. You won’t like
standing at your range cooking because you’re in gathering space, and fully
exposed with you back to everything when you’re cooking or baking. Your range
wall is hidden when you enter the room so it loses it visual impact (wow
factor), and because of the location of the door way feels like it’s apart from
your kitchen not a part of it.Continued…
- PRO11 years ago
DearEncinoremodel,
Option 2
Dining & Breakfast Tables
I
understand your concerns about having the breakfast table and dining room table
being redundant. However I think you could make it work. The tables and chairs
could be very different and by making your dining area more formal and the
breakfast area less formal. You may be
able to create separation between the two spaces even though they coexist. I
think you need the table because your kitchen cabinetry extends well beyond the
island. You could have 3D perspective drawings done so you can see it, and
understand it before you commit.A Brief Kitchen Plan Evaluation
The
range and island are tied together in this layout. When cooking/baking your
island is at your back separating work space from gathering space and guests
from the cook.Same
issue with the island cabinetry it’s too much your island is going to look like
a block of cabinetry. Islands are typically design features and are themselves
interesting. This island is not.Same
problem exists traveling from the formal living space to the utility room to
the kitchen. From a resale or a value perspective this connection and traveling
through a utility room seems very odd to me. I'm surprised your architect
made this connection.Your
ref/f is in gathering space and might not be easy to get into when entertaining
because guests will congregate in front of it. Also, no counter to the left so
you’ll have to walk passed the freezer to get to the counter. The island is not
close enough to be convenient to use as counter. But, your ref/f is close to
your breakfast table.Continued…
- PRO11 years ago
DearEncinoremodel,
Option 3
Double Island
You
like this layout because it “feels better” than the other two. Considering
massing and proportion (how the kitchen islands and dining table fill the
space) I’d have to agree with you. However, this kitchen doesn’t work any
better. It may also look odd because when you enter the room you’re looking at
the short sides of the islands and they’re pointed to your ref/f/pantry mass.
Not much wow there.In
my experience whether one island or two islands resale isn’t affected
negatively unless the kitchens are designed and constructed poorly, or trendy.
If your kitchen is trendy (most done are) when it falls out of fashion and you
go to sell - it will cost you. If you
don’t sell it still costs you because who wants to live and work in an out
dated kitchen, or to live through a kitchen remodel?I
don’t think worrying about the plumbing work getting started should be your
number one priority, when you obviously have a kitchen layout that will produce
a new kitchen that may not satisfy you.You’re
taking a huge leap of faith - unless you’re certain that you have the best
possible layout to build your kitchen on. Yeah you’ll get used to it, realize
the mistakes you’ve made after you move in, and start living in it. But is
adapting to your new kitchen and settling for less what you really want to do?I
hope this has been helpful.Joe
Brandao - 11 years agoHow about rotating all three rooms to the left?
So kitchen in top room, family in left and dining in bottom? Moon Lee
Original Author11 years agoThank you all for your comments and advice. They are very helpful!
This is a remodel so unfortunately some of the walls have to stay and would like to leave the kitchen in the general area as existing to cut cost
I moved the stove wall up and straightened it. For some reason I feel the island looks more centered and the empty space doesn’t bother me as much.
We don’t plan on entertaining in the LR by the front entry. We initially thought of using that as formal dining but decided we want the dining in the GR. We will put a TV in the living room(tastefully somehow) and use it as an occasional second TV viewing room or just as a quiet sitting room but don’t expect much living to go on in there. The opening from LR to utility/storage is existing so we’re thinking of keeping it for quicker way to the kitchen but can easily be closed off. Guests will come through the main hallway to the GR.
I do have some questions to you comments….-In regards to having your back to the island and gathering space, I don’t understand how that can be avoided unless we put the range on the island which I don’t want to do.
-I got rid of the tall pantry cabinet in option #5 but not sure where we would store all of our daily snacks and cereal boxes, etc. The walk in pantry is not in the kitchen so I thought that would be useful for extra supply storage only.
-I got rid of some seating on the island and increased the overhang to 18”. Is that enough? we don’t need the storage under the overhang and realize the inconvenience of accessing them, but what do you do with that space for island this size?
I made some changes with your comments in mind and came up with these two options. Would love to know your thoughts on these.Thank you!
Option #4 Stove and main sink on one wall. Pantry cabinet, fridge, beverage center and buffet on the other.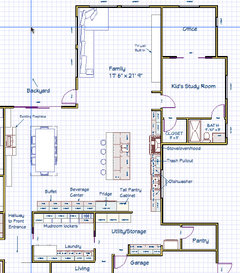
Option #5 Stove, fridge, beverage center on same wall with a small banquette/breakfast nook. Not sure if 7' x 4' is too small.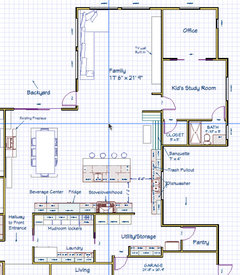
Which one do you like?- PRO11 years ago
DearEncinoremodel,
Kudos to you unlike options 1, 2, and 3 options 4 and 5 are
very different. In my opinion until you see every possible layout that will
produce a beautiful/ highly functioning kitchen you’ll never have certainty.And without certainty that you’ve been there done that
you’ll always have doubt. Doubt is not a foundation to build a kitchen upon
that you’re staking your investment of time, money, and future happiness
on. Not to mention what the impact of
what you do now will have on the quality of your life in your home and resale
in the future.Moving the wall of the utility room moves the island 2 feet
towards the family room and almost centers it in the space. And it reduces the
space to the right of the island by 2 feet. However, all of that cabinetry
bleeding into the dining room on options 4 & 5 could make the dining room
very kitchenie. Covering the walls with cabinetry is not something I recommend,
because unless it’s done well it will be as boring as beige wallpaper.The living room would make a great formal dining room for
resale, and you’re using it as a second sitting area makes sense. If you agree
your dining table is you kitchen table and there is no need for a breakfast
area because you already have one. And since most of us live informally you
would have guests dining in the kitchen, and also that where the views to the
back yard are.I would never suggest you close off a living space. You
should not be able to get into a living space you can’t get out of. This
improves flow and more of your home gets used. I don’t like hallways as
circulation space but in this case I would connect the living room with the
kitchen via a hallway separating it from the utility room. This will make the
walk in pantry further away from the kitchen but it’s a compromise I think you
should consider.Comments:
Range on the island
In every kitchen layout that has an island the island
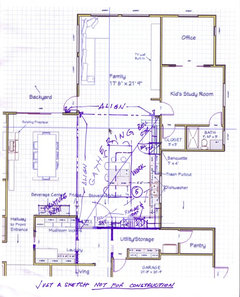
divides the kitchen into two parts work space where all your appliances
hopefully are, and gathering space where your guests are and your appliances
aren’t (see attached plan). In option 1 when you’re at the range what is
directly behind you is island seating. Everyone is encouraged to walk up to you
and hang out with you creating distractions and making cooking more difficult.
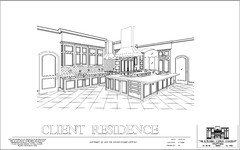
I’m not suggesting you put the range on the island. I’ve designed 307 kitchens
and few have ranges on the islands because most don’t like weight (or mass) of
the range hood hanging from the ceiling. But this can be done very successfully
(as seen in the perspective attached).Continue…
- PRO11 years ago
Tall Pantry
If you need the tall pantry don’t get rid of it, but you
don’t have to put it next to the refrigerator because that’s all the rage now. Having
a wall filled with tall cabinetry looks cool but don’t work. Things you need on a weekly basis should be
stored where you need them. I call this active pantry storage. The wall
cabinetry left and right of your range are active pantry storage. These
cabinets are where you’ll keep pastas, rice, soup, spices and oils, coffee,
teas. Anything you can take out of the cupboard put in a pot put on the stove.
Every cooking appliance should have active pantry storage close to it.Your right your walk in pantry is for back up storage to
fill in, but it’s also for storing items you use infrequently. Like bread
maker, waffle irons, 40 cup coffee maker, extra platters, lobster pot, roasting
pans, etc. so you don’t need a ton of cabinetry in your kitchen. Depending on
the location of your cereal boxes and their size you may want to make your wall
cabinetry deeper to accommodate them. Also, I didn’t see a microwave and it is
a must have appliance for resale.Island seating
18” overhang is good but each individual should decide
what’s best for them. Get a kitchen
height stool (24” seat height) put it 18” away from your kitchen base
cabinetry. Then sitting on it, cross your legs, put your feet on the lower
rungs of the seat. Do you kick the cabinetry, how far do you knees stick out? Move
the stool to 15” away and repeat. Decide on whatever distance you feel is most
comfortable. There is no reason why you can’t wrap the seating around the
island like you did in option 1 if you need the seats. Also, if two of you are
at the island you would be more comfortable sitting perpendicular to one
another rather than lined up in a row.You Island is about 48” to 54” wide and your base cabinetry
is 25” with the door. What you do with the space left is kill it. You build a
2x4 wall behind where your cabinetry goes and a 2x4 wall behind where the back
panel of the island goes. This will give you a raceway or place to run the plumbing
and electrical need for the island outlets and appliances.Thoughts:
Option 4 Brief Evaluation
Your range and hood
has more visual impact on this wall. You have plenty of counter left and right
of the range to use during cooking and baking. Looks like you only have one
large cabinet to store your pots and pans and bake ware. And you have active pantry storage to the left
of the hood.Your sink wall
has plenty of counter to clear dishes, glasses, and serving pieces from the
island or table. Trash, sink, dishwasher, and store for the next use. You have
two large wall cabinets for dish and glass storage on either side of the window
over the sink.Continue…
- PRO11 years ago
With a side by side
ref/f the big door is on the right and you have no counter to the right
because of the pantry. So you’ll have to use the island counter and turn and
walk each time you use the ref/f.The beverage
center/buffet cabinetry will be either beautiful because of the rhythm of
having the same cabinetry repeating again and again, or boring (be careful). You
may want to separate the beverage/buffet area from the kitchen for less
cabinetry and more interest because it won’t have to be the same as the kitchen
(unless you want it to be).The island could
be longer for better separation between work space and gathering space. If you’d like the seating you should wrap it
like you did in option 1.Your work triangle
is large. The ref/f is close to the table but far from the range. There is no
right or wrong just something to consider. As drawn it feels like an eat in
kitchen) one space) and doesn’t feel as spacious or interesting as the previous
plan.Option 5 Brief Evaluation
You range and hood
you have plenty of counter left and right of the range to use during cooking
and baking. Looks like you only have two large cabinets to store your pots and
pans and bake ware. And you have active
pantry storage to the left and right of the hood.Your sink wall
has plenty of counter to clear dishes, glasses, and serving pieces from the
island or table. Trash, sink, dishwasher, and store for the next use. You have one
large wall and two smaller cabinets for dish and glass storage on either side
of the window over the sink. The cabinets on either side of the window should
be equal in width with the third cabinet to be smaller. Because your large
window is a strong focal center if the cabinetry can be equal in with and is
not it will look like a mistake (my opinion).Continue...
- PRO11 years agolast modified: 11 years ago
With a side by side
ref/f the big door is on the right and you have counter to the right so
loading into and out of the ref is easy. Your ref/f is close to the table and relatively
close to the outside (for grilling and outdoor dining).Since you don’t need a breakfast banquette area you can put your beverage center back where it was
in option 1. So when you’re in the family room you won’t have so far to go to
get a drink or snack.You may want to shorten up the range area to fit a buffet or
hutch (furniture piece) to the right of the ref/f in the dining area.The island is
what it is.Your work triangle
is tiny which is great for efficiency. The ref/f is close to the table close to
the range, close to a water source.Rather than closing off the living/formal dining room just
put a service door (swings both ways) in to separate the utility room from the living/formal
dining room. If your utility room isn’t going to be messy or an actual storage
area, but just circulation space, you don’t need to do anything.If you’d like more info on hiring help and designing your new
kitchen you can
click here for a
free 50 page eBook called 4 Simple Steps To Designing Your Ultimate Kitchen.Hope this has been helpful.
Joe Brandao
 Moon Lee thanked User
 Moon Lee
Original Author11 years agoThank you very much! I appreciate all your comments. I like the idea of moving the opening to make continuous L kitchen.
 PRO10 years ago
This is a little late, but, first, I like your space. I hope the project is going well. The double island is a wonderful idea and will sell well for that large-house client. An L-shaped island is also a nice look, especially if it is big in this space, and you can have fun with the curve/shape of the counter-top on the back of it. Best of luck!
- 10 years agolast modified: 10 years ago
If you've completed your project, hope it turns out well.
Realize this is late but if you've not started yet, I offer for your consideration:
By spreading out the essential elements of your kitchen, you're going to be doing a lot of walking in this large room. It may well look great but will be a chore to use when your hurrying to get a holiday dinner ready for a lot of family and guests -- many of whom, however well meaning, will be underfoot because the very nature of your floor plan actually creates an invitation for that.
Your family room is 17'x21' and perfect for two solid walls of cabinets and appliances with a pair of sliding glass patio doors at the end of the room opening onto a porch or a sun room or a deck.
You could put your stove (or cooktop and wall ovens) and your refrigerator (with countertop between and on both sides of each against the solid wall.
You could put your sink and dishwasher against the outside wall and install one or even three pass-thru-windows centered above the sink to a new patio in the back yard.
Creating a right angle peninsula beginning at the wall of the study/children's study and extending eight feet from that wall to create an 8' bar would make leave room in the center of that kitchen for a large rolling cart ISLAND that could be rolled out those patio doors as needed to extend your living space
Doing that would create an "L" shaped great room and leave your largest room for your living/dining room in which your family and guests could congregate. There will be those that attend family gatherings that, inevitably, want to talk w/you while you cook but are not actually helpful in the kitchen -- that peninsula bar, with several comfortable chairs, would be there perch and a convenient place for some to eat when the dinner table itself is over-crowded.
In the larger room, you'd then have room for plenty of comfortable seating and the very large table you indicate you want/need. Face the sofa toward the back windows with its back toward where you're contemplating putting the sink. Instead of putting a sofa table against the back of the sofa, create a glass front china cabinet unit the height of the back of the sofa behind the sofa facing the dining table.
You end up with the open plan you want with plenty of room to cook while socializing but w/o having people underfoot and much more room for entertaining between meals, especially since those gather can move between the sitting space and your new back yard patio.
- PRO9 years ago
Just wondering what you decided on! I really like #3...a always wanted a fireplace in dining area, and my SIL has two square islands that I love, and think it's a great idea if you have the space. Would love to see how it turned out.













User