Software
Houzz Logo Print
sarahbr2

New construction.....kitchen layout feedback

11 years ago
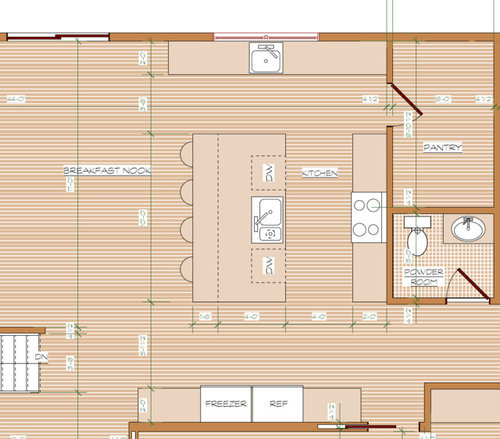
Hi everyone. We are building a new house (been around the 'building a home' forums quite a bit) and are getting close to finalizing the plans. I was hoping to get some feedback on the kitchen layout here. One thing I do plan to change is to swap the location of the main sink/dishwashers and the prep sink. Do you have any other advice/feedback/suggestions? We are currently a family of 4 (kids are 20 months and 1 month...there might be more in our future). We plan to host family gatherings in the future. We live in NY. Thanks in advance!

Comments (16)

  • 11 years ago

    I'm doing the same thing, also 2 kids, but mine are 7 and 4. The one thing I am doing which has been my hill-to-die-on has been to not have clean-up at the island. I hate the idea of that surface being covered in drying dishes, sippy cups, and stuff gathered for cleanup.

    With only 4 people, I don't think a 2nd dishwasher is necessary on a day-to-day, but if you entertain weekly, maybe it would be an okay place to spend money. It would drive me bananas looking for stuff and getting to the point where I have to upload 2 at once. We do a load every day now. I much prefer running loads back-to-back and using that space for something more useful when there is company.

    I'm adding in some craft storage drawers to my island, as it is likely where my kids will do homework after school while I prep dinner. I put the stack of drawers for that facing the side of the island to keep my kids out from underneath me while cooking. Also, I have put legs on my island which keeps my smallest from running into the corners and will provide more stability. It's not a look everyone likes, but I'm doing it for more than aesthetic reasons.

    Your island dimensions will require you to either seam (quartz) or use granite if you want solid surface. Quartz widths can be limited to only 52" to 56" in width, I think I read that some vendors are moving to 60", but you are over that dimension anyway. If you want granite, this is a non-factor, but if you want quartz you may need to rethink the island dimensions or make the bar part raised rather than a flat overhang or you will have a seam.


    sarahbr2 thanked Rachel (Zone 7A + wind)
  • 11 years ago

    Definitely would move the clean up sink and DWs off the island. With a 4 foot aisle when DW open it will be a tighter space to cook in and/or walk through. Do you plan on mostly eating in the breakfast nook area?

    sarahbr2 thanked sebandninasmom
  • 11 years ago

    I like it! Especially after you swap prep and cleanup sinks. I have a few thoughts, though.

    Presumably you've been around long enough to know about drawers. You might also consider rounding the seating side of the island, so if you do have 4 people sitting there, they can actually talk to each other.

    A pocket door to the pantry will make it easier to access stuff behind the door (as drawn), but it's such a nice size, that may not be a problem.

    Now is the time to think carefully about what you will put where, in as much detail as possible. Consider point of use - pots and pans, potholders, spices, and cooking utensils belong near the range; dishes belong near the cleanup area. Where will you put cookie sheets, cake pans, large mixing bowls and stock pots? Before you order cabinets, make sure the things you assign to specific places will actually fit - i.e. drawers are deep enough to put cake pans on their sides, or wide enough for your dishes. Where will small appliances go?

    Good luck with your build!

    sarahbr2 thanked annkh_nd
  • 11 years ago

    This layout is really similar to the kitchen I'm planning and will post with cabinet layouts next week. Have you thought about cabinet design yet? I'm very curious as to what you're thinking.

    sarahbr2 thanked girlguineapig
  • 11 years ago

    With the switch of the clean-up and prep sink, I think you're good to go. I basically agree with everything Annkh and EdibleKitchen said.

    I can't read your aisle widths. You will want at minimum 4 feet, preferably 4.5-5 feet, between the island and range so if two people are working, one at prep and one at cooktop, you will have plenty of room to move around. Most people don't like to center their prep sinks on the island. It's better to offset it so you have one longer stretch of counter to spread out on. This would also help keep cook and prep people from stepping back into each other, especially if your aisle is a bit on the narrow side.

    sarahbr2 thanked funkycamper
  • 11 years ago

    Thanks everyone!

    Mama Rachel: The two dishwashers isn't really necessary but the motivation is 1) we were thinking of buying at sears outlet and the price there would probably be cheaper than buying a cabinet anyways so why not? 2) we can probably avoid putting dishes away for the most part since we can grab clean ones out of one, while loading dirty into the other and 3) holidays and large meals would be easier.

    I currently made the island very wide so that I can fit two rows of cabinets below. I was thinking the cabinets on the chair side would be crafts and school supplies for kids (not as easy to get to as drawers though). The idea of adding legs to avoid bumped heads is a good one! I hadn't thought about that.

    Also I didn't think about the slab size. I am not yet sure what we want to use but some threads on gardenweb made quartz sound appealing. I defiantly want a solid surface (no raised ledge) so I can have one big work area and easily wipe everything into the sink. One thing I could do is make the island have one row of 24" base cabinets and one row of 18" but that would still be 60"....wonder how common that is?

    Sebandninasmom: I think I plan to do snacks and small meals at the counter and then sit down meals at the kitchen table (though actually since my kids are so little right now, they will probably be at the kitchen table most of the time due to highchairs and boosters).

    Ediblekitchen: Thanks! I like the idea of a big prep sink- basically just a second full sink (since the island is so big I imagine this won't be an issue for counter space). I defiantly want either a range and 1 wall oven, or 2 wall ovens and cooktop. I kind of like the idea of a cooktop and 2 wall ovens only because I am thinking of trying induction and the 36" wide has more burners (not sure I need them all though). My husband is very against 2 ovens but I think I will win ;) With a kitchen this big we have the space and it's easier to put it in now rather then having to add it in the future. I'd be honored if someone stole this!

    Annkh_nd: I have read about drawers and though we haven't planned the actual cabinet layout, I have it in my head that basically everything will be drawers (except the storage under the island that faces the seating, and maybe one or two small cabinets for cookie sheets or something. I am thinking a kitchen designer will help us once we go to order the cabinets. We live in a pretty small apartment now with far fewer cabinets so all of our things will easily fit, and it's hard to plan for future acquisitions. One thing I do want is the wall with the refrigerator and freezer will have doors concealing all the small appliances on the counter (like toaster/mixer/coffee maker etc.) Rounding is an interesting idea, my concern would be how it affects the overhang and the slab size. I think for the pantry I want a swing door so that if my hands are full I can easily go in and out.

    Girlguineapig: see above, but no we haven't thought much about it. Just lots of concealed appliance storage (like appliance garages kind of), lots of drawers. I will defiantly have to check out your layout when you post it! Excited to see it

    Funkycamper: I put the dimensions below. In my head I am not sure I can get over the sink not being symmetrical. I think it would bother me too much. The island is 10' so that still leaves a good amount of counter space on both sides. One plus is that there is a second sink so we could always use that if it were really crowded. On most days I don't think there would be more than 1 or 2 people in the kitchen at a time.


    Here are some dimensions:

    Pantry is 9'10.5" x 6'

    Island is 10' x 5'6"

    Cooktop counter is 10'

    Counter by window is about 13' (not sure exact dimension)

    Section with refrigerator and freezer is about 14' (not sure exact dimension)

    Aisle between window and island is 3'6", aisle between island and cooktop is 4', and aisle between island and refrigerator is 5'1.5"

  • 11 years ago

    So ... if you get in the 120" range for length, you will definitely limit your choices for solid surface to granite, and then you also will see some you like that aren't big enough.

    I'm doing a 52-53" wide island. Cabinets on the working side are 22" deep but the cabs under the overhang are only 12" deep. 22"+12"+16" overhang is 50" leaving an inch for fitting stuff together and an inch for overhang on the working side for a total of 52". My island is 104" long. 12" seems small for depth but that is a standard upper cabinet depth so you can fit quite a lot of stuff inside.

    sarahbr2 thanked Rachel (Zone 7A + wind)
  • 11 years ago

    It's great to have so much space to work with! Looks like it will be a very nice layout. If I'm looking at this right then you will have 42 inch clearance between the sink below the window (which will be clean up sink with DWs?) and the island? With Dws open that clearance shrinks to 18 inches. May be enough space depending on how much traffic goes from seating side of island and breakfast nook to sink and panty using that path. Not sure where traffic in and out of kitchen flows based on this layout.

    The island is pretty big, both long and wide, so you may want to consider whether you need it to be that large? Cabinets under the seating side may be difficult to access. Will you have uppers along the range or window wall? With the large walk in pantry I'm guessing all of your food storage will be in there. Do you have dimensions for the breakfast nook/table? Seems like for the next several years that will be the main family eating/hanging out in the kitchen area based on children's ages. Also, while you have mainly one person working now, that will change as kids grow and become more active in the kitchen. Having lived with narrow aisles (granted narrower than yours) around a center island and 3 big kids, we opted to go for larger clearances when we just redid our kitchen. Aisles get tight when you have larger kids helping, or grabbing snacks, making lunches, and generally milling about the kitchen.

    sarahbr2 thanked sebandninasmom
  • 11 years ago

    I love everything about it except the aisle widths. I would not do less than 4 feet anywhere. And I would want at least 4.5", preferably 5", between prep sink and cooktop. For all the reasons sebandninasmom listed. Imagine your kids as teens and then they bring friends over. If your aisles are too narrow, your kitchen will feel small and cramped even though you have abundant counters and a large island. I would gladly make the island smaller to have wider aisles.

    sarahbr2 thanked funkycamper
  • 11 years ago

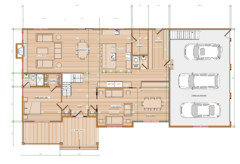
    Here is the first floor plan so you can get an idea of traffic flow. It is currently 42" between island and window wall. I don't think there should be much traffic there but I also am open to making wider aisles as that seems to be a pretty unanimous suggestion. I just want to make sure aisles aren't too wide to make it hard to move around since it's already pretty spread out. What do you recommend for each aisle dimension?? All the same or some variation? I know the aisle by the refrigerator will be the main traffic area to that one probably needs the most space (hence currently at 5')


    All of the food storage will be in the pantry. I do plan to have some uppers by the range and sink. I am hoping once we get further into planning and choose a cabinet supplier, they will help us with some of the specific planning and layout of the cabinets.


    The breakfast nook/table area is just open to the family room so the dimension is flexible. I think I like quartzite or granite for the counter but haven't done a lot of looking yet) so the quartz issue might not be a problem (assuming they make large granite or quartzite slabs). That being said I am also open to having 12 or 18" base cabinets on one side (I know they will be hard to access but I am thinking schools supplies or things that we won't use often).


  • 11 years ago

    With that layout, for resale value and future use, I'd do everything possible now to make it easy to convert to wheelchair accessible. Wider island aisles, larger openings to formal dining and living room, accessible bath in guest room. It will copay much less now, maybe nothing, to get a huge benefit.


    Maybe an elderly family member will need taking care of our will visit?


    Don't go less than 48" for aisle widths in kitchen.

    sarahbr2 thanked Rachel (Zone 7A + wind)
  • 11 years ago

    Mama- funny you mention that. When I first started making the plan I did intend to make the lower level wheelchair accessible (or easily convertible). Since then we got hung up with so many other things I kind of just skipped it. The bedroom down there will be used as a playroom for now but long term it could end up being a bedroom for an elderly family member (which is why we wanted to add a full bath and have it on the first floor). I suppose I will have to read up on some of the door/aisle/bathroom sizes necessary. Thanks so much for pointing this out!

  • 11 years ago

    We had 40" aisles in our previous home - they were "just okay". My friend has 54" now and I have 48". Given the choice, I'd make all aisles no less than 48" and absolutely no more than 60". The aisles do not have to all be the same width.

    sarahbr2 thanked sjhockeyfan325
  • 11 years ago
    last modified: 11 years ago

    Overall, it's a pretty good layout - once you move the Cleanup Zone off the island and the Prep Zone onto the island.

    .

    Some things to note:

    • Regarding aisle widths...aisle widths are measured counter edge-to-counter edge or counter edge-to-appliance handle -- basically, b/w items sticking out the farthest into an aisle. Your layout appears to be measuring cabinet-to-cabinet, which means your aisles are at least 3" narrower than you think. You need to account for the door & counter overhangs - usually around 1.5". So, b/w the range wall and the island, you really have only 45" counter edge-to-counter edge and even less b/c the range door and handle stick out even further.
    • Refrigerator and Freezer...are they built-in? If not, they will stick out further into the aisle than you show. Most counter-depth refrigerators are actually around 30" deep (then you need an inch or more behind it for air flow, power cord, water line). The only "counter depth" part of a counter-depth refrigerator is the refrigerator box/carcass. The doors must stick out past the surrounding items (walls, counters, cabinets) to open fully and allow you full access. Some of the higher-end CD refrigerators are closer to being true counter-depth as are built-ins. I don't know which you have, but I wanted to bring it up b/c it will impact your actual aisle width. (Standard depth are usually around 36" deep.)
    • Table and island aisle...be sure you have at least 60" (5') b/w the island counter and the table behind it. You need to have room for people sitting in both locations and have room for (1) seating at both island and table and (2) someone to pass b/w them.
    • Prep Zone on island...As others have said, you generally do not want to center the prep sink on the island. One of the biggest advantages of an island or peninsula is the wonderful extensive workspace they provide - and accessible from multiple sides. You don't want to break that up with a sink stuck in the middle. In addition, Prep Zones should have a minimum of 36" of clear workspace - and 42" to 48" are much better.
    • Prep Sink Location...Whether you put the sink all the way over on one end is personal preference. Some people like it on the corner b/c then they can access it from two sides. However, having landing space on both sides will give you more landing space options and prevent accidentally pushing things off the counter onto the floor, That space will also minimize splashing water onto the floor. ... My preference is at least a 15" cabinet on one side of the sink (18" are better) and then at least 42" on the primary working side,
    • Prep Sink Size...the interior of the prep sink should be at least 15"x15", which means an 18" sink base. If you have the space, then one at least 18" wide is recommended (21" sink base). If you have a lot of space, I would go for one that fits in a 24" sink base.
    • Seating overhangs...should be a minimum of 15" of clear knee/leg space after accounting for cabinets and decorative doors/end panels. Note that this space cannot be shared by two seats on a corner - each seat needs its own 15" of space. You appear to have 17" (18" - 1" for cabinet doors = 17") and no shared corners, so you should be fine.
    • Seating space...each seat needs at least 24" of linear space. So, for 4 people, the island should be at least 8' wide. This is assuming you don't have island legs, etc. getting in the way. Space taken up by island legs do not count toward the space needed for a seat. In addition, with legs, you need a few more inches to allow someone to maneuver in/out of a seat with the island leg in the way. Your island is 10' long, so 4 seats are OK. If you want to add 4" legs, I would not add anything more than a leg on each end. As to using legs to separate seats - first, it doesn't work to keep kids from fighting; second, you are drastically reducing the flexibility of that seating by constraining seats to one small space; and third, you will need to add another couple of feet to the island to accommodate the legs. Some things sound good at first thought, but when thinking through all the ramifications, they aren't always that great overall.
    sarahbr2 thanked Buehl
  • sarahbr2 thanked Buehl