Software
Houzz Logo Print
averagedecorator

Walk-in closet vs built-ins along a wall?

11 years ago

I have a 3rd floor master retreat which is currently open and spacious, but has 2 very small reach-in closets--not enough for our clothes. I have two choices:

1) Create a walk-in closet that's about 9' x 7' for both our clothes and lose the big, open feeling

2) Create more expensive built-ins along the wall opposite the bed, which costs more and doesn't have the feel of a walk-in, but allows many feet of extra space.

Walk-in: Luxury and cozy is better than big and airy
Built-in: The extra cost is worth it for retaining a large room

Comments (21)

  • 11 years ago
    I have a walk-in closet and I love it.
    averagedecorator thanked Ava Williams
  • 11 years ago

    If you build a walk-in closet, what will the dimensions of your bedroom be?

  • 11 years ago

    The dimensions will be 10.5' x 12' plus a large bay window

  • 11 years ago

    10.5' x 12' is a very, very small bedroom. You'll barely be able to get anything more than a bed and dresser in there so keep the space and go with a built-in.

    Get some blue painters tape and tape off how much space you'll lose if you go with the walk-in closet so you can see how small the bedroom will be. It will be the size of a bedroom in a low-income house--I know because that's about the size of my office I'm sitting in, and it's not very big!

    averagedecorator thanked hayleydaniels
  • 11 years ago

    Several houses ago we had a problem with a tiny closet. We bumped out the existing small closet to make a "step in" (not big enough to honestly call "walk in") closet. With the leftover not-bumped-out space on that wall we added built-in book shelves.

    How about some pics or a floor plan? You never know what ideas the genius Houzzers will come up with!

    averagedecorator thanked janellos
  • 11 years ago

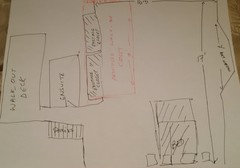
    Sorry Houzzers, my dimensions were way off. I measured, and the room is 16.5' x 17'. If we create the walk-in, it will become 12' x 17'. Attached is a rough sketch.


  • 11 years ago
    Is 12' x 17' very small for a master?
  • PRO
    11 years ago

    4' is not a walk-in closet just adouble deep closet I would just stick to a wall of closets and keep as much space as possible and still have lots of storage and great looks

    averagedecorator thanked Patricia Colwell Consulting
  • 11 years ago

    It will be 4' of new space plus 2.5' of old closet space, so 6.5' for the closet

  • 11 years ago

    The poll is really close, which is confusing. Any other experts here? Thank you Houzzers!

  • 11 years ago

    Although a walk-in closet is preferable, I'm not sure it will work in your room. Will the walk-in extend 7 ft into the room beyond the wall on the other side of the room entrance? Do you have other walls for furniture placement? Are there other windows in the room? Do you have a sitting area at the opposite end of the room from the bed?

    averagedecorator thanked derk5
  • 11 years ago

    What is going on with the wall opposite the bed (16.5" at the top of the pic)? Could you knock out the existing closets and make a new closet on that wall? Then it wouldn't cut into the room so much.

    averagedecorator thanked janellos
  • 11 years ago

    Hi derk5. The walk-in will extend 4 feet into the room. The bay window is very large and has a seating area (it's 7' long and 4.5' deep). If we go with the walk-in, on the opposite wall we'll have a dresser and TV. Plenty of room for that...

  • 11 years ago

    I just got my first walk-in closet and it does feel luxurious, but if my bedroom felt cramped I think I'd resent the wasted floor space! (And I personally think a long wall of closet space can look luxurious and impressive.) You describe your room as a "retreat" -- where do you want to feel that luxury most? In the bedroom or in the closet? It really comes down to personal preference.

    averagedecorator thanked Ray
  • 11 years ago

    I know someone who added a 500 sq. ft. master bedroom and bath. Had a sitting area, full gorgeous bath and plenty of bedroom area. They used a wall of closet and not only did it look great but was extremely functional. Never had to hunt for anything, didn't have to organize to the last square inch.

    averagedecorator thanked User
  • 11 years ago

    This is very confusing. The vote is exactly split! Sigh.

  • 11 years ago

    If you go with the walk in closet, properly kitted out, with shelves and drawers, you won't need a dresser, the closet will handle all of that. A bed, nightstands, a seating area in the bay window, a small cabinet to hold the tv and other stuff, and you're done. Search houzz for walk in closets to get an idea of how your's can be set up.

    averagedecorator thanked User
  • 11 years ago
    last modified: 11 years ago

    Since the walk-in would extend only 4 feet into the room and the room is large, either closet style could work. If you need wall space for placement of furniture, go with the walk-in. If not, go with the standard closet. Which style will give you more storage? Which style do you prefer?

    averagedecorator thanked derk5
  • 11 years ago


    Thanks everyone for your input! We have decided to go with wall-to-wall built in closets, sort of like in the attached style. All your thoughts on this forum have also helped me understand how to think about it. I'll be posting another poll for fully custom vs Ikea pax hack!

    Home Extension, Pilgrims Way, Guildford · More Info


  • 9 years ago

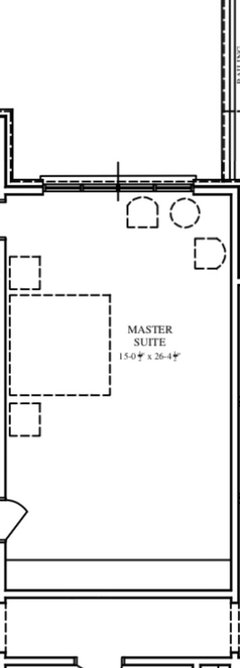
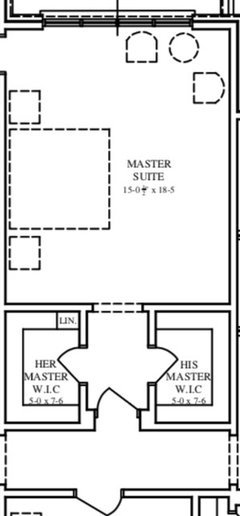
    I have I have the same dilemma I need opinions please!

    first option with wall built in and second option with separate his and hers, the separation of closets seems closed in.. thoughts?